Save
Ask
Tour
Hide
Share
$2,500,000
21 Days On Site

11300 Park Ridge Drive W
Minnetonka, MN55305

For Sale|Single Family Residence|Active
4
Beds
4
Total Baths
3
Full Baths
1
Partial Bath
3,400
SqFt
$735
/SqFt
2027
Built
Subdivision:
Sherwood Forest
County:
Hennepin
Listing courtesy of Coldwell Banker Realty - Lakes
Call Now: 612.729.7130
Is this the listing for you? We can help make it yours.
612.729.7130
11300 Park Ridge Drive W11300 Park Ridge Drive W11300 Park Ridge Drive W11300 Park Ridge Drive W
Save
Ask
Tour
Hide
Share

Mortgage Calculator

Monthly Payment (Est.)

Enter an interest rate to see your estimated monthly payment.
Calculator powered by Showcase IDX, a Constellation1 Company. Copyright ©2026 Information is deemed reliable but not guaranteed.

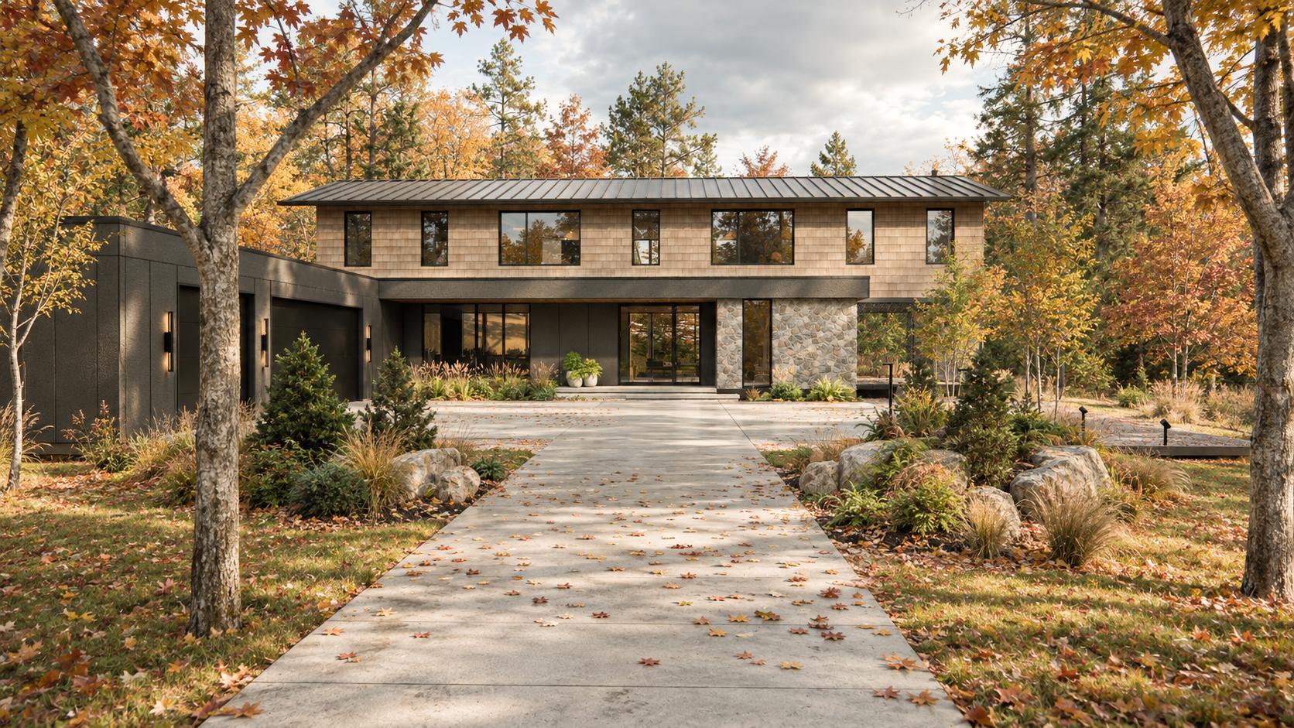
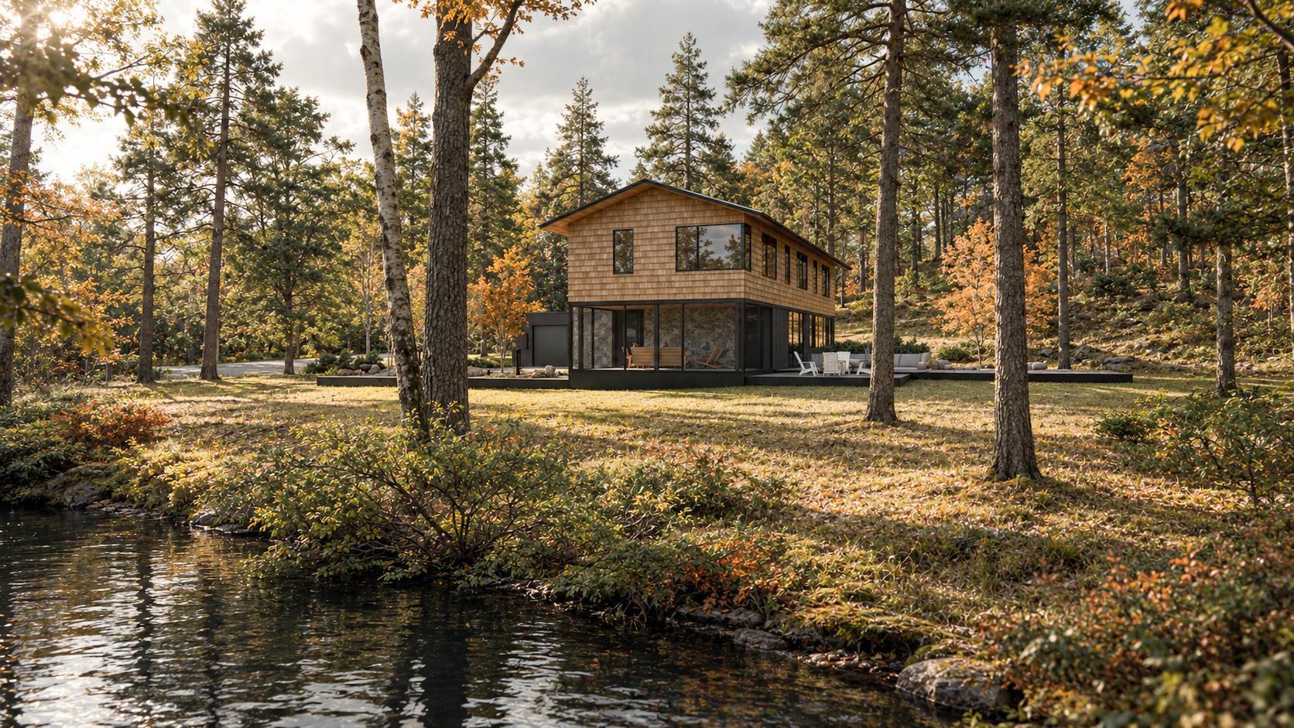
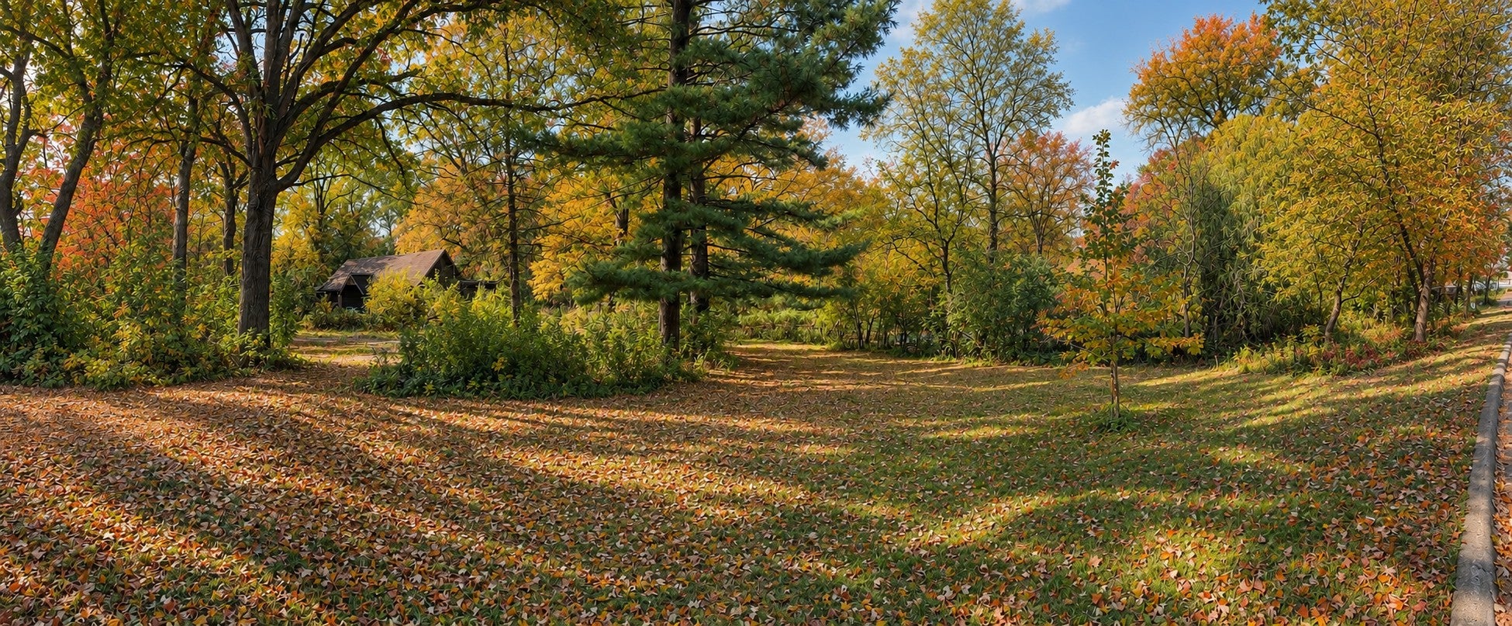
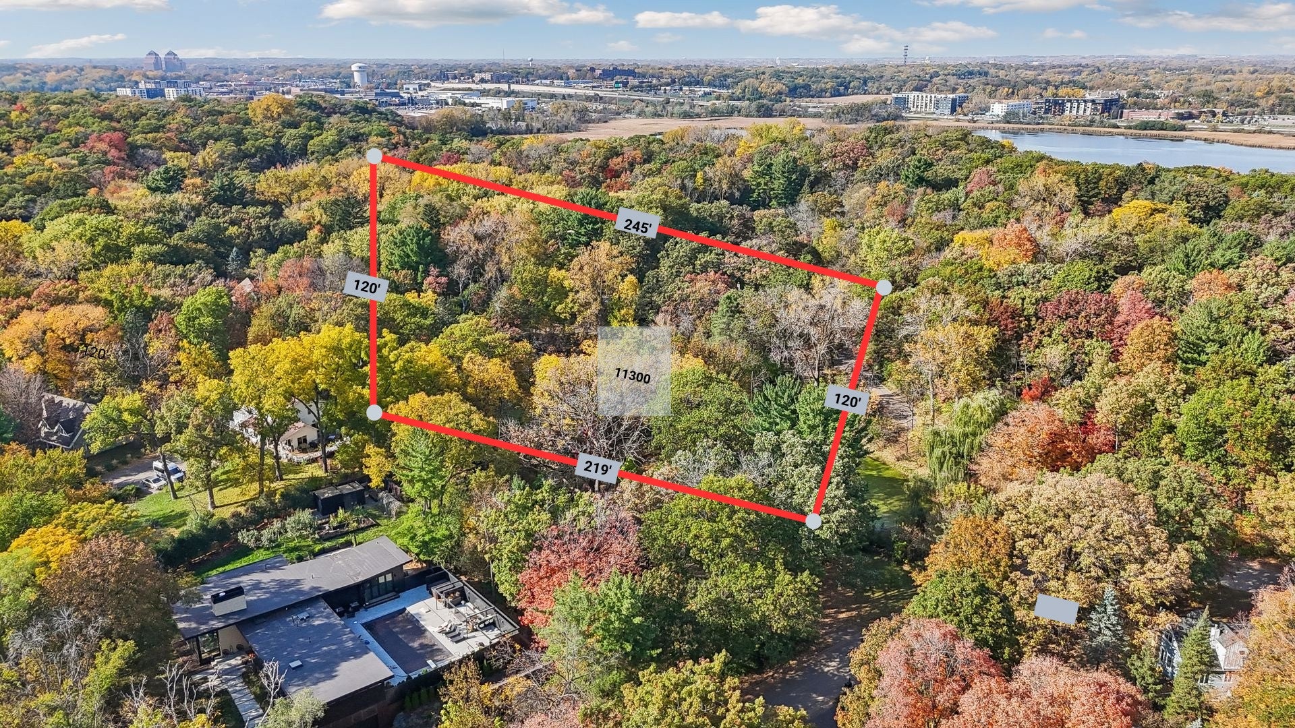
A rare and very exciting opportunity for new construction on this spectacular lot in the highly desirable, Sherwood Forest location. Award winning Dovetail Builders in collaboration with renowned, Unfold Architecture, have collaborated to bring you this exciting, and cutting edge product. This home will be perfection…carefully blended into this heavily wooded, over one half acre, prime building site. Design forward architecture, cutting edge technology and the rare opportunity to have it all, your way! A spacious and open main floor thoughtfully integrated into the setting's natural amenities, features a true great room as well as an open kitchen, dining room and sensational 3 season porch. Upstairs, 4 bedrooms up with 2 primary suites and 2 additional bedrooms, bridged with an inspired upper level family room/den. Soaring ceilings, walls of glass and exquisite exterior spaces. 3,400 flawlessly finished square not including the 500 SF screen porch, 200 square foot mechanical room and 1100 square foot garage. Come visit the site and schedule a meeting!

Save
Ask
Tour
Hide
Share
Listing Snapshot
Price 
$2,500,000
Days On Site 
21 Days
Bedrooms 
4
Inside Area (SqFt) 
3,400 sqft
Total Baths 
4
Full Baths 
3
Partial Baths 
1
Lot Size 
0.63 Acres
Year Built 
2027
MLS Number 
7158672
Status 
Active
Property Tax 
$3,186.36
HOA/Condo/Coop Fees 
N/A
Sq Ft Source 
N/A
Friends & Family
Recent Activity
2 weeks agoListing updated with changes from the MLS
3 weeks agoListing first seen on site
General Features
Acres 
0.63
Attached Garage 
Yes
Foundation 
Other
Garage 
Yes
Garage Spaces 
3
Land Lease 
No
Levels 
Two
Number Of Stories 
2
Parking 
Garage Door OpenerAttached
Property Sub Type 
Single Family Residence
Sewer 
Public Sewer
SqFt Above 
3400
SqFt Total 
3400
Water Source 
Public
Zoning 
Residential-Single Family
Interior Features
Basement 
Crawl Space
Cooling 
Central Air
Fireplace 
Yes
Fireplaces 
1
Heating 
Natural GasForced Air
Bedroom 
Dimensions - 15 x 14Level - Upper
Bedroom 2 
Dimensions - 15 x 12Level - Upper
Bedroom 3 
Dimensions - 12 x 12Level - Upper
Bedroom 4 
Dimensions - 12 x 12Level - Upper
Dining Room 
Dimensions - 20 x 13Level - Main
Family Room 
Dimensions - 30 x 10Level - Upper
Great Room 
Dimensions - 26 x 16Level - Main
Kitchen 
Dimensions - 20 x 13Level - Main
Mud Room 
Dimensions - 17 x 8Level - Main
Pantry (Walk-In) 
Dimensions - 11 x 9Level - Main
Screened Porch 
Dimensions - 26 x 18Level - Main
Save
Ask
Tour
Hide
Share
Exterior Features
Construction Details 
Stone
Community Features
School District 
270 - Hopkins
Township 
Minnetonka
Schools
School District
270 - Hopkins
Elementary School
Unknown
Middle School
Unknown
High School
Unknown
Listing courtesy of Coldwell Banker Realty - Lakes


Listing information is provided by Participants of the Northstar MLS. IDX information is provided exclusively for personal, non-commercial use, and may not be used for any purpose other than to identify prospective properties consumers may be interested in purchasing. Information is deemed reliable but not guaranteed. Copyright 2026, Northstar MLS.
Last checked: 2026-11-10 05:09 PM UTC

Neighborhood & Commute
Source: Walkscore
Save
Ask
Tour
Hide
Share