Save
Ask
Tour
Hide
Share
$385,000
9 Days On Site

568 Spring Street
Mendota Heights, MN55118

For Sale|Single Family Residence|Active Under Contract
3
Beds
2
Total Baths
1
Full Bath
1
Partial Bath
1,348
SqFt
$286
/SqFt
1950
Built
Subdivision:
Kirchner Add
County:
Dakota
Listing courtesy of RE/MAX Results
Call Now: 612.729.7130
Is this the listing for you? We can help make it yours.
612.729.7130
568 Spring Street568 Spring Street568 Spring Street568 Spring Street
Save
Ask
Tour
Hide
Share

Mortgage Calculator

Monthly Payment (Est.)

Enter an interest rate to see your estimated monthly payment.
Calculator powered by Showcase IDX, a Constellation1 Company. Copyright ©2026 Information is deemed reliable but not guaranteed.

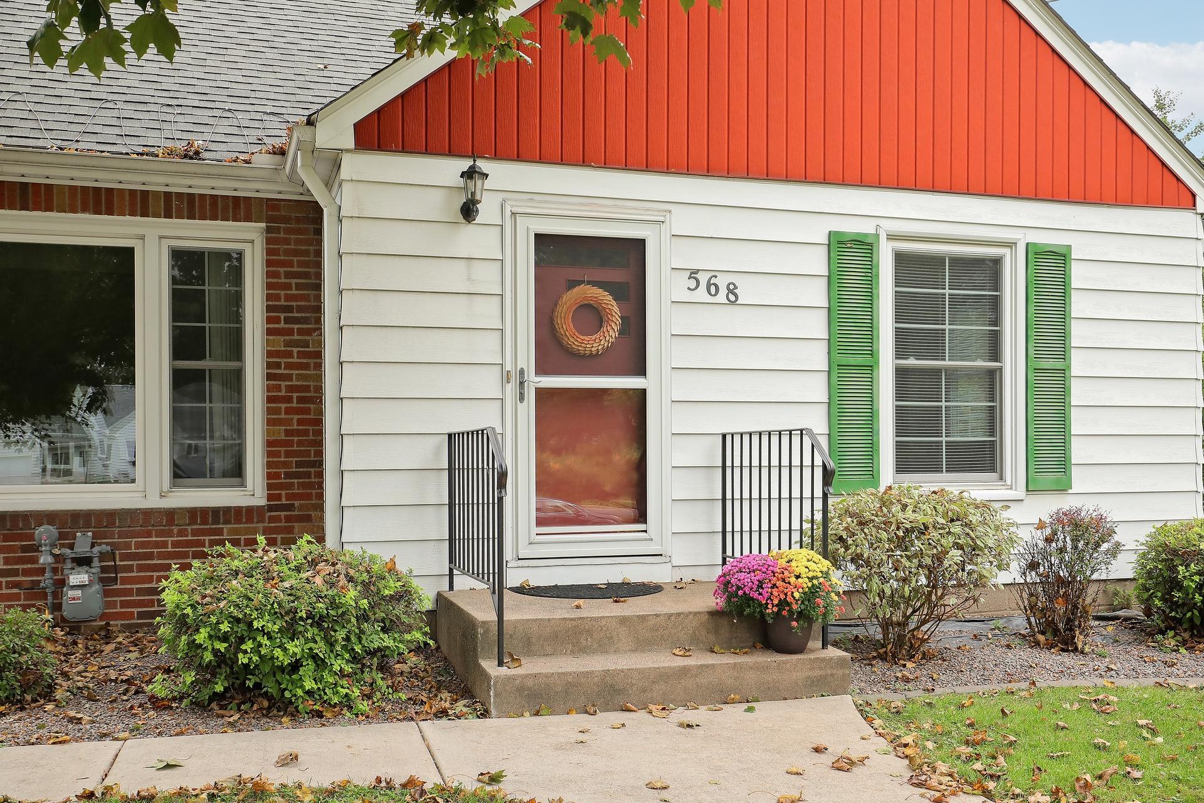
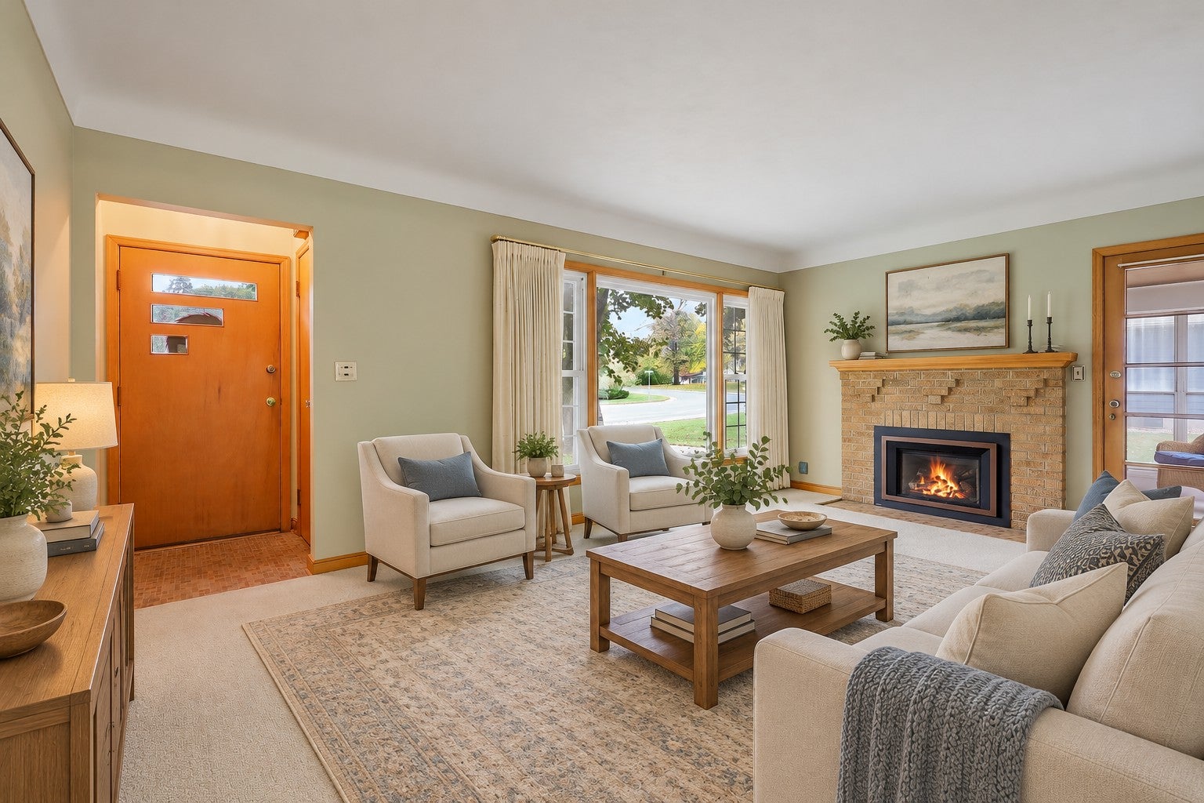
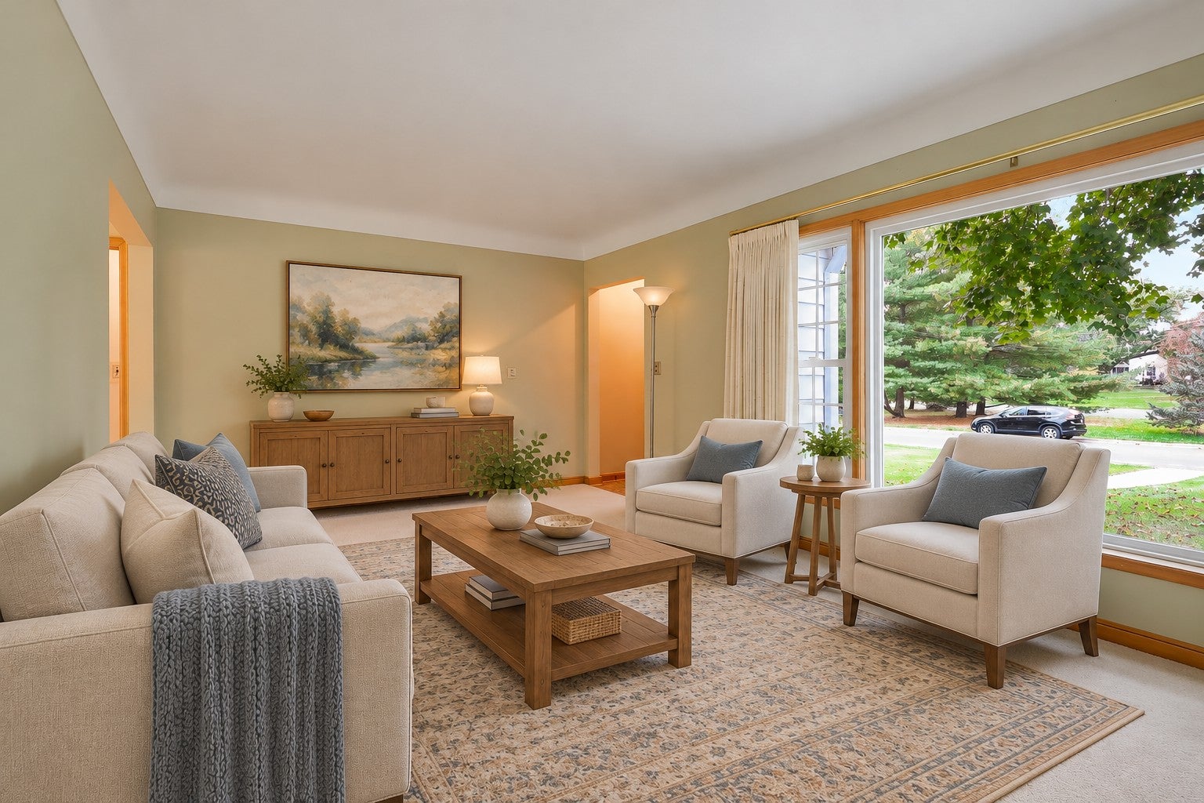
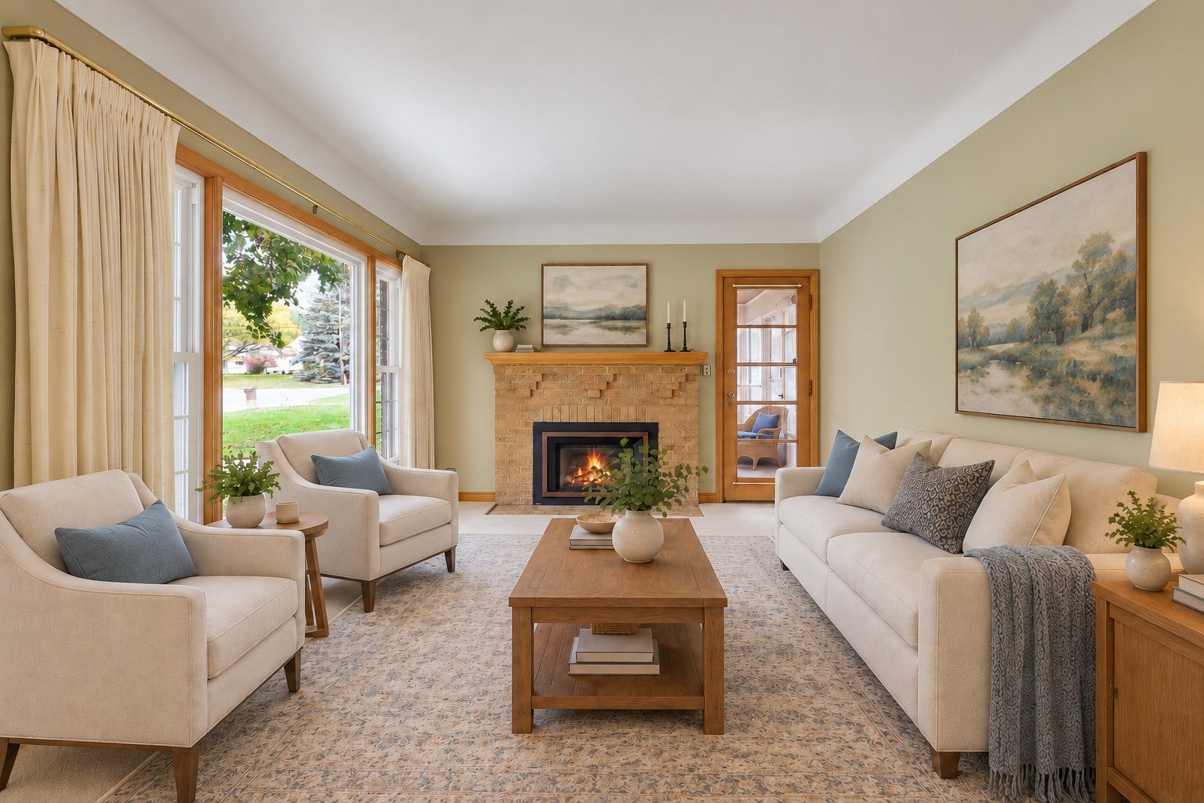
Nestled on a private, nearly half-acre lot near Ivy Falls, this charming Cape Cod-style home offers timeless character, inviting living spaces, and an exceptional Mendota Heights location. Enjoy convenient access to shopping, scenic walking trails, neighborhood parks, and local schools, all within minutes of home. The main level features an updated kitchen, a spacious family room highlighted by a gas fireplace, two generously sized bedrooms, and a full bathroom. Upstairs, a third bedroom offers a comfortable retreat along with abundant storage space. The lower level provides excellent potential for approximately 500-700 additional square feet of finished living space. Well maintained and thoughtfully cared for, this home offers a wonderful combination of classic charm, future potential, and a peaceful setting. A fantastic opportunity to enjoy the convenience and appeal of Mendota Heights living!

Save
Ask
Tour
Hide
Share
Listing Snapshot
Price 
$385,000
Days On Site 
9 Days
Bedrooms 
3
Inside Area (SqFt) 
1,348 sqft
Total Baths 
2
Full Baths 
1
Partial Baths 
1
Lot Size 
0.478 Acres
Year Built 
1950
MLS Number 
7158697
Status 
Active Under Contract
Property Tax 
$3,410
HOA/Condo/Coop Fees 
N/A
Sq Ft Source 
N/A
Friends & Family
Recent Activity
yesterdayListing updated with changes from the MLS
yesterdayStatus changed to Active Under Contract
a week agoListing first seen on site
General Features
Acres 
0.478
Foundation 
Block
Garage 
Yes
Garage Spaces 
2
Land Lease 
No
Levels 
One and One Half
Number Of Stories 
1
Property Sub Type 
Single Family Residence
Sewer 
Public Sewer
SqFt Above 
1348
SqFt Total 
2380
Utilities 
Underground Utilities
Water Source 
Public
Zoning 
Residential-Single Family
Interior Features
Appliances 
DishwasherRangeRefrigerator
Basement 
BlockFinishedFull
Cooling 
Central Air
Electric 
Circuit Breakers
Fireplace 
Yes
Fireplace Features 
GasLiving Room
Fireplaces 
1
Heating 
Natural GasForced Air
Interior 
Walk-In Closet(s)
Laundry Features 
In Basement
Bedroom 
Dimensions - 12x10
Bedroom 2 
Dimensions - 12x10
Bedroom 3 
Dimensions - 19x13
Bonus Room 
Dimensions - 12x9
Dining Room 
Dimensions - 9x13
Kitchen 
Dimensions - 10x13
Living Room 
Dimensions - 18x11
Recreation Room 
Dimensions - 19x25
Storage 
Dimensions - 9x9
Sun Room 
Dimensions - 11x11
Save
Ask
Tour
Hide
Share
Exterior Features
Construction Details 
BlockFrameMetal Siding
Patio And Porch 
EnclosedPorchSide Porch
Road Frontage 
City Street
Roof 
Asphalt
Community Features
School District 
197 - West St. Paul-Mendota Hts.-Eagan
Township 
Mendota Heights
Roads 
Paved
Schools
School District
197 - West St. Paul-Mendota Hts.-Eagan
Elementary School
Unknown
Middle School
Unknown
High School
Unknown
Listing courtesy of RE/MAX Results


Listing information is provided by Participants of the Northstar MLS. IDX information is provided exclusively for personal, non-commercial use, and may not be used for any purpose other than to identify prospective properties consumers may be interested in purchasing. Information is deemed reliable but not guaranteed. Copyright 2026, Northstar MLS.
Last checked: 2026-10-24 11:23 AM UTC

Neighborhood & Commute
Source: Walkscore
Save
Ask
Tour
Hide
Share