Save
Ask
Tour
Hide
Share
$479,900
30 Days On Site

9716 Oxborough Road
Bloomington, MN55437

For Sale|Single Family Residence|Active
5
Beds
3
Total Baths
1
Full Bath
2
Partial Baths
2,667
SqFt
$180
/SqFt
1969
Built
Subdivision:
Normandale Highlands 06th Add
County:
Hennepin
Listing courtesy of Coldwell Banker Realty - Lakes
Call Now: 612.729.7130
Is this the listing for you? We can help make it yours.
612.729.7130
9716 Oxborough Road9716 Oxborough Road9716 Oxborough Road9716 Oxborough Road
Save
Ask
Tour
Hide
Share

Mortgage Calculator

Monthly Payment (Est.)

Enter an interest rate to see your estimated monthly payment.
Calculator powered by Showcase IDX, a Constellation1 Company. Copyright ©2026 Information is deemed reliable but not guaranteed.

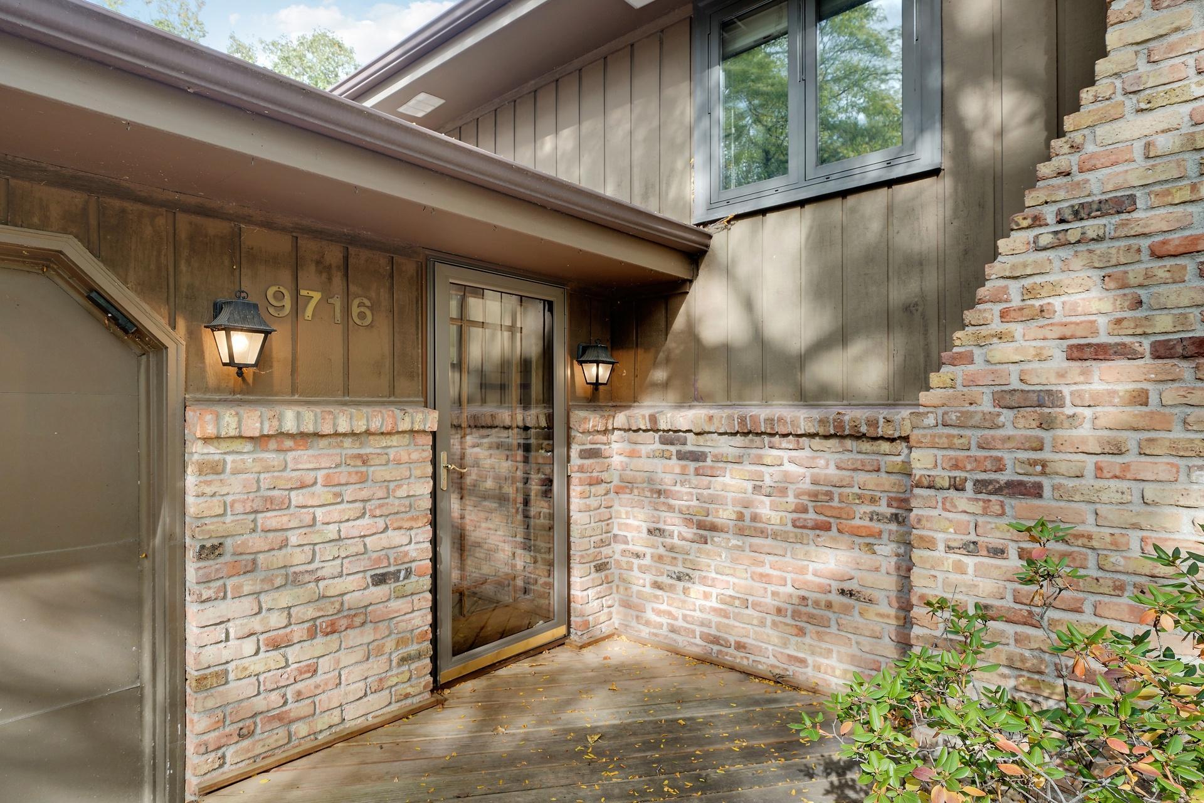
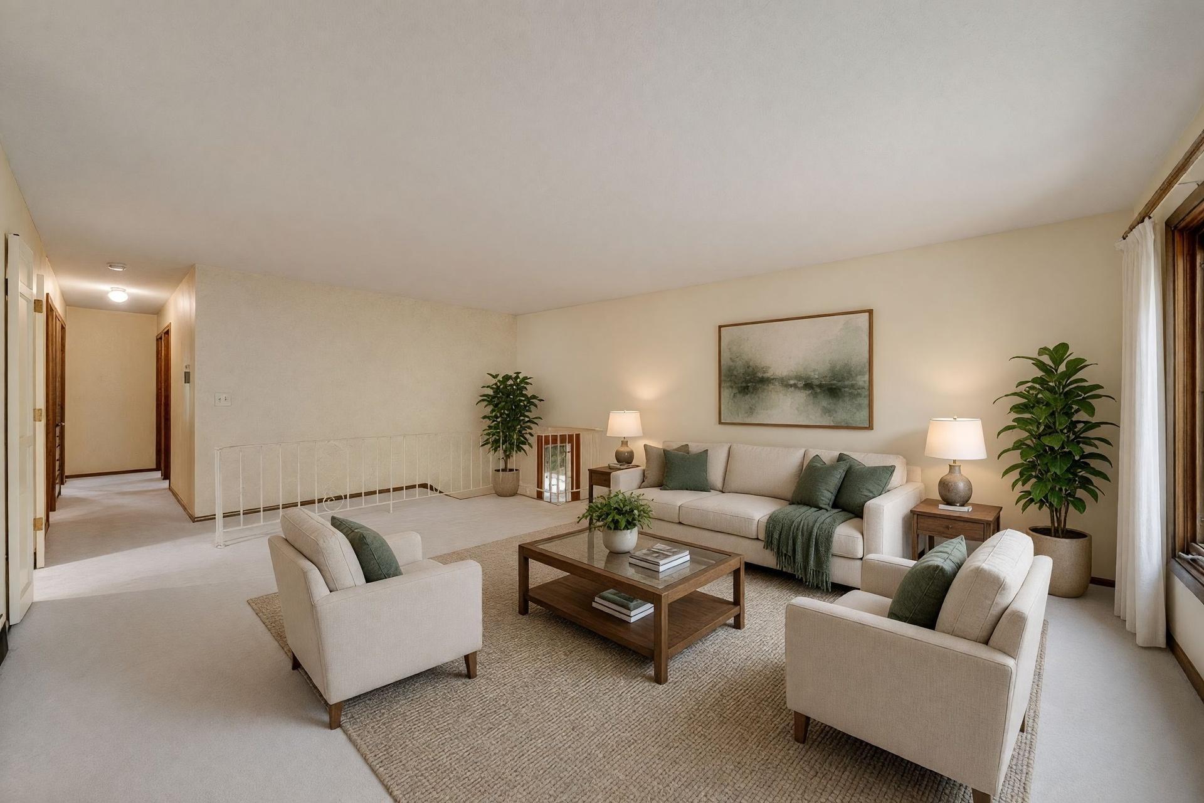
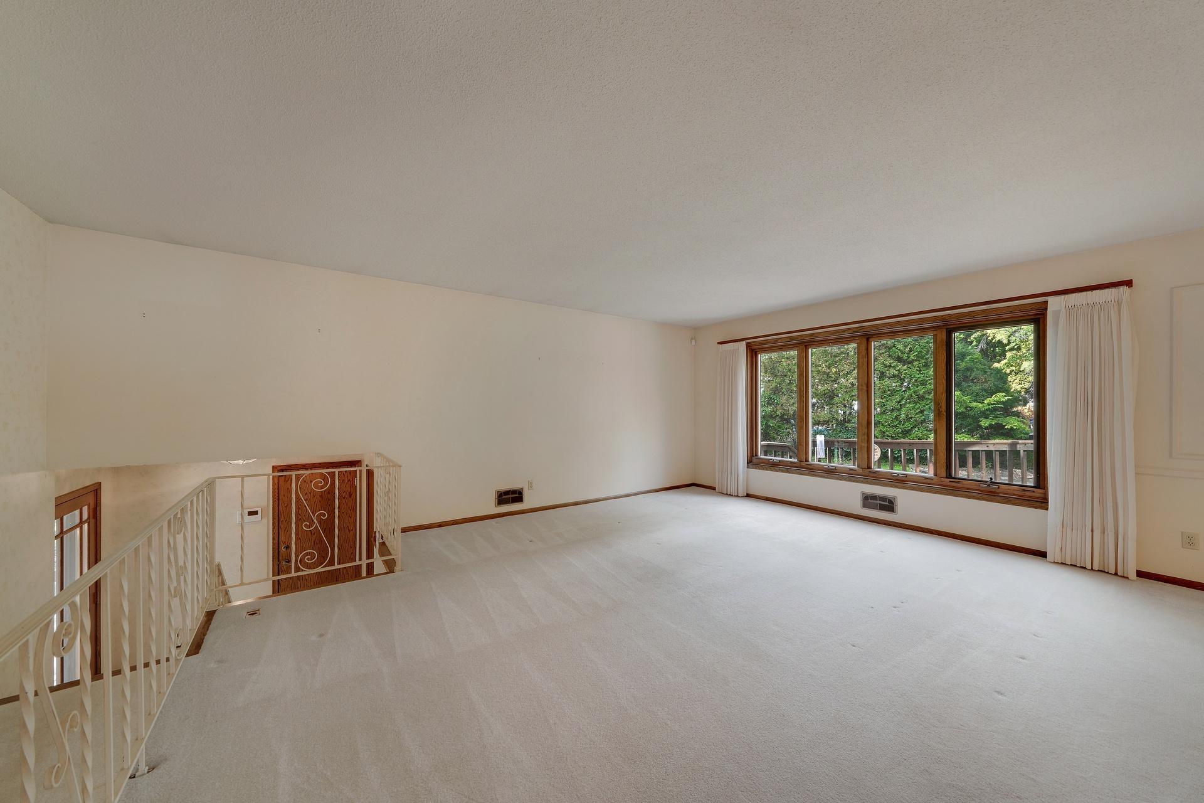
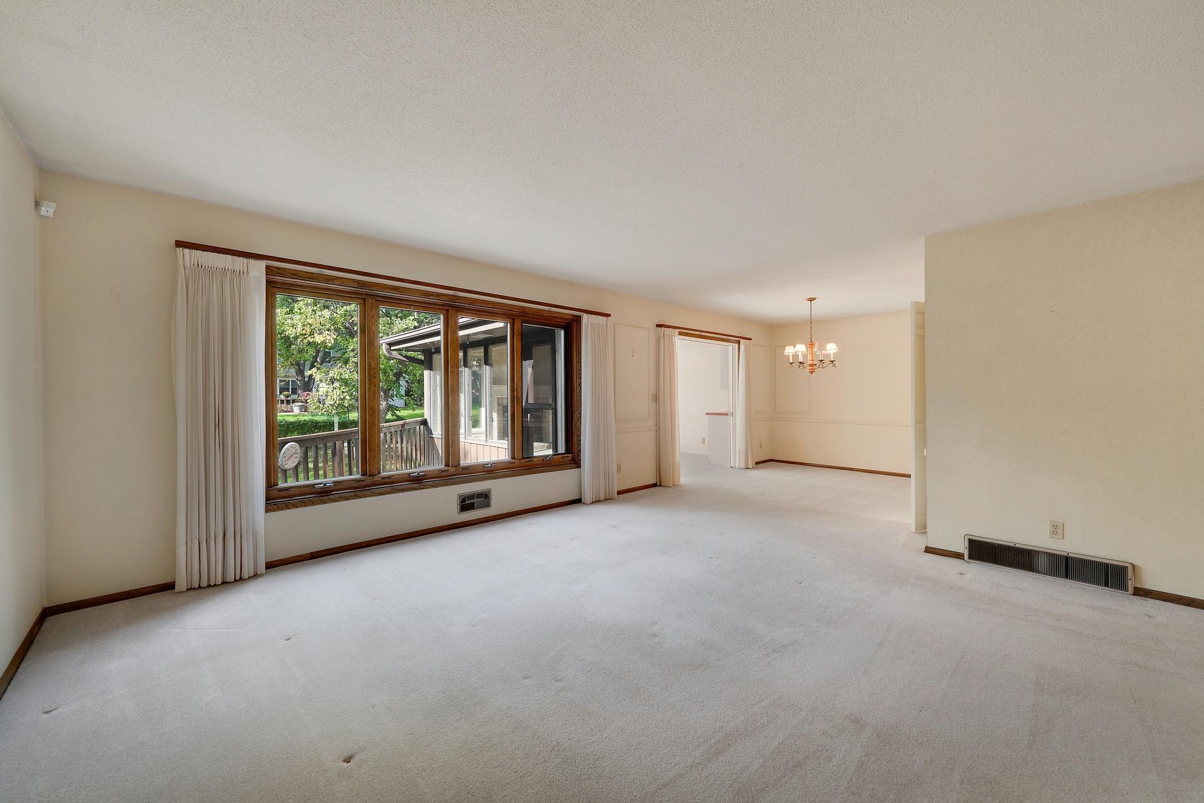
Welcome to this spacious and versatile home ideally situated directly across from Tarnhill Park and just a short walk from the many conveniences of Normandale Village. The inviting main level features a comfortable family room, three bedrooms, and a well-appointed kitchen with solid-surface countertops. Two fireplaces, one wood-burning and one gas, add warmth and character to the home's living spaces. Notable features include an approximately five-year-old roof with gutters, Norwegian-designed H Windows throughout, and lawn irrigation. With five bedrooms and three bathrooms, the home offers plenty of room for family, guests, a home office, and flexible living arrangements. The outdoor spaces are equally appealing, with direct access to the deck from the family room, a large patio, and a park-like backyard featuring established flower gardens. Perfect for relaxing, entertaining, or enjoying the outdoors. Enjoy easy access to Normandale Village, where Lunds & Byerlys, Haskell's, restaurants, fitness facilities, banks, and other everyday conveniences are all within walking distance. With Tarnhill Park directly across the street and so many amenities nearby, the location truly can't be beat.

Save
Ask
Tour
Hide
Share
Listing Snapshot
Price 
$479,900
Days On Site 
30 Days
Bedrooms 
5
Inside Area (SqFt) 
2,667 sqft
Total Baths 
3
Full Baths 
1
Partial Baths 
2
Lot Size 
0.28 Acres
Year Built 
1969
MLS Number 
7158750
Status 
Active
Property Tax 
$6,887
HOA/Condo/Coop Fees 
N/A
Sq Ft Source 
N/A
Friends & Family
Recent Activity
2 weeks agoListing updated with changes from the MLS
4 weeks agoStatus changed to Active
a month agoListing first seen on site
General Features
Acres 
0.28
Attached Garage 
Yes
Foundation 
Block
Garage 
Yes
Garage Spaces 
2
Land Lease 
No
Levels 
Multi/Split
Parking 
ConcreteGarage Door OpenerStorageAttached
Property Sub Type 
Single Family Residence
Security 
Security System
Sewer 
Public Sewer
SqFt Above 
1505
SqFt Below 
1162
SqFt Total 
2709
Utilities 
Cable Available
Water Source 
Public
Zoning 
Residential-Single Family
Interior Features
Appliances 
DishwasherDisposalDryerExhaust FanGas Water HeaterMicrowaveRangeRefrigeratorStainless Steel Appliance(s)Washer
Basement 
BlockFinishedFullStorage SpaceSump PumpDaylight
Cooling 
Ceiling Fan(s)Central Air
Electric 
150 Amp Service
Fireplace 
Yes
Fireplace Features 
Family RoomGasInsertWood BurningRecreation Room
Fireplaces 
2
Flooring 
Hardwood
Heating 
Natural GasForced AirFireplace(s)
Interior 
Kitchen IslandVaulted Ceiling(s)
Laundry Features 
In BasementLower LevelLaundry Room
Window Features 
Skylight(s)
Amusement Room 
Dimensions - 20x15Level - Lower
Bedroom 
Dimensions - 13x12Level - Main
Bedroom 2 
Dimensions - 13x11Level - Main
Bedroom 3 
Dimensions - 12x10Level - Main
Bedroom 4 
Dimensions - 13x13Level - Lower
Bedroom 5 
Dimensions - 13x11Level - Lower
Deck 
Dimensions - 21x16Level - Main
Dining Room 
Dimensions - 12x10Level - Main
Family Room 
Dimensions - 15x13Level - Main
Foyer 
Dimensions - 7x7Level - Main
Kitchen 
Dimensions - 13x10Level - Main
Library 
Dimensions - 11x11Level - Lower
Living Room 
Dimensions - 18x15Level - Main
Patio 
Dimensions - 24x20Level - Lower
Save
Ask
Tour
Hide
Share
Exterior Features
Construction Details 
BlockFrameStone
Fencing 
FencedChain LinkFull
Patio And Porch 
DeckPatio
Pool Features 
None
Road Frontage 
City Street
Windows/Doors 
Skylight(s)
Community Features
School District 
271 - Bloomington
Township 
Bloomington
Schools
School District
271 - Bloomington
Elementary School
Unknown
Middle School
Unknown
High School
Unknown
Listing courtesy of Coldwell Banker Realty - Lakes


Listing information is provided by Participants of the Northstar MLS. IDX information is provided exclusively for personal, non-commercial use, and may not be used for any purpose other than to identify prospective properties consumers may be interested in purchasing. Information is deemed reliable but not guaranteed. Copyright 2026, Northstar MLS.
Last checked: 2026-11-12 01:43 PM UTC

Neighborhood & Commute
Source: Walkscore
Save
Ask
Tour
Hide
Share