

9405 Wedgewood DriveWoodbury, MN55125
Mortgage Calculator
Monthly Payment (Est.)
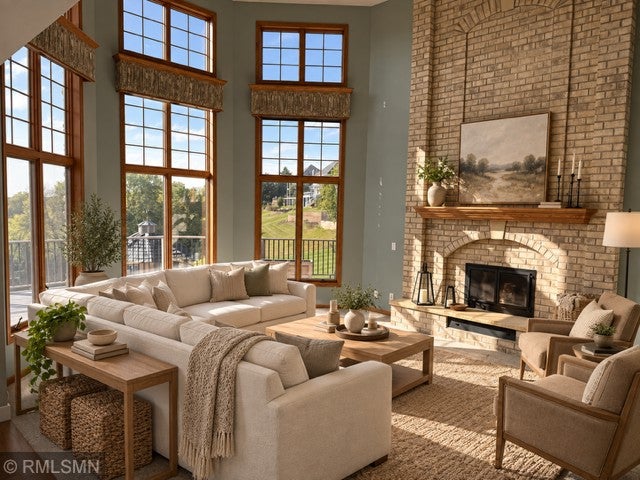
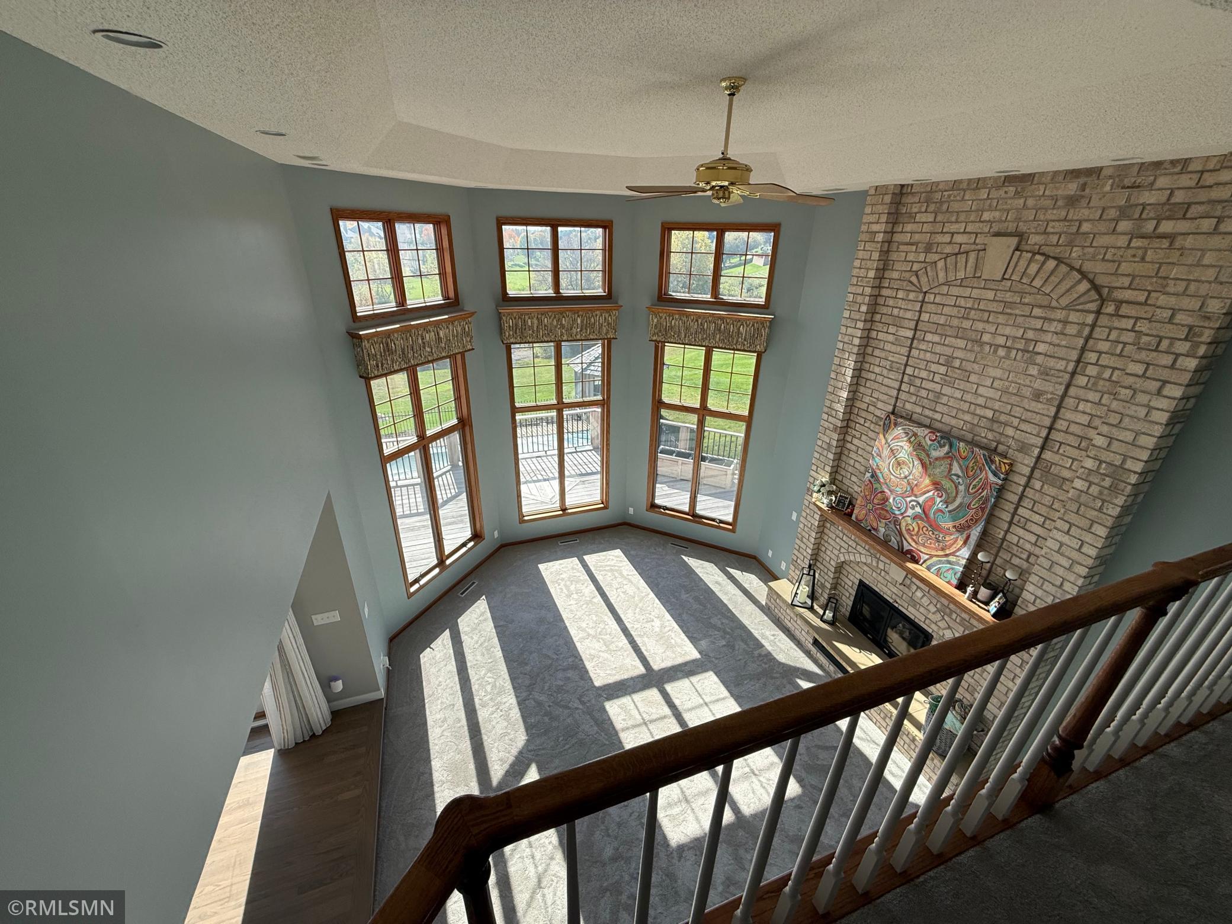
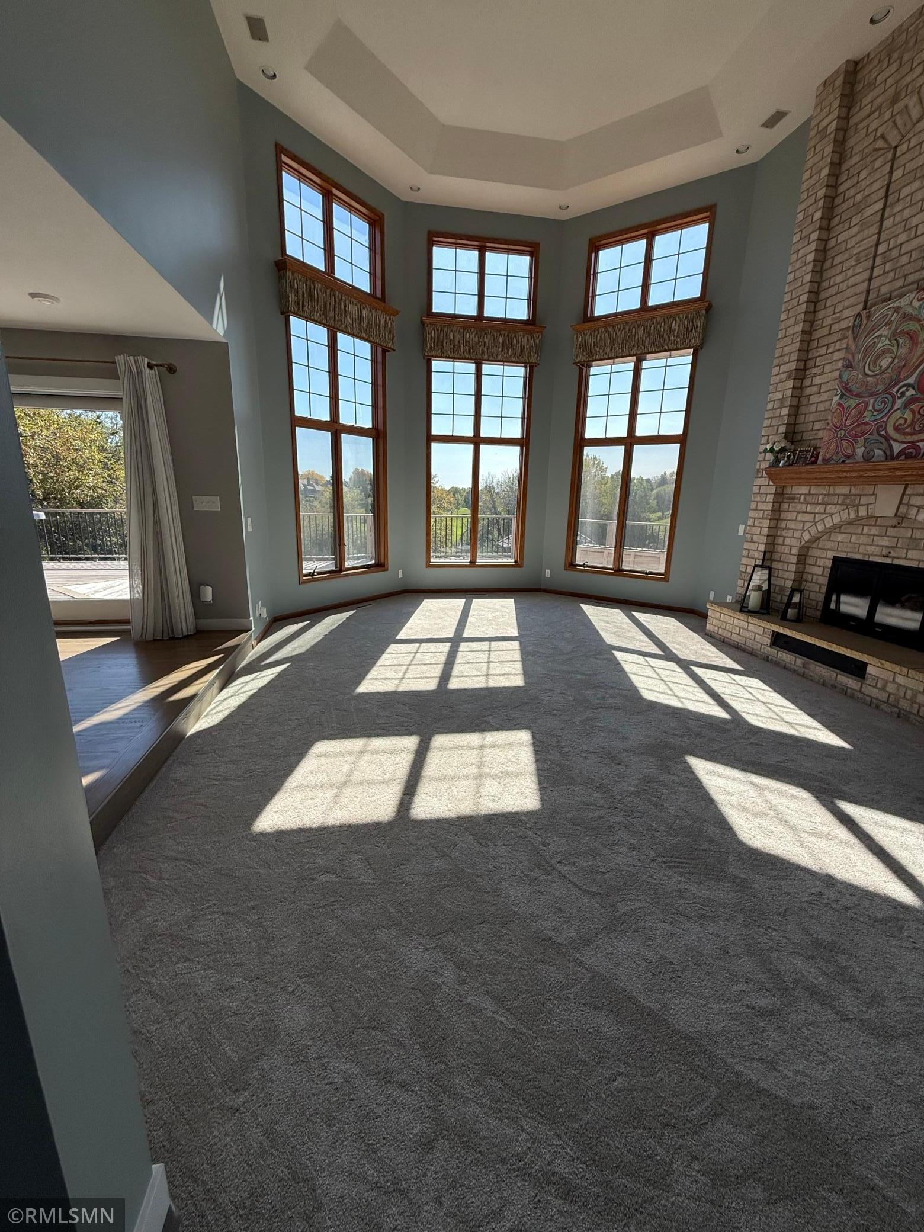
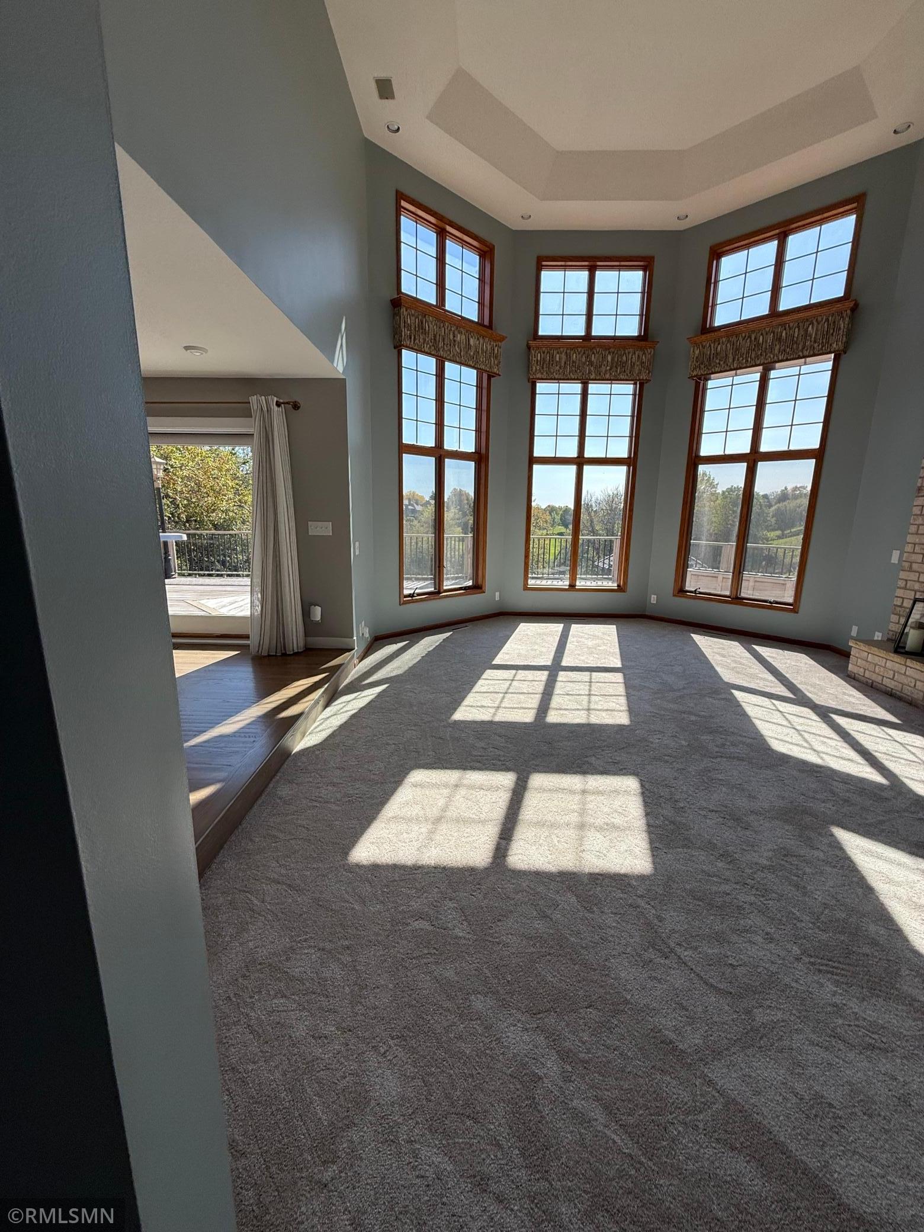
Enter an interest rate to see your estimated monthly payment.Imagine beginning each day with an elevated view of Prestwick Golf Course’s ninth hole, spending sunlit afternoons beside the pool, and gathering with family and friends as the fairway glows at sunset. Set within one of Woodbury’s most desirable golf-course settings, this distinctive six-bedroom residence offers approximately 5,000 square feet of refined, thoughtfully designed living space created for gracious entertaining, everyday comfort, and memorable seasonal living. From the moment of arrival, the home’s dramatic openness between the main and upper levels establishes an immediate sense of volume, light, and architectural connection. At its center, the beautifully integrated kitchen opens effortlessly to the dining and sitting rooms, creating an elegant yet inviting environment for both intimate meals and larger celebrations. Whether preparing a quiet dinner, hosting a holiday gathering, or enjoying morning coffee framed by sweeping golf-course views, every space is designed to bring people together. Meticulously updated and impeccably prepared for its next owner, the residence features: Updated Anderson windows throughout A brand-new roof and gutters Brand-new furnaces A complete suite of brand-new GE Café appliances The finished walkout lower level introduces an exceptional second venue for entertaining and relaxation. A generous family room, dedicated game and billiards areas, and a striking coffered wood ceiling create an atmosphere equally suited to movie nights, lively celebrations, and relaxed evenings at home. Two private lower-level bedrooms offer comfortable accommodations for family or guests, with one also ideal as a sophisticated home office. A heated workshop adds valuable space for hobbies, creative pursuits, and organized storage. Beyond the interior, the property unfolds as a private resort-like retreat. The expansive redwood deck captures sweeping south-facing views across the golf course and is equipped with natural gas for effortless outdoor grilling. An in-ground sport pool and adjoining hot tub provide a luxurious setting for recreation and relaxation, while the fully windowed and screened gazebo offers an elegant destination for alfresco dining, entertaining, or enjoying the landscape in comfort throughout the seasons. A rare six-car heated garage further distinguishes this exceptional offering. Beyond its remarkable capacity for vehicles, storage, and workspace, it includes hot and cold water and floor drains—an uncommon luxury that makes washing and maintaining vehicles convenient even during Minnesota winters. This extraordinary Woodbury residence pairs an open, sophisticated floor plan with six bedrooms, versatile gathering spaces, premium updates, resort-inspired outdoor amenities, and an enviable golf-course backdrop. Crafted for those who value space, privacy, and the art of entertaining, it offers not simply a remarkable home, but an exceptional lifestyle. Some pictures are virtually staged.
| 3 days ago | Listing updated with changes from the MLS | |
| a week ago | Listing first seen on site |

Listing information is provided by Participants of the Northstar MLS. IDX information is provided exclusively for personal, non-commercial use, and may not be used for any purpose other than to identify prospective properties consumers may be interested in purchasing. Information is deemed reliable but not guaranteed. Copyright 2026, Northstar MLS.
Last checked: 2026-10-22 04:55 PM UTC
Did you know? You can invite friends and family to your search. They can join your search, rate and discuss listings with you.