Save
Ask
Tour
Hide
Share
$1,575,500
New Listing

5124 Zenith Avenue S
Minneapolis, MN55410

Single Family Residence|Coming Soon
5
Beds
4
Total Baths
2
Full Baths
2
Partial Baths
3,512
SqFt
$449
/SqFt
2026
Built
County:
Hennepin
Listing courtesy of Keller Williams Realty Integrity Lakes
Call Now: 612.729.7130
Is this the listing for you? We can help make it yours.
612.729.7130
Upcoming Open Houses
Sun, Oct 25, 2:00 PM - 4:00 PM
5124 Zenith Avenue S5124 Zenith Avenue S5124 Zenith Avenue S5124 Zenith Avenue S
Save
Ask
Tour
Hide
Share

Mortgage Calculator

Monthly Payment (Est.)

Enter an interest rate to see your estimated monthly payment.
Calculator powered by Showcase IDX, a Constellation1 Company. Copyright ©2026 Information is deemed reliable but not guaranteed.

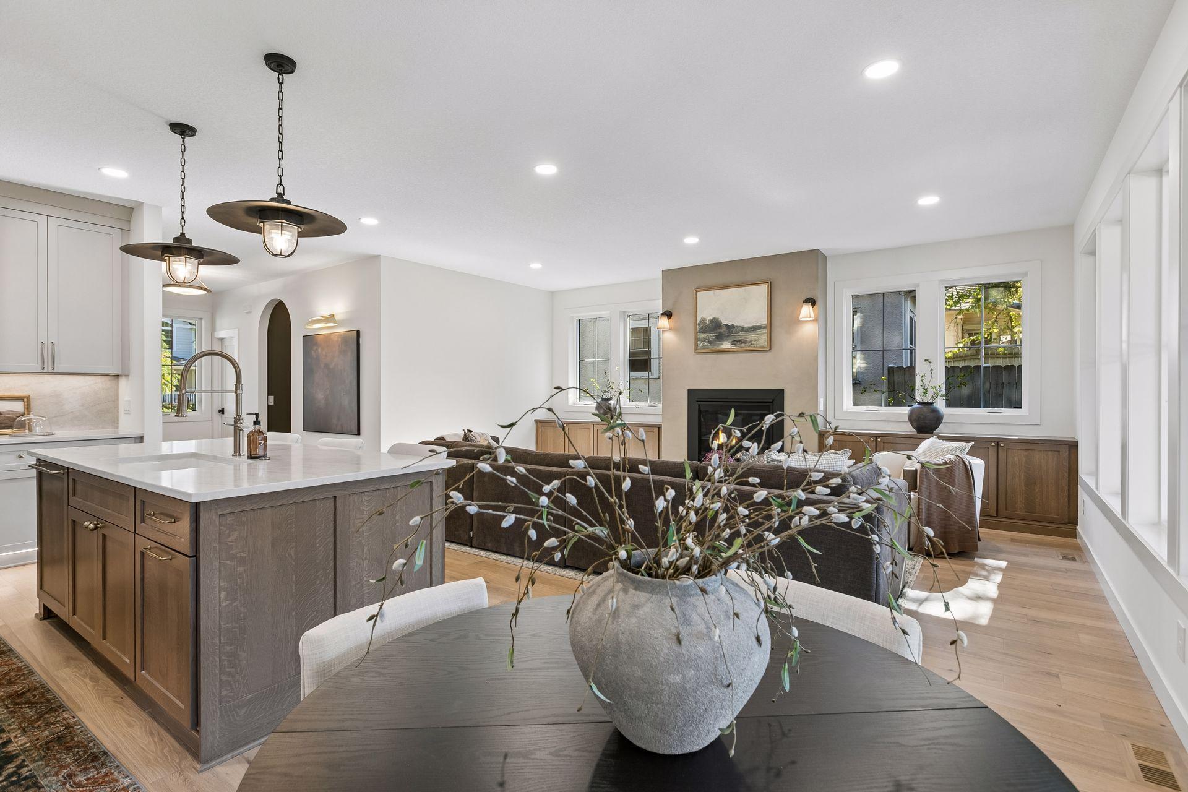
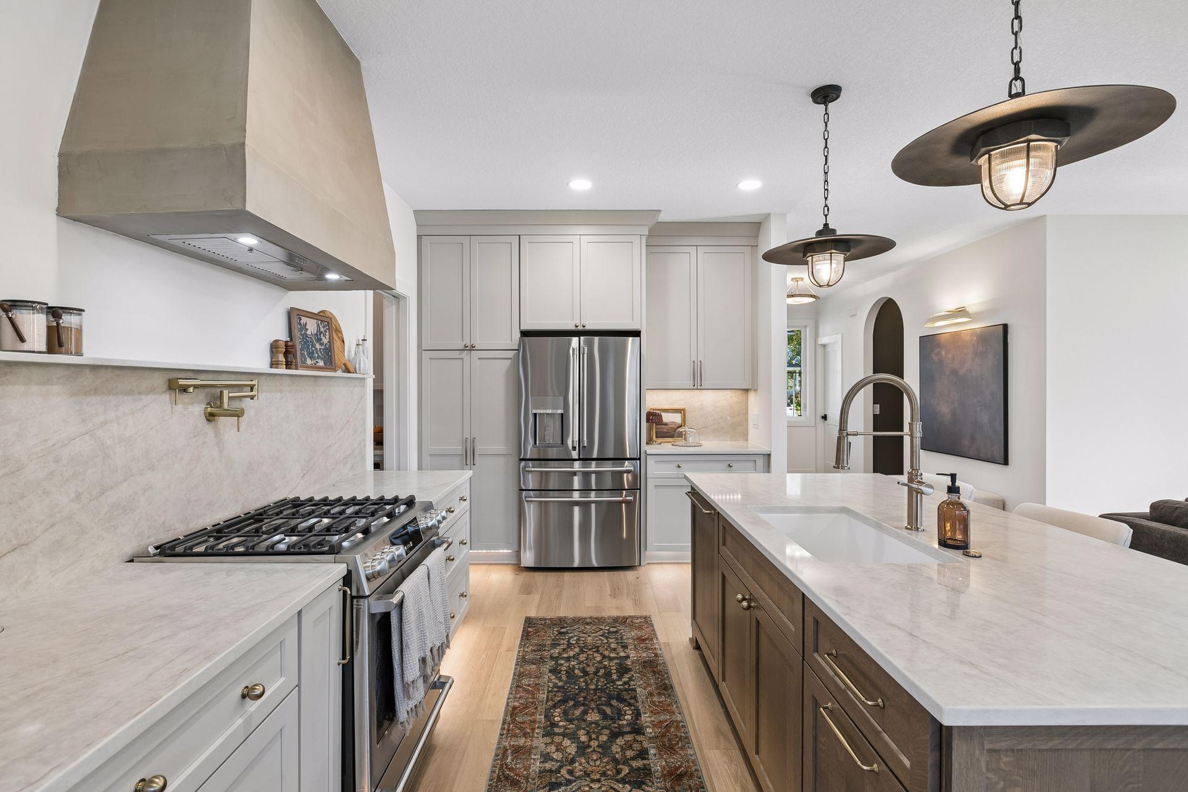
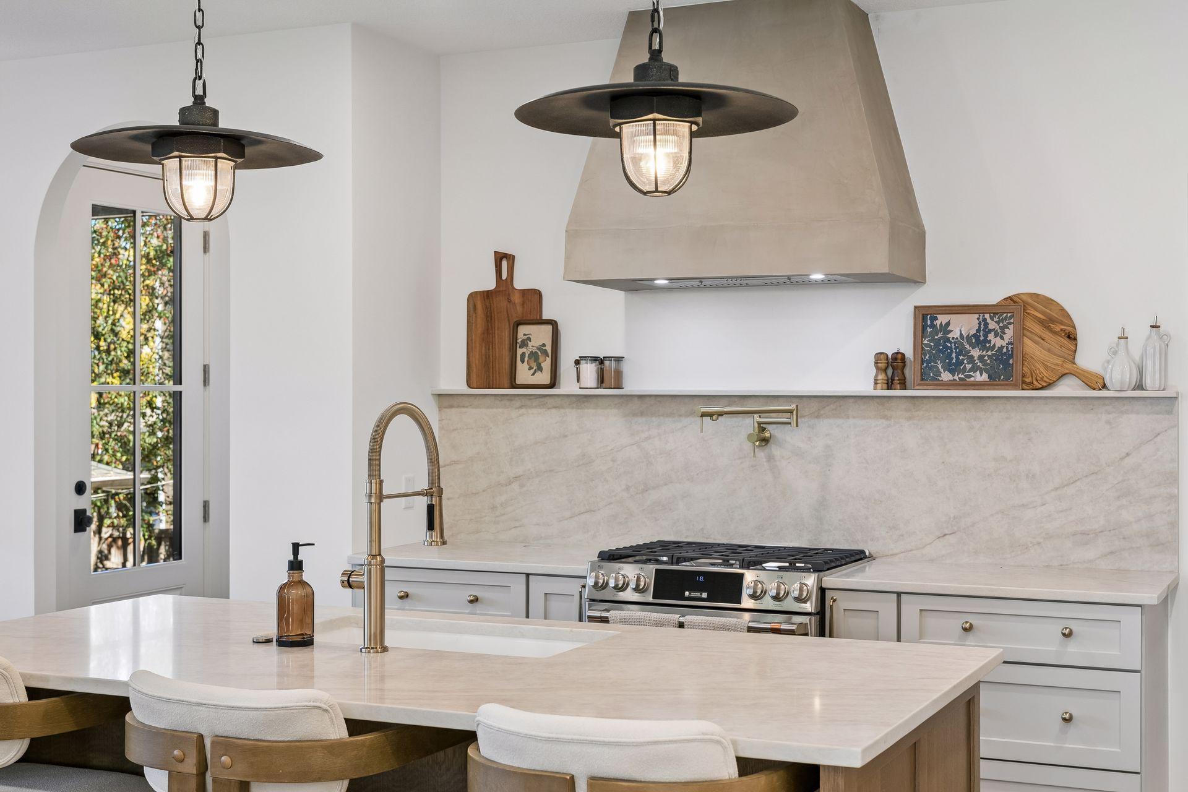
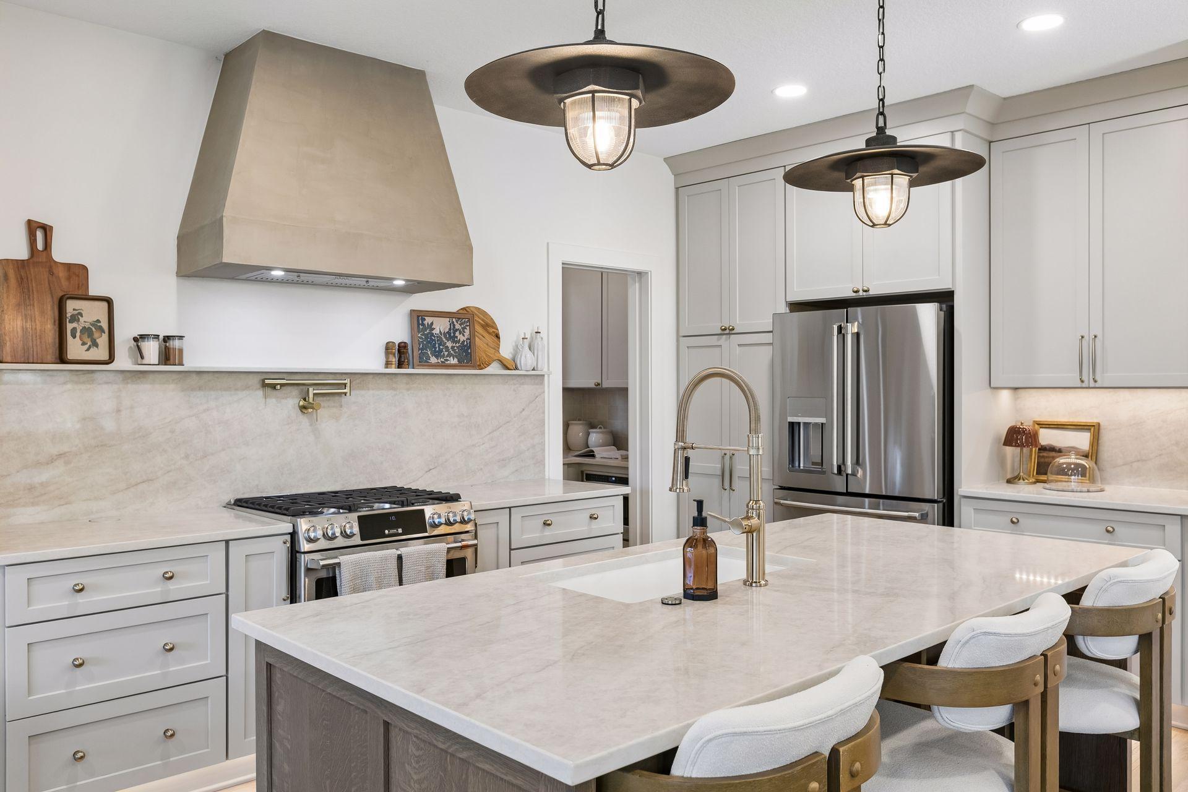
Welcome to 5124 Zenith Avenue South, a thoughtfully designed luxury new construction home by Kennedy Property Development near Lake Harriet, where elevated finishes meet the warmth of everyday living. Architectural archways, a grand foyer and statement staircase set the tone, while two Venetian plaster fireplaces, custom built-ins and designer lighting bring depth and character throughout. The kitchen features a statement island, Café appliance package and butler’s pantry, creating a natural gathering place for everyday moments and entertaining alike. A dedicated main level office and beautifully appointed powder room add function and personality. Upstairs, find four bedrooms on one level, a versatile loft, convenient laundry and a serene primary suite with walk in closet, heated bathroom floors, dual vanity, oversized shower and freestanding soaking tub. The fully finished lower level expands the possibilities with a second kitchen, island, fireplace, additional living space, fifth bedroom suite and 3/4 bath. Outside, enjoy an expansive covered deck with Trex decking and a private backyard. A brand new garage with EV charging capacity adds modern convenience. Custom tiled bathrooms, elevated doors and thoughtful details complete the home. Enjoy the best of Southwest Minneapolis, with Lake Harriet’s scenic trails and lakeside charm, the boutiques and dining of 50th & France, and the beloved neighborhood. From beautiful parks and outdoor recreation to local coffee shops, restaurants, and seasonal farmers markets, this location brings together the natural beauty, community, and convenience that make this area so special. A beautiful place to settle in, gather and savor the season. Book your showings today!

Save
Ask
Tour
Hide
Share
Listing Snapshot
Price 
$1,575,500
Days On Site 
0 Days
Bedrooms 
5
Inside Area (SqFt) 
3,512 sqft
Total Baths 
4
Full Baths 
2
Partial Baths 
2
Lot Size 
0.12 Acres
Year Built 
2026
MLS® Number 
7158845
Status 
Coming Soon
Property Tax 
$6,983.57
HOA/Condo/Coop Fees 
N/A
Sq Ft Source 
N/A
Friends & Family
Recent Activity
5 hours agoListing updated with changes from the MLS®
5 hours agoListing first seen on site
General Features
Acres 
0.12
Available on 
2026-10-30
Garage 
Yes
Garage Spaces 
2
Land Lease 
No
Levels 
Two
Number Of Stories 
2
Parking 
Electric Vehicle Charging Station(s)
Property Condition 
New Construction
Property Sub Type 
Single Family Residence
Sewer 
Public Sewer
SqFt Above 
2658
SqFt Below 
854
SqFt Total 
4071
Water Source 
Public
Zoning 
Residential-Single Family
Interior Features
Appliances 
DishwasherDisposalDryerMicrowaveRangeRefrigeratorStainless Steel Appliance(s)Tankless Water HeaterWasher
Basement 
FinishedFullStorage SpaceSump Pump
Cooling 
Central Air
Electric 
200+ Amp Service
Fireplace Features 
Family RoomGasLiving Room
Heating 
Natural GasForced Air
Interior 
Eat-in KitchenKitchen IslandWalk-In Closet(s)Wet Bar
Laundry Features 
Laundry RoomSinkUpper Level
Bar/Wet Bar Room 
Dimensions - 16x12Level - Lower
Bedroom 
Dimensions - 17x16Level - Upper
Bedroom 2 
Dimensions - 14x10Level - Upper
Bedroom 3 
Dimensions - 12x11Level - Upper
Bedroom 4 
Dimensions - 12x11Level - Upper
Bedroom 5 
Dimensions - 13x11Level - Lower
Dining Room 
Dimensions - 7x7Level - Main
Family Room 
Dimensions - 15x9Level - Upper
Foyer 
Dimensions - 6x5Level - Main
Kitchen 
Dimensions - 9x14Level - Main
Living Room 
Dimensions - 16x19Level - Main
Office 
Dimensions - 10x9Level - Main
Primary Bathroom 
Dimensions - 12x12Level - Upper
Recreation Room 
Dimensions - 19x18Level - Lower
Utility Room 
Dimensions - 16x17Level - Lower
Save
Ask
Tour
Hide
Share
Exterior Features
Construction Details 
ConcreteICFs (Insulated Concrete Forms)Stone
Lot Features 
Near Public Transit
Patio And Porch 
PatioPorchCoveredDeckFront PorchRear Porch
Community Features
School District 
1 - Minneapolis
Township 
Minneapolis
Roads 
Paved
Schools
School District
1 - Minneapolis
Elementary School
Unknown
Middle School
Unknown
High School
Unknown
Listing courtesy of Keller Williams Realty Integrity Lakes


Listing information is provided by Participants of the Northstar MLS. IDX information is provided exclusively for personal, non-commercial use, and may not be used for any purpose other than to identify prospective properties consumers may be interested in purchasing. Information is deemed reliable but not guaranteed. Copyright 2026, Northstar MLS.
Last checked: 2026-10-18 10:28 PM UTC

Neighborhood & Commute
Source: Walkscore
Save
Ask
Tour
Hide
Share