

Save
Ask
Tour
Hide
$419,900
New Listing
8191 Hinckley CourtBaxter, MN56425
Townhouse|Coming Soon
4
Beds
3
Total Baths
2
Full Baths
1
Partial Bath
2,044
SqFt
$205
/SqFt
2005
Built
Subdivision:
Phase 2 Aspen Ridge Wnhomes Ci
County:
Crow Wing
Listing courtesy of eXp Realty
Call Now: 612.729.7130
Is this the listing for you? We can help make it yours.
612.729.7130Upcoming Open Houses
Sun, Oct 18, 11:00 AM - 1:00 PM
Save
Ask
Tour
Hide
Mortgage Calculator
Monthly Payment (Est.)
Enter an interest rate to see your estimated monthly payment.Calculator powered by Showcase IDX, a Constellation1 Company. Copyright ©2026 Information is deemed reliable but not guaranteed.
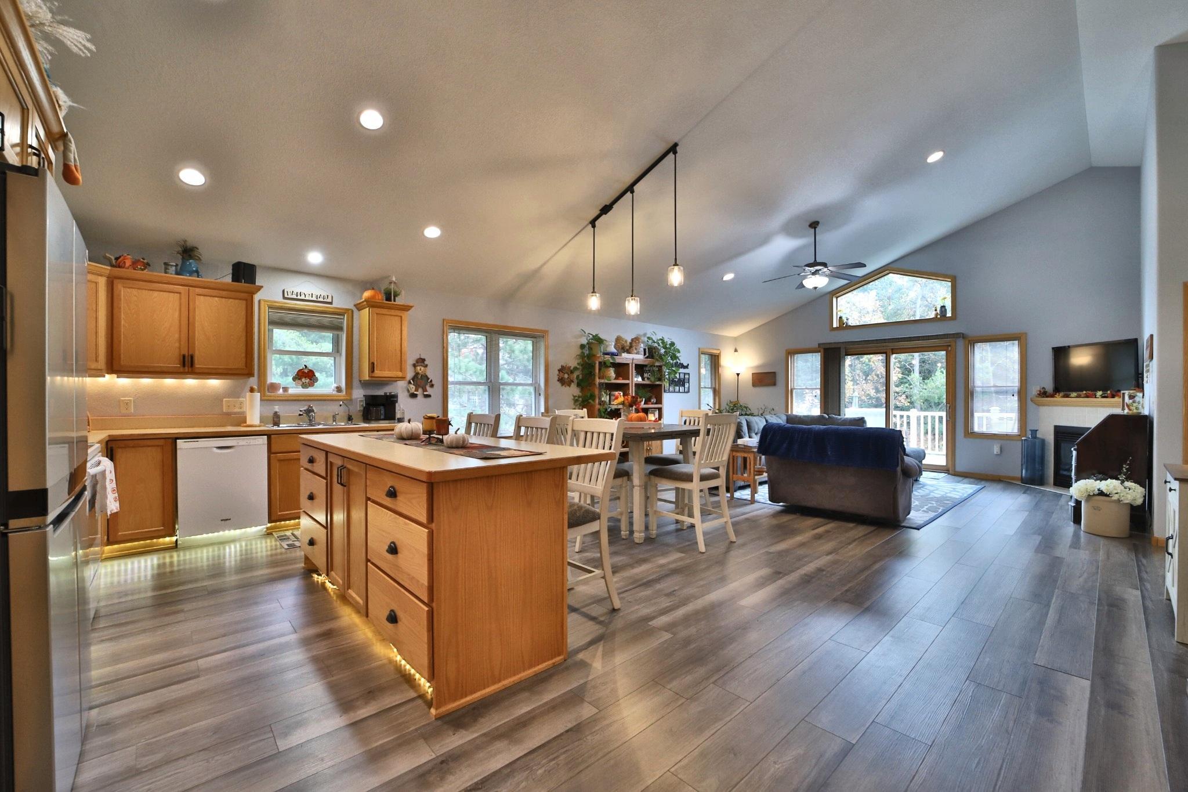
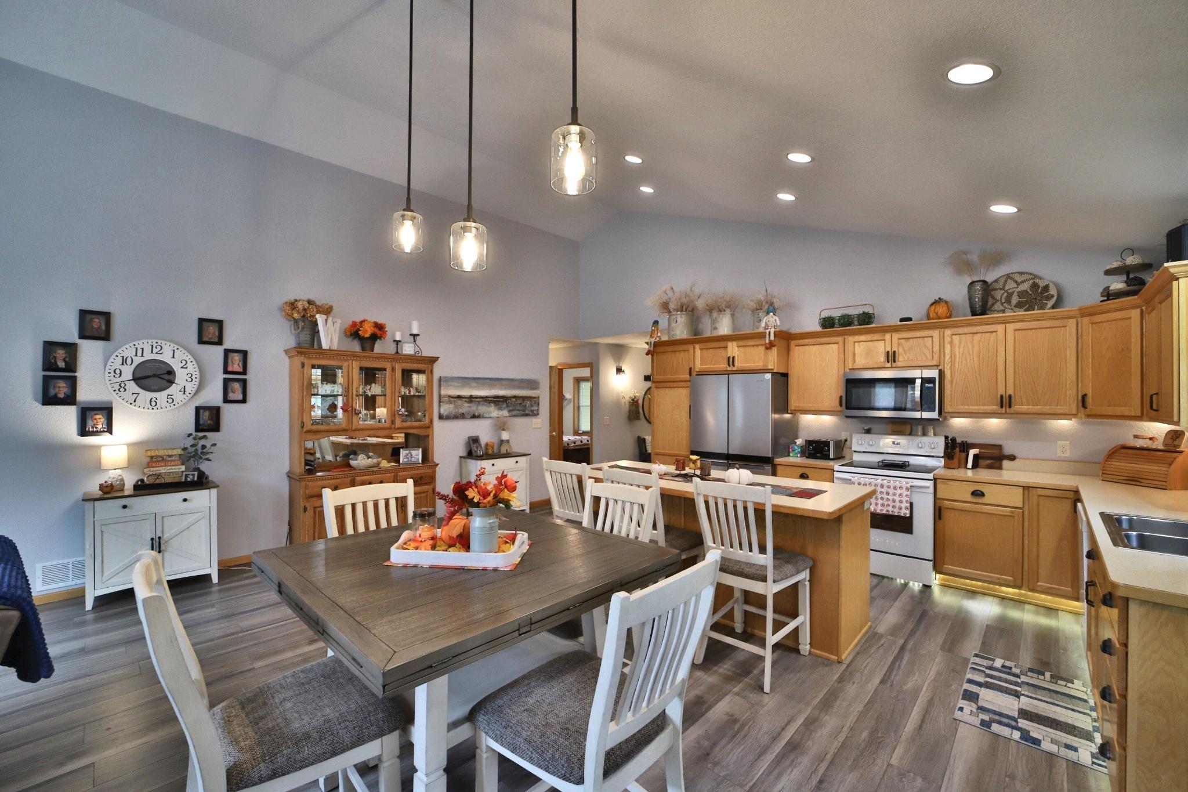
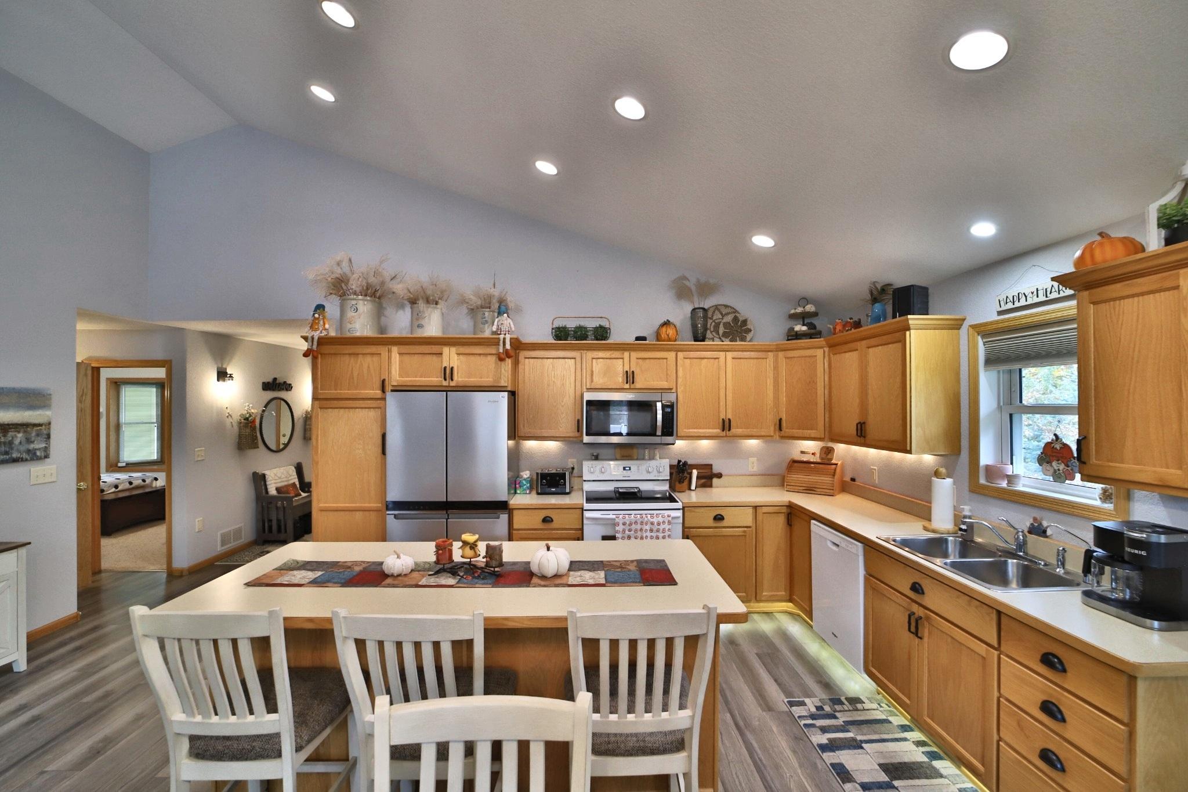
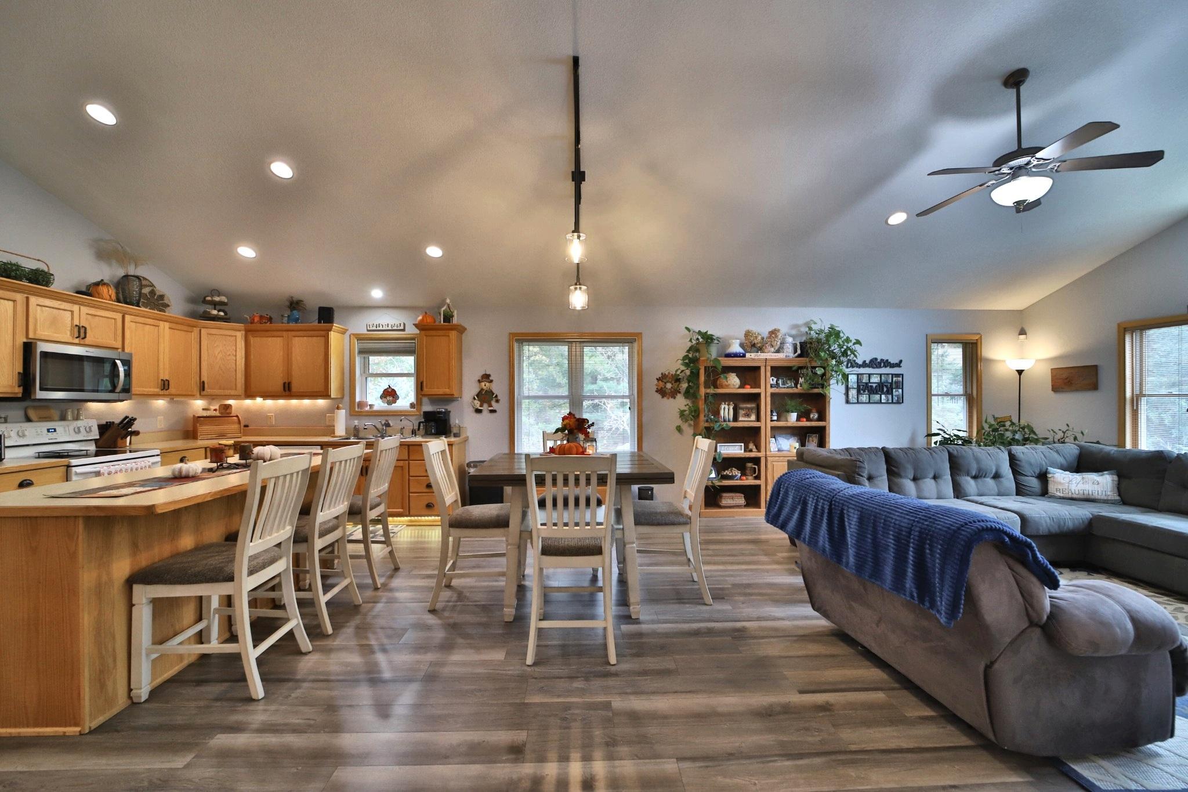
You will not want to miss this fantastic four bedroom, three bath Baxter townhome complete with an open floor plan, attached garage, and plenty of room in the basement to make your own! This property features a large kitchen with center island, vaulted ceilings, gas burning fireplace, and main floor laundry! The primary suite includes a large walk in closet and private bath. The walkout lower level is complete with a bedroom and bathroom, with a ton of unfinished space you can make into whatever you choose! Remodeled just a few years ago, this property is move in ready for the next buyer and is conveniently located close to shopping, parks, and medical facilities! Schedule Your Showing Today!
Save
Ask
Tour
Hide
Listing Snapshot
Price
$419,900
Days On Site
0 Days
Bedrooms
4
Inside Area (SqFt)
2,044 sqft
Total Baths
3
Full Baths
2
Partial Baths
1
Lot Size
0.1 Acres
Year Built
2005
MLS® Number
7158892
Status
Coming Soon
Property Tax
$3,758
HOA/Condo/Coop Fees
$310 monthly
Sq Ft Source
N/A
Friends & Family
Recent Activity
| 5 hours ago | Listing updated with changes from the MLS® | |
| 5 hours ago | Listing first seen on site |
General Features
Acres
0.1
Attached Garage
Yes
Foundation
Block
Garage
Yes
Garage Spaces
2
Land Lease
No
Levels
Two
Number Of Stories
2
Parking
AsphaltConcreteAttached
Property Sub Type
Townhouse
Security
Security System
Sewer
Public Sewer
SqFt Above
1744
SqFt Below
300
SqFt Total
3492
Utilities
Cable Available
Water Source
Public
Zoning
Residential-Single Family
Interior Features
Appliances
DishwasherDryerElectric Water HeaterMicrowaveRangeRefrigeratorWasherWater Softener Owned
Basement
Walk-Out AccessPartially Finished
Cooling
Ceiling Fan(s)Central Air
Electric
Circuit Breakers200+ Amp Service
Fireplace
Yes
Fireplace Features
GasLiving Room
Fireplaces
1
Heating
Natural GasForced Air
Interior
Central VacuumBreakfast BarKitchen IslandVaulted Ceiling(s)Walk-In Closet(s)
Laundry Features
Main Level
Bathroom
Dimensions - 10'8" x 8'2"Level - Main
Bedroom
Dimensions - 15'8" x 13'Level - Main
Bedroom 2
Dimensions - 14'5" x 10'6"Level - Main
Bedroom 3
Dimensions - 17' x 16'Level - Main
Bedroom 4
Dimensions - 14'3" x 12'3"Level - Main
Dining Room
Dimensions - 20' x 8'Level - Main
Foyer
Dimensions - 16'6" x 5'7"Level - Main
Garage
Dimensions - 23'6" x 21'4"
Kitchen
Dimensions - 14'6" x 10'Level - Main
Laundry
Dimensions - 7'2" x 6'9"Level - Main
Living Room
Dimensions - 14'6" x 20'Level - Main
Walk-In Closet
Dimensions - 8' x 6'2"Level - Main
Save
Ask
Tour
Hide
Exterior Features
Construction Details
BrickStoneVinyl Siding
Fencing
None
Lot Features
Cul-De-SacCorner Lot
Patio And Porch
DeckPatio
Pool Features
None
Road Frontage
City Street
Roof
Asphalt
Community Features
Association Fee
$310.0
Association Fee Frequency
Monthly
School District
181 - Brainerd
Township
Baxter
Roads
Paved
Schools
School District
181 - Brainerd
Elementary School
Unknown
Middle School
Unknown
High School
Unknown
Listing courtesy of eXp Realty

Listing information is provided by Participants of the Northstar MLS. IDX information is provided exclusively for personal, non-commercial use, and may not be used for any purpose other than to identify prospective properties consumers may be interested in purchasing. Information is deemed reliable but not guaranteed. Copyright 2026, Northstar MLS.
Last checked: 2026-10-14 11:31 PM UTC
Listing information is provided by Participants of the Northstar MLS. IDX information is provided exclusively for personal, non-commercial use, and may not be used for any purpose other than to identify prospective properties consumers may be interested in purchasing. Information is deemed reliable but not guaranteed. Copyright 2026, Northstar MLS.
Last checked: 2026-10-14 11:31 PM UTC
Neighborhood & Commute
Source: Walkscore
Save
Ask
Tour
Hide