Save
Ask
Tour
Hide
Share
$995,000
1 Day On Site

2708 Ewing Avenue S
Minneapolis, MN55416

For Sale|Single Family Residence|Active
3
Beds
4
Total Baths
1
Full Bath
3
Partial Baths
3,393
SqFt
$293
/SqFt
1931
Built
Subdivision:
Sunset Gables
County:
Hennepin
Listing courtesy of Edina Realty, Inc.
Call Now: 612.729.7130
Is this the listing for you? We can help make it yours.
612.729.7130
Upcoming Open Houses
Thu, Oct 15, 4:00 PM - 6:00 PM
Sat, Oct 17, 11:00 AM - 1:00 PM
Sun, Oct 18, 1:00 PM - 3:00 PM
2708 Ewing Avenue S2708 Ewing Avenue S2708 Ewing Avenue S2708 Ewing Avenue S
Save
Ask
Tour
Hide
Share

Mortgage Calculator

Monthly Payment (Est.)

Enter an interest rate to see your estimated monthly payment.
Calculator powered by Showcase IDX, a Constellation1 Company. Copyright ©2026 Information is deemed reliable but not guaranteed.

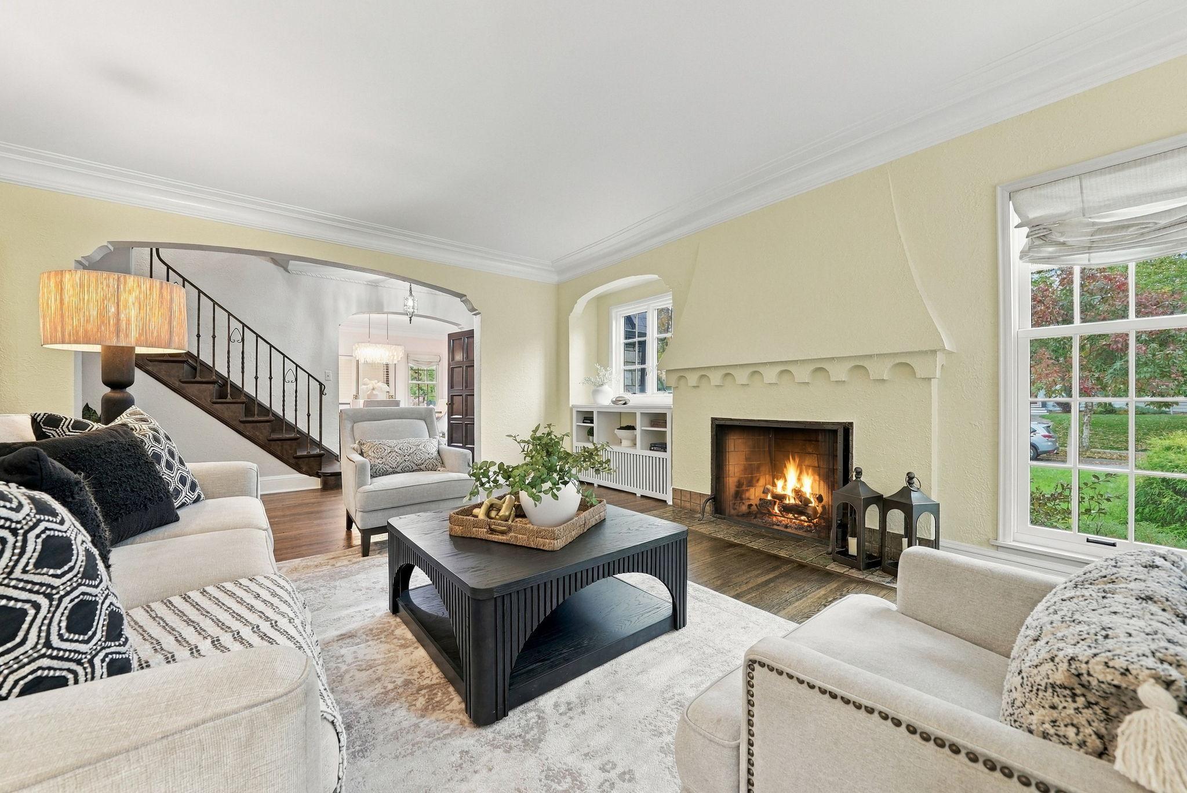
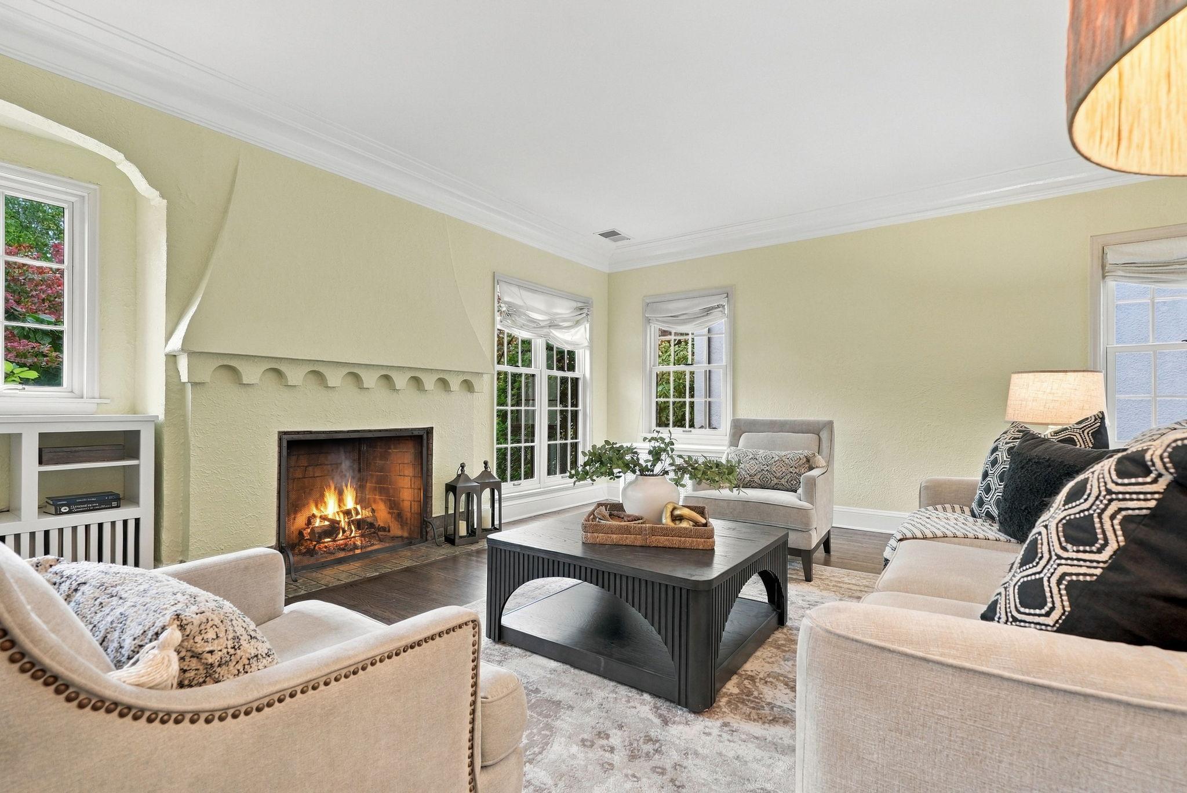
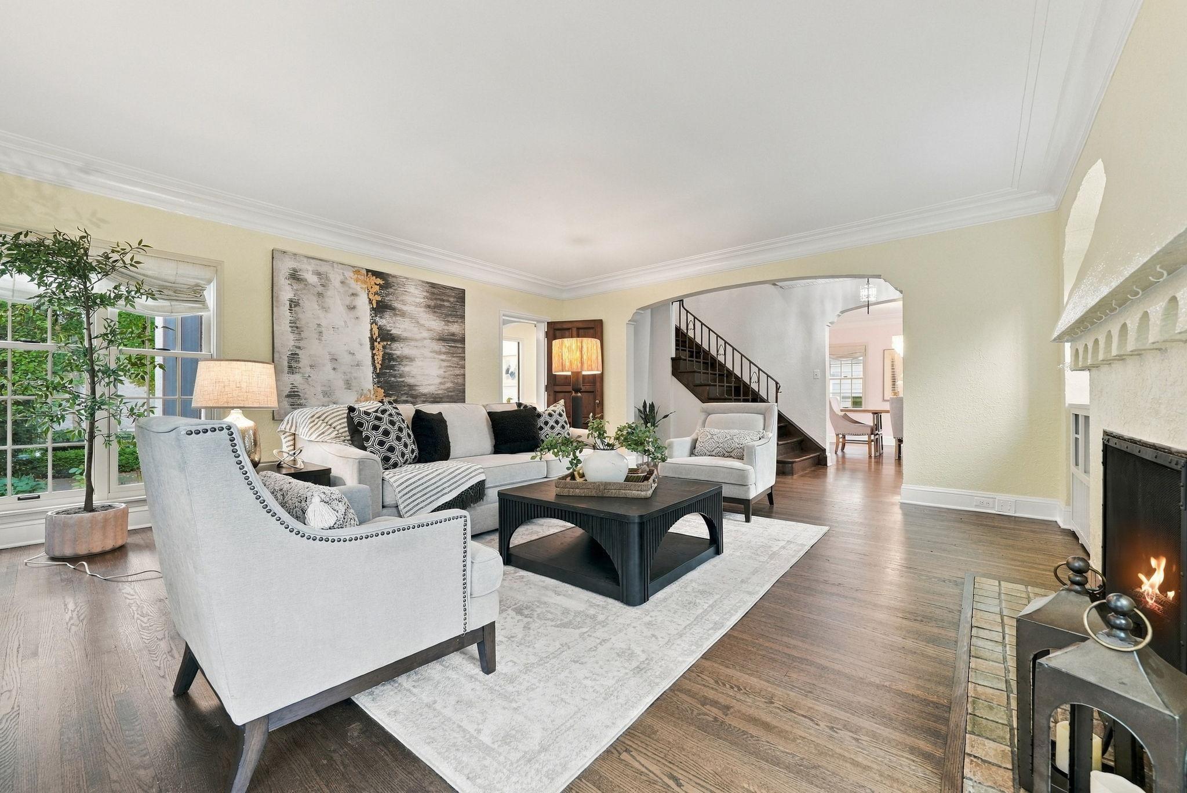
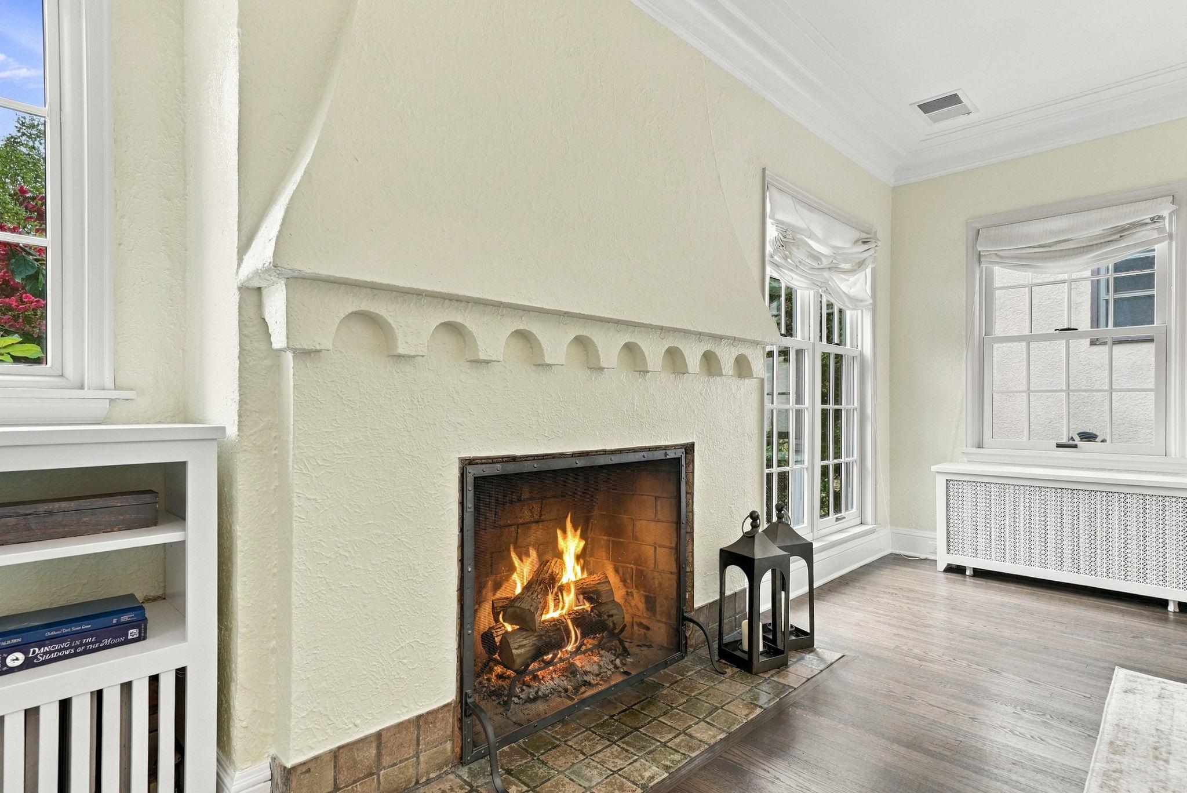
There’s something special about a classic Minneapolis Tudor, and this one has so much to love. From its architectural details and gleaming hardwood floors, to the charming Romeo and Juliet balcony, this Cedar-Isles-Dean home has the character you hope to find, with thoughtful updates throughout. The kitchen and family room were professionally remodeled by OA Design+Build+Architecture, with beautiful finishes and in-floor heat. Upstairs, the primary suite features an updated ¾ bath, while two additional bedrooms share a renovated full bath, both with heated floors. And when it's time to relax? Head downstairs to your own private sauna! The finished lower level features tile and bamboo flooring, a wet bar, ¾ bath, and plenty of space for movie nights with built-in surround sound or gathering with friends. Outside, beautiful landscaping, a patio, and generous entertaining deck with subtle post lighting make outdoor gatherings even more inviting. An attached two-car garage, many newer windows, a new roof (2023), and boiler (2025) add peace of mind. And then there's the neighborhood. Morning walks around the Chain of Lakes, afternoons on the trails, and favorite local restaurants just minutes away. This is Minneapolis living at its best.

Save
Ask
Tour
Hide
Share
Listing Snapshot
Price 
$995,000
Days On Site 
1 Day
Bedrooms 
3
Inside Area (SqFt) 
3,393 sqft
Total Baths 
4
Full Baths 
1
Partial Baths 
3
Lot Size 
0.15 Acres
Year Built 
1931
MLS® Number 
7158920
Status 
Active
Property Tax 
$13,985
HOA/Condo/Coop Fees 
N/A
Sq Ft Source 
N/A
Friends & Family
Recent Activity
yesterdayListing updated with changes from the MLS®
yesterdayListing first seen on site
General Features
Acres 
0.15
Attached Garage 
Yes
Foundation 
Other
Garage 
Yes
Garage Spaces 
2
Land Lease 
No
Levels 
Two
Number Of Stories 
2
Parking 
Garage Door OpenerAttached
Property Sub Type 
Single Family Residence
Sewer 
Public Sewer
SqFt Above 
2356
SqFt Below 
1037
SqFt Total 
3393
Water Source 
Public
Zoning 
Residential-Single Family
Interior Features
Appliances 
OvenCooktopDishwasherDisposalDouble OvenDryerExhaust FanMicrowaveRangeRefrigeratorStainless Steel Appliance(s)WasherWine Cooler
Basement 
FinishedFull
Cooling 
Ceiling Fan(s)Central Air
Electric 
Circuit Breakers
Fireplace 
Yes
Fireplace Features 
Family RoomLiving Room
Fireplaces 
2
Flooring 
Hardwood
Heating 
Natural GasHot Water
Interior 
Eat-in KitchenKitchen IslandSaunaWalk-In Closet(s)Wet Bar
Laundry Features 
Lower Level
Bar/Wet Bar Room 
Dimensions - 12x10Level - Lower
Bedroom 
Dimensions - 18x22Level - Upper
Bedroom 2 
Dimensions - 14x12Level - Upper
Bedroom 3 
Dimensions - 14x12Level - Upper
Deck 
Dimensions - 23x19Level - Main
Dining Room 
Dimensions - 14x12Level - Main
Family Room 
Dimensions - 19x15Level - Lower
Informal Dining Room 
Dimensions - 14x9Level - Main
Kitchen 
Dimensions - 12x13Level - Main
Laundry 
Dimensions - 11x6Level - Lower
Living Room 
Dimensions - 19x19Level - Main
Patio 
Dimensions - 16x11Level - Main
Sauna 
Dimensions - 4x6Level - Lower
Save
Ask
Tour
Hide
Share
Exterior Features
Construction Details 
StoneStucco
Exterior 
Balcony
Lot Features 
Near Public Transit
Patio And Porch 
DeckPatio
Roof 
Asphalt
Community Features
School District 
1 - Minneapolis
Township 
Minneapolis
Schools
School District
1 - Minneapolis
Elementary School
Unknown
Middle School
Unknown
High School
Unknown
Listing courtesy of Edina Realty, Inc.


Listing information is provided by Participants of the Northstar MLS. IDX information is provided exclusively for personal, non-commercial use, and may not be used for any purpose other than to identify prospective properties consumers may be interested in purchasing. Information is deemed reliable but not guaranteed. Copyright 2026, Northstar MLS.
Last checked: 2026-10-15 10:04 PM UTC

Neighborhood & Commute
Source: Walkscore
Save
Ask
Tour
Hide
Share