Save
Ask
Tour
Hide
Share
$650,000
7 Days On Site

4143 Cashell Glen
Eagan, MN55122

For Sale|Single Family Residence|Active
4
Beds
4
Total Baths
2
Full Baths
2
Partial Baths
3,002
SqFt
$217
/SqFt
1992
Built
Subdivision:
Deerwood Ponds
County:
Dakota
Listing courtesy of RE/MAX Advantage Plus
Call Now: 612.729.7130
Is this the listing for you? We can help make it yours.
612.729.7130
4143 Cashell Glen4143 Cashell Glen4143 Cashell Glen4143 Cashell Glen
Save
Ask
Tour
Hide
Share

Mortgage Calculator

Monthly Payment (Est.)

Enter an interest rate to see your estimated monthly payment.
Calculator powered by Showcase IDX, a Constellation1 Company. Copyright ©2026 Information is deemed reliable but not guaranteed.

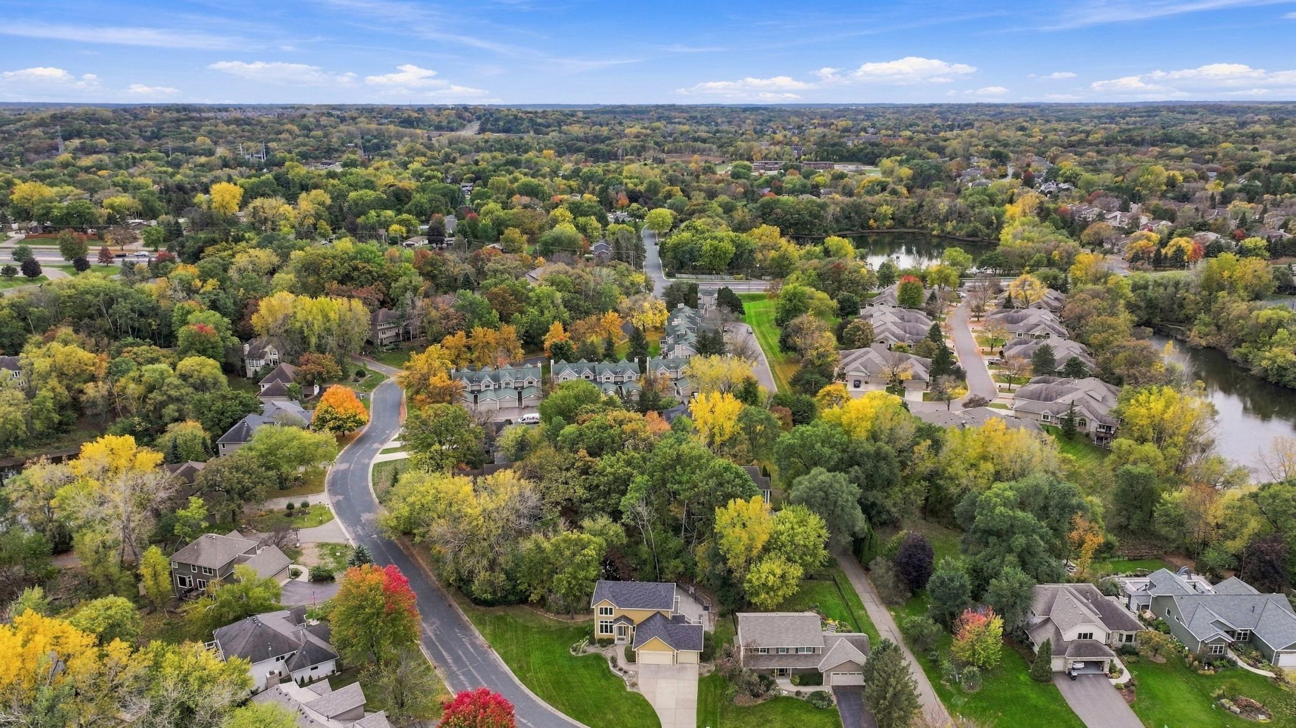
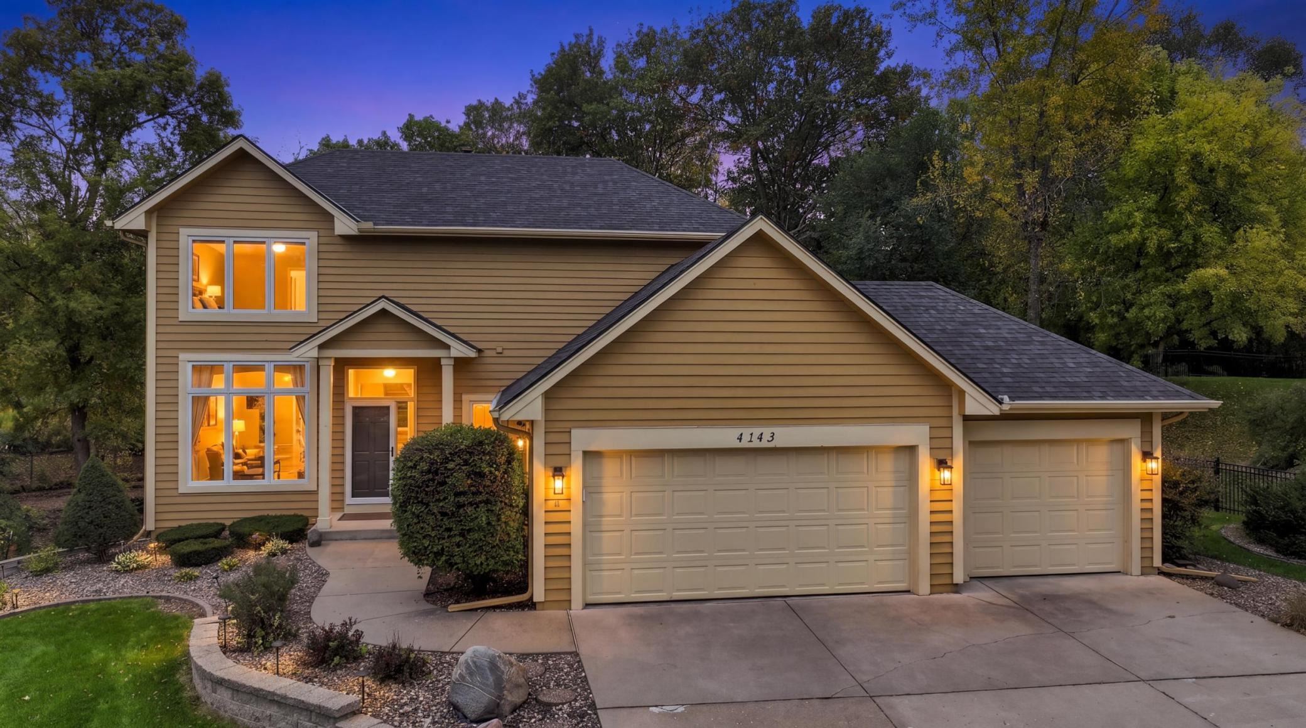
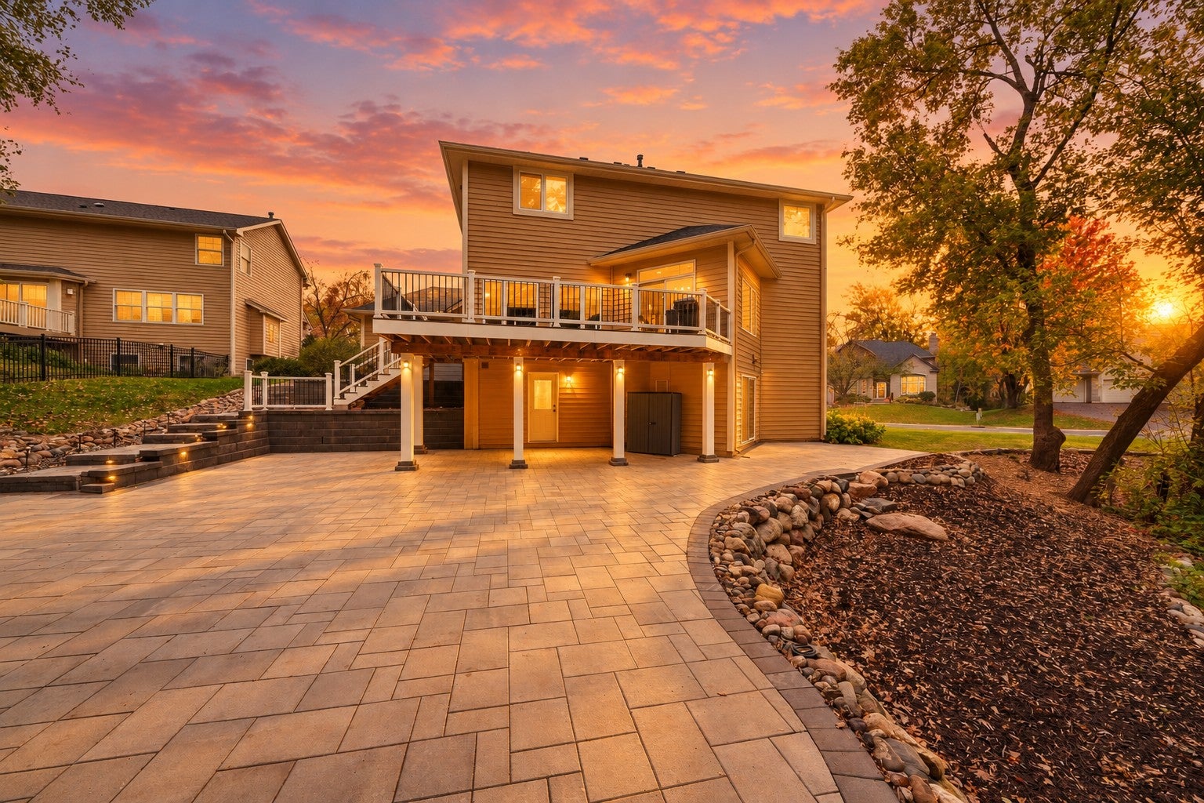
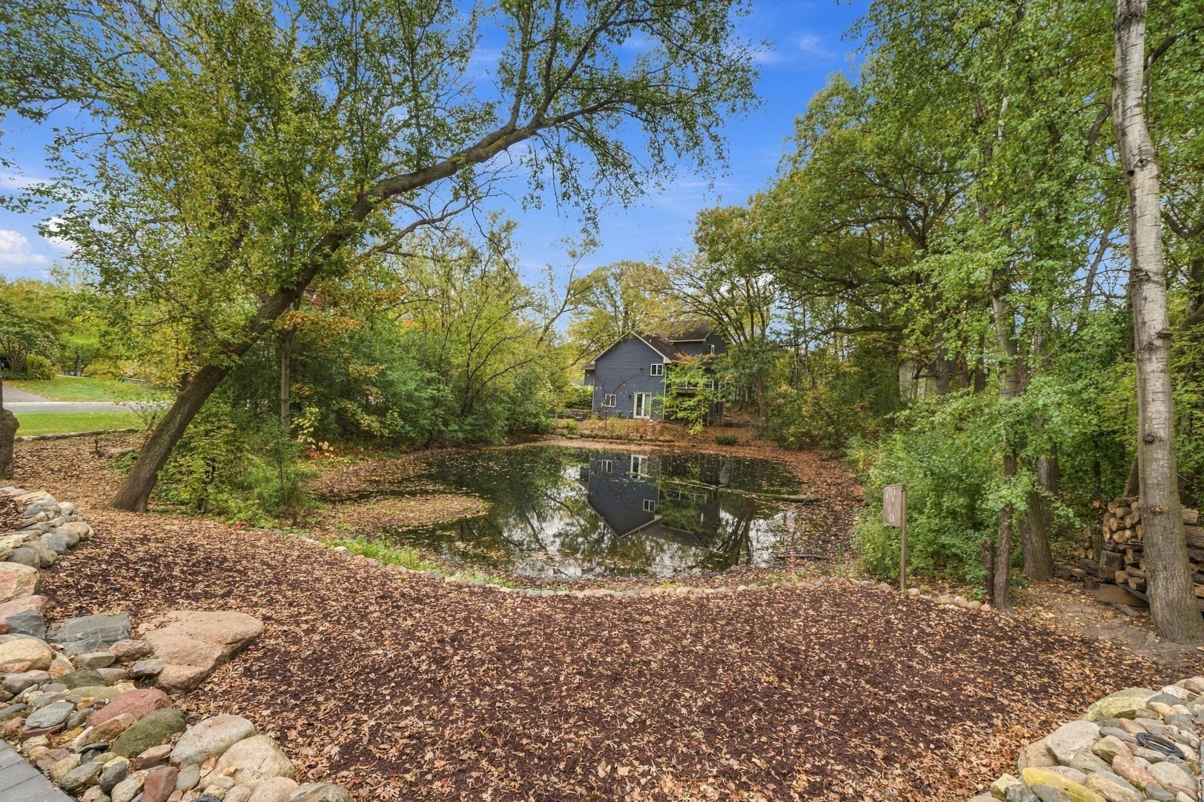
Welcome to this beautifully updated home, ideally situated on a private, wooded lot with convenient access to parks, trails, schools, shopping, and major roadways. Located within the highly sought-after 196 School District, it offers an appealing blend of privacy, convenience, and everyday comfort. Recent improvements include a new roof in 2023, fresh interior paint and new lower-level carpet in 2026, extensive landscaping completed in 2025 and 2026, new deck boards, and updated tile bathrooms. The open kitchen is thoughtfully designed for both daily living and entertaining, while the approximately six-year-old air-conditioning system provides added peace of mind. Throughout the home, hardwood floors bring warmth and character, complemented by the freshly painted interiors and new lower-level carpet. The private wooded setting offers tranquil views, and the updated deck creates an inviting space to relax or host guests. With nearby parks and trails, excellent schools, and easy access to everyday amenities, this home presents a wonderful opportunity in a highly desirable location.

Save
Ask
Tour
Hide
Share
Listing Snapshot
Price 
$650,000
Days On Site 
7 Days
Bedrooms 
4
Inside Area (SqFt) 
3,002 sqft
Total Baths 
4
Full Baths 
2
Partial Baths 
2
Lot Size 
0.38 Acres
Year Built 
1992
MLS Number 
7159045
Status 
Active
Property Tax 
$5,974
HOA/Condo/Coop Fees 
N/A
Sq Ft Source 
N/A
Friends & Family
Recent Activity
6 days agoListing updated with changes from the MLS
a week agoListing first seen on site
General Features
Acres 
0.38
Attached Garage 
Yes
Foundation 
Other
Garage 
Yes
Garage Spaces 
3
Land Lease 
No
Levels 
Two
Number Of Stories 
2
Parking 
Garage Door OpenerAttached
Property Sub Type 
Single Family Residence
Sewer 
Public Sewer
SqFt Above 
2052
SqFt Below 
950
SqFt Total 
3002
Utilities 
Cable Available
Water Source 
Public
Zoning 
Residential-Single Family
Interior Features
Appliances 
OvenCooktopDishwasherDisposalDryerExhaust FanRefrigeratorWasherWater Softener Owned
Basement 
Walk-Out AccessFinishedFull
Cooling 
Central Air
Fireplace 
Yes
Fireplace Features 
Family RoomLiving Room
Fireplaces 
2
Flooring 
Hardwood
Heating 
Natural GasForced Air
Bar/Wet Bar Room 
Dimensions - 10x10Level - Lower
Bedroom 
Dimensions - 15x17Level - Upper
Bedroom 2 
Dimensions - 15x11Level - Upper
Bedroom 3 
Dimensions - 12x9Level - Upper
Bedroom 4 
Dimensions - 15.7x14Level - Lower
Deck 
Dimensions - 28x12Level - Main
Dining Room 
Dimensions - 14x14Level - Main
Family Room 
Dimensions - 14x17Level - Main
Foyer 
Dimensions - 8x6Level - Main
Kitchen 
Dimensions - 14x12Level - Main
Laundry 
Dimensions - 14x6Level - Lower
Library 
Dimensions - 17x15Level - Main
Workshop 
Dimensions - 24x12Level - Lower
Save
Ask
Tour
Hide
Share
Exterior Features
Lot Features 
Wooded
Patio And Porch 
DeckPatioPorch
Road Frontage 
City Street
Waterfront Features 
Pond
Community Features
School District 
196 - Rosemount-Apple Valley-Eagan
Township 
Eagan
Roads 
Paved
Schools
School District
196 - Rosemount-Apple Valley-Eagan
Elementary School
Unknown
Middle School
Unknown
High School
Unknown
Listing courtesy of RE/MAX Advantage Plus


Listing information is provided by Participants of the Northstar MLS. IDX information is provided exclusively for personal, non-commercial use, and may not be used for any purpose other than to identify prospective properties consumers may be interested in purchasing. Information is deemed reliable but not guaranteed. Copyright 2026, Northstar MLS.
Last checked: 2026-10-22 05:55 PM UTC

Neighborhood & Commute
Source: Walkscore
Save
Ask
Tour
Hide
Share