Save
Ask
Tour
Hide
Share
$399,900
New Listing

1936 Grant Road
Arden Hills, MN55112

Single Family Residence|Coming Soon
3
Beds
2
Total Baths
2
Partial Baths
1,847
SqFt
$217
/SqFt
1955
Built
Subdivision:
Alexander Grant Park
County:
Ramsey
Listing courtesy of Real Broker, LLC
Call Now: 612.729.7130
Is this the listing for you? We can help make it yours.
612.729.7130
1936 Grant Road1936 Grant Road1936 Grant Road1936 Grant Road
Save
Ask
Tour
Hide
Share

Mortgage Calculator

Monthly Payment (Est.)

Enter an interest rate to see your estimated monthly payment.
Calculator powered by Showcase IDX, a Constellation1 Company. Copyright ©2026 Information is deemed reliable but not guaranteed.

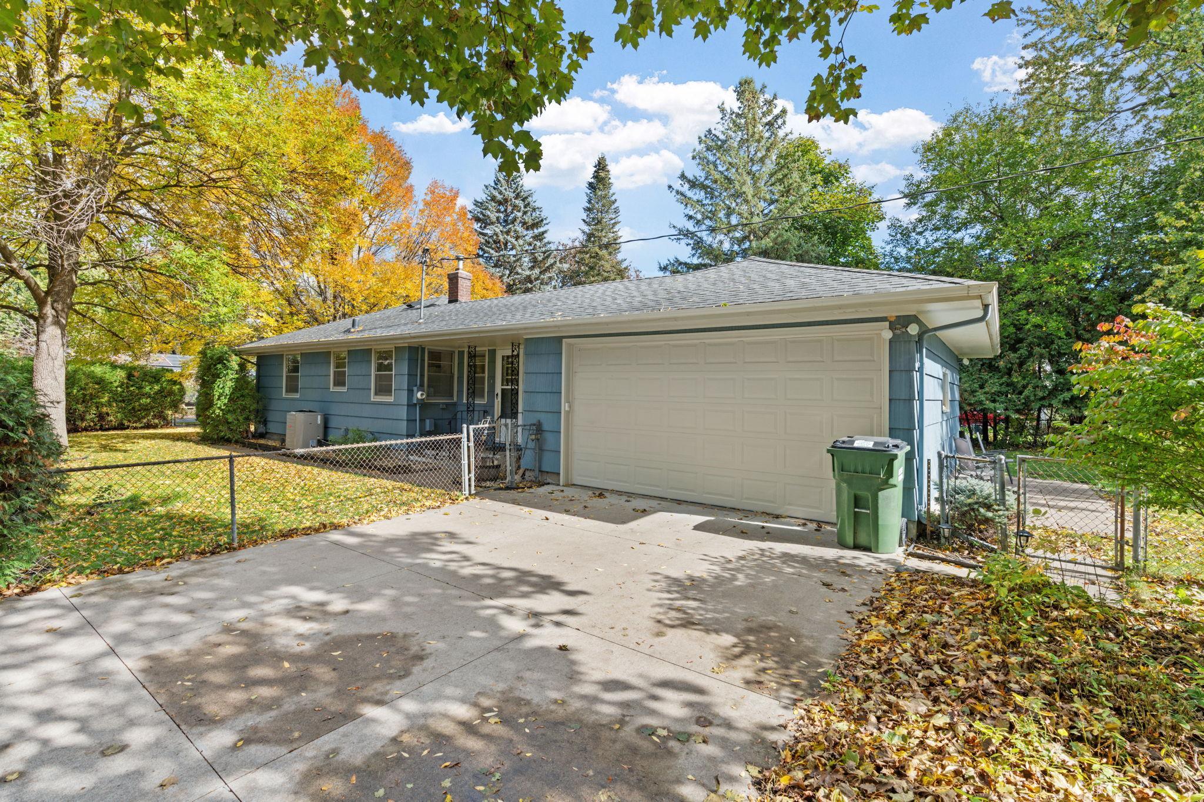
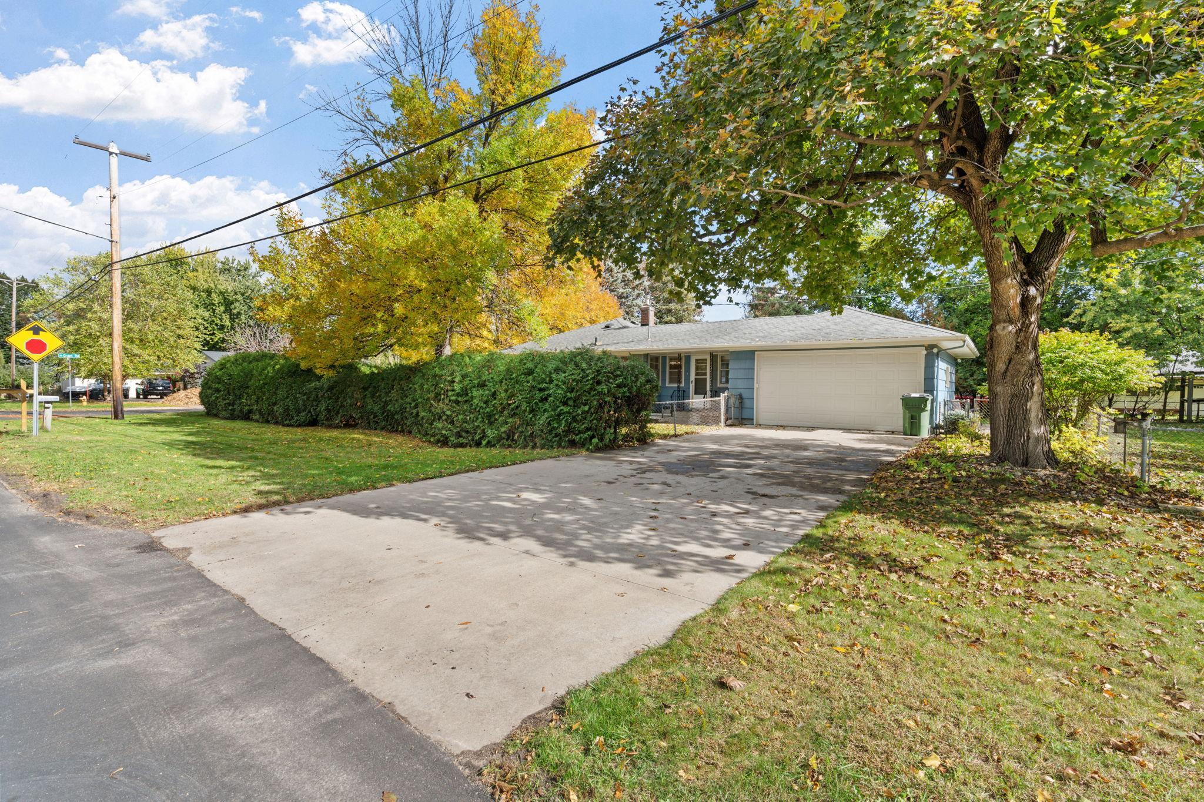
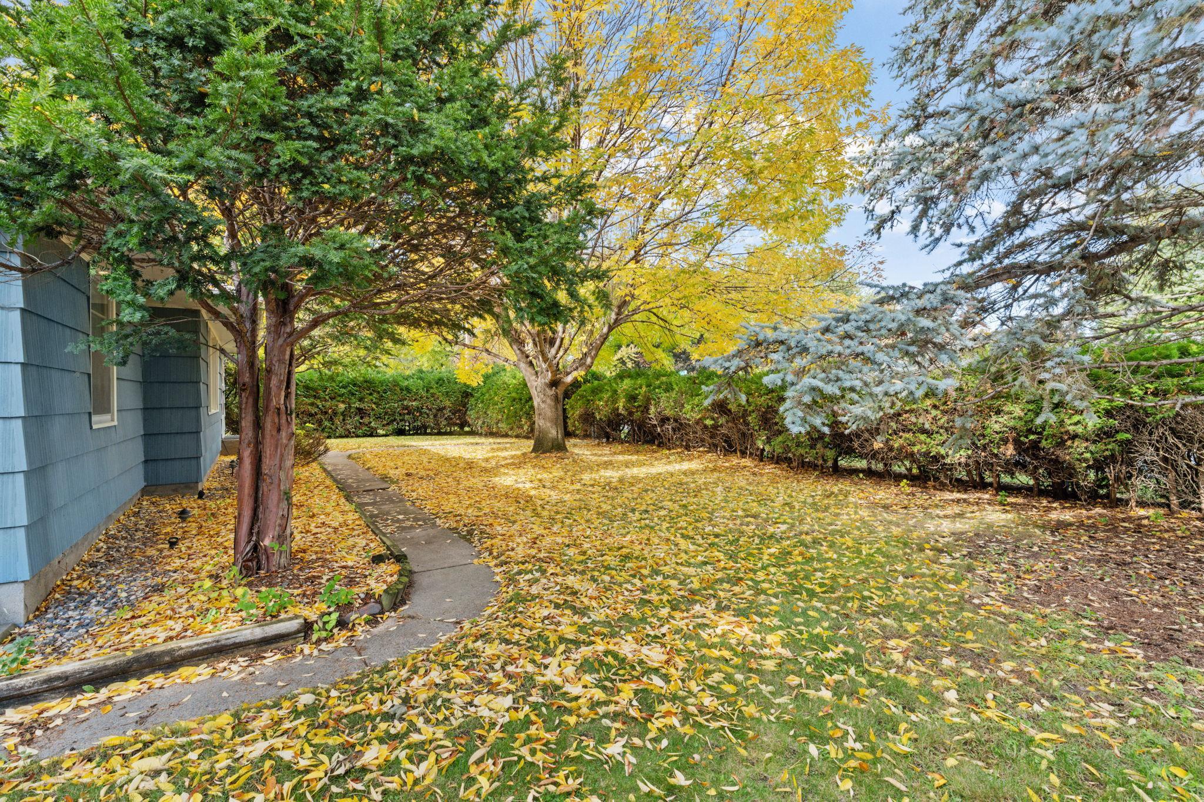
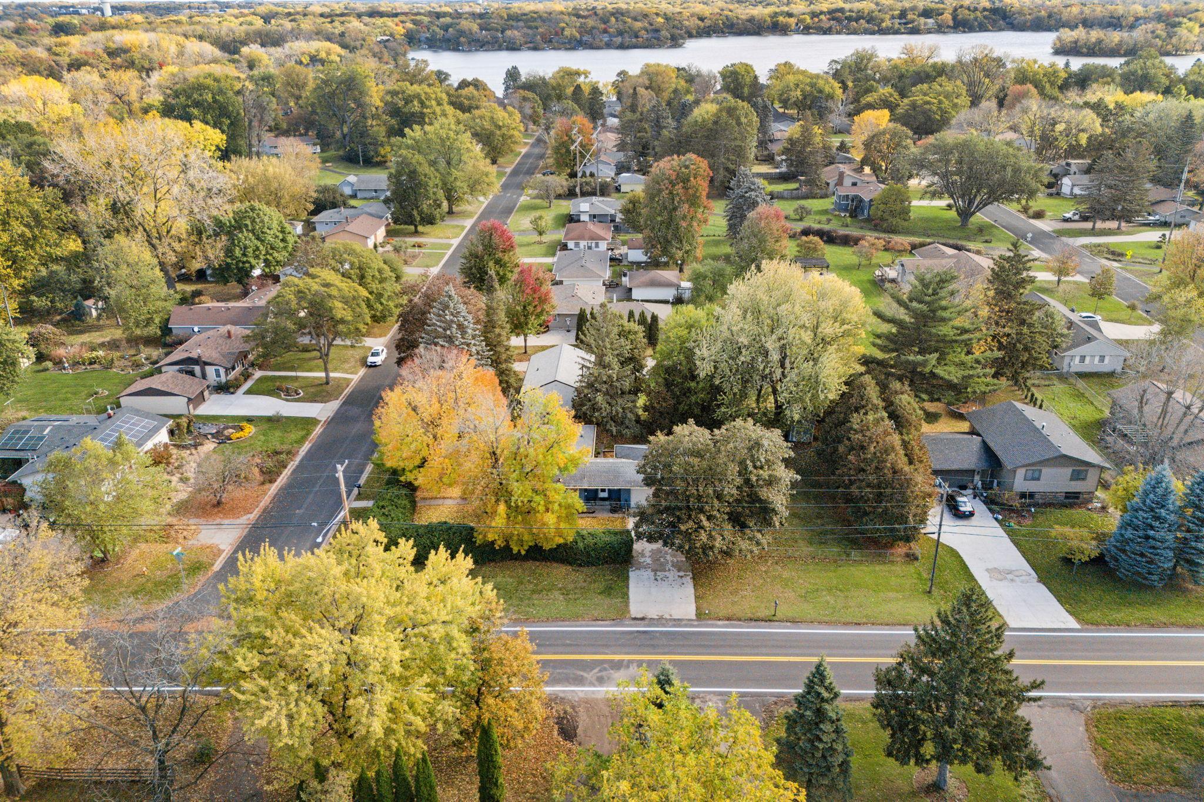
Welcome to 1936 Grant Road, a well-maintained Arden Hills rambler offering the perfect combination of space, comfort, and an exceptional location. Situated on a spacious, fully fenced, one-third-acre corner lot with mature hedges providing added privacy, this home offers a peaceful setting just blocks from Lake Johanna and some of the area's best parks and recreation. With 3 bedrooms, 2 bathrooms, and 1,847 finished square feet, this home offers comfort and room to spread out. Hardwood floors bring warmth and character to the bedrooms, while granite countertops highlight the kitchen. Downstairs, a finished family room with a wood-burning fireplace creates an inviting retreat for movie nights, entertaining, or unwinding after a long day. Recent improvements include a new furnace in 2025 and a new lower-level shower in 2024. Step outside and discover one of this property's biggest highlights. The generous fenced yard offers plenty of space to garden, entertain, or simply enjoy the outdoors, while the backyard deck is an ideal place to make the most of Minnesota summers. This location cannot be beat! Just blocks from Lake Johanna, Tony Schmidt Regional Park, and Hazelnut Park, outdoor recreation is right around the corner. Add in the highly regarded Mounds View School District, an attached garage, and convenient access to I-35W and I-694, and you've got a home that delivers on both lifestyle and everyday convenience. A well-cared-for home, a fantastic yard, and a location you'll love. Come see what makes 1936 Grant Road such a special place to call home!

Save
Ask
Tour
Hide
Share
Listing Snapshot
Price 
$399,900
Days On Site 
0 Days
Bedrooms 
3
Inside Area (SqFt) 
1,847 sqft
Total Baths 
2
Full Baths 
N/A
Partial Baths 
2
Lot Size 
0.326 Acres
Year Built 
1955
MLS® Number 
7159114
Status 
Coming Soon
Property Tax 
$5,548
HOA/Condo/Coop Fees 
N/A
Sq Ft Source 
N/A
Friends & Family
Recent Activity
3 hours agoListing updated with changes from the MLS®
10 hours agoListing first seen on site
General Features
Acres 
0.326
Attached Garage 
Yes
Foundation 
Block
Garage 
Yes
Garage Spaces 
2
Land Lease 
No
Levels 
One
Number Of Stories 
1
Parking 
ConcreteAttached
Property Sub Type 
Single Family Residence
Sewer 
Public Sewer
SqFt Above 
1132
SqFt Below 
715
SqFt Total 
2144
Water Source 
Public
Zoning 
Residential-Single Family
Interior Features
Appliances 
DishwasherDisposalDryerExhaust FanGas Water HeaterMicrowaveRangeRefrigeratorWasher
Basement 
BlockPartially FinishedStorage Space
Cooling 
Ceiling Fan(s)Central Air
Fireplace 
Yes
Fireplace Features 
Wood Burning
Fireplaces 
1
Flooring 
Hardwood
Heating 
Natural GasForced Air
Interior 
Eat-in Kitchen
Laundry Features 
In BasementLower Level
Bathroom 
Dimensions - 11x8.5Level - Lower
Bedroom 
Dimensions - 13.5x9.5Level - Main
Bedroom 2 
Dimensions - 10.5x10Level - Main
Bedroom 3 
Dimensions - 13x9.5Level - Main
Bonus Room 
Dimensions - 11x17.5Level - Lower
Deck 
Dimensions - 12x15.5Level - Main
Dining Room 
Dimensions - 12.5x9Level - Main
Family Room 
Dimensions - 13.5x37.5Level - Lower
Garage 
Dimensions - 19x23Level - Main
Kitchen 
Dimensions - 13x8Level - Main
Living Room 
Dimensions - 11x25Level - Main
Utility Room 
Dimensions - 11x8.5Level - Lower
Save
Ask
Tour
Hide
Share
Exterior Features
Construction Details 
Block
Fencing 
Chain Link
Lot Features 
WoodedCorner Lot
Other Structures 
Shed(s)
Patio And Porch 
DeckPatio
Road Frontage 
City Street
Roof 
Asphalt
Community Features
School District 
621 - Mounds View
Township 
Arden Hills
Schools
School District
621 - Mounds View
Elementary School
Unknown
Middle School
Unknown
High School
Unknown
Listing courtesy of Real Broker, LLC


Listing information is provided by Participants of the Northstar MLS. IDX information is provided exclusively for personal, non-commercial use, and may not be used for any purpose other than to identify prospective properties consumers may be interested in purchasing. Information is deemed reliable but not guaranteed. Copyright 2026, Northstar MLS.
Last checked: 2026-10-19 03:57 AM UTC

Neighborhood & Commute
Source: Walkscore
Save
Ask
Tour
Hide
Share