

10116 Pleasant Avenue SBloomington, MN55420
Mortgage Calculator
Monthly Payment (Est.)
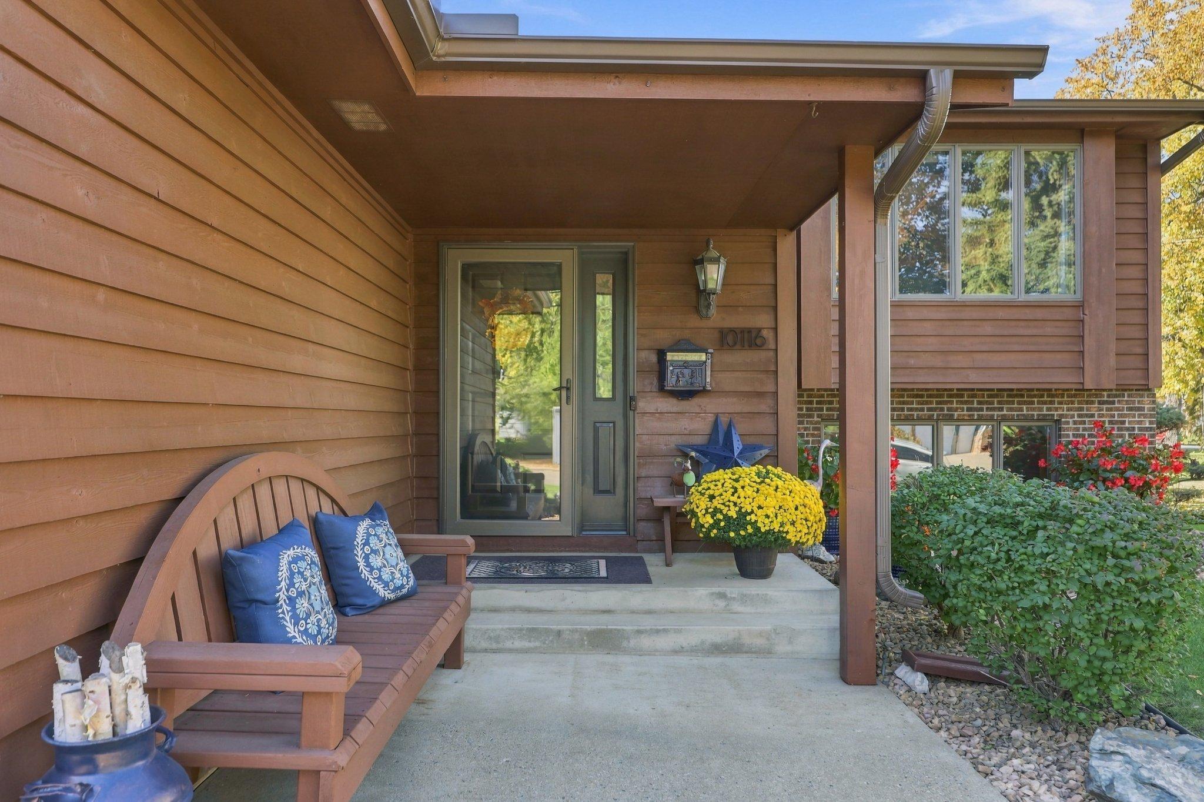
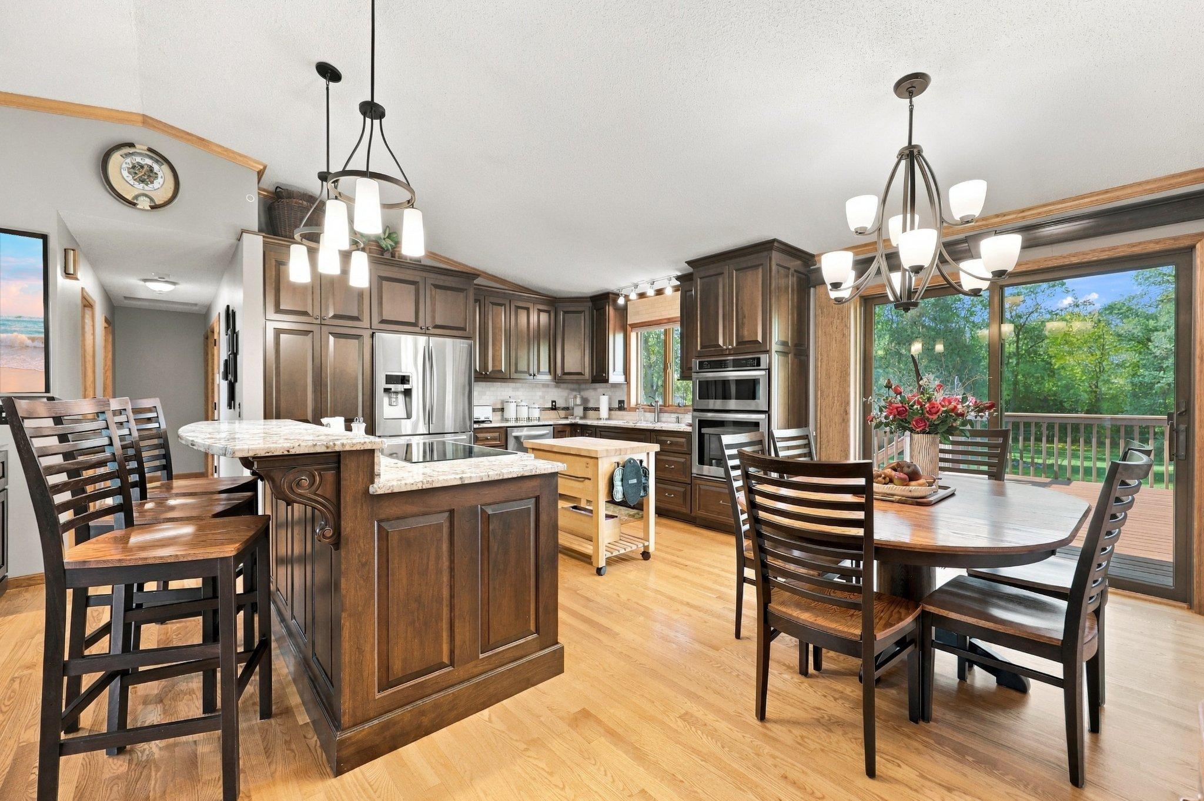
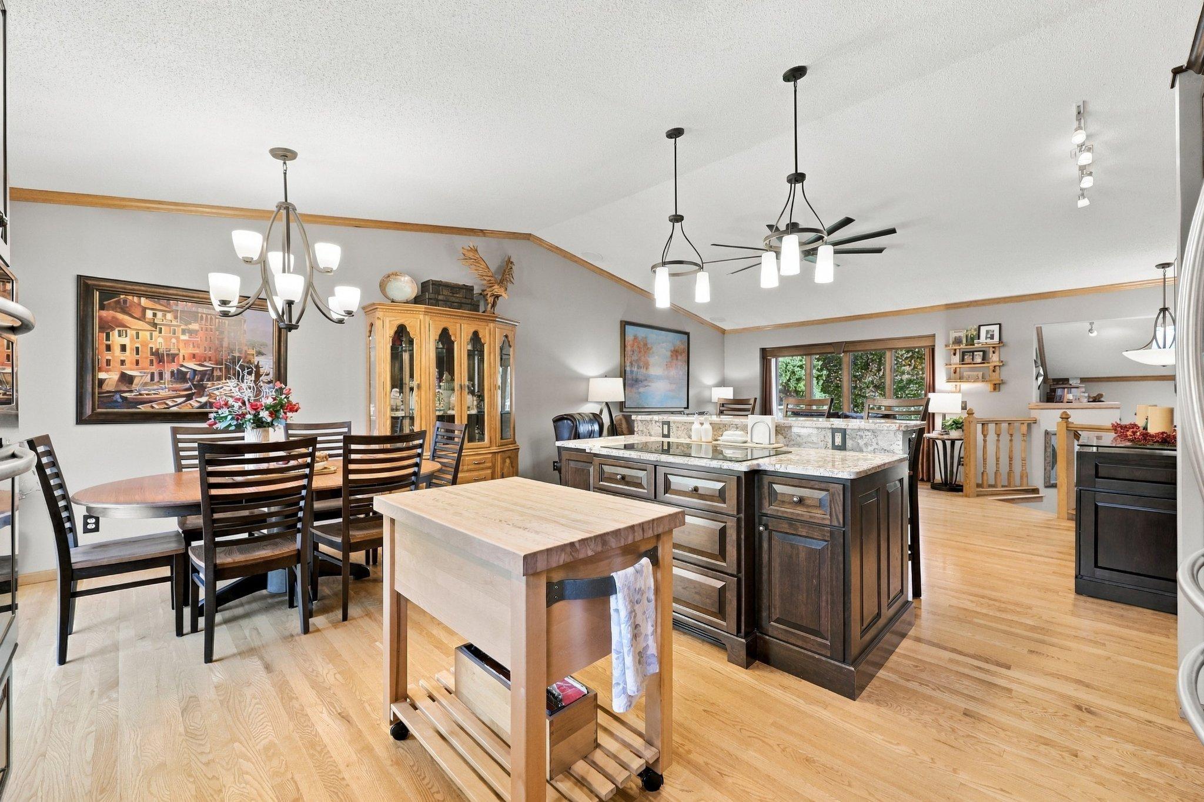
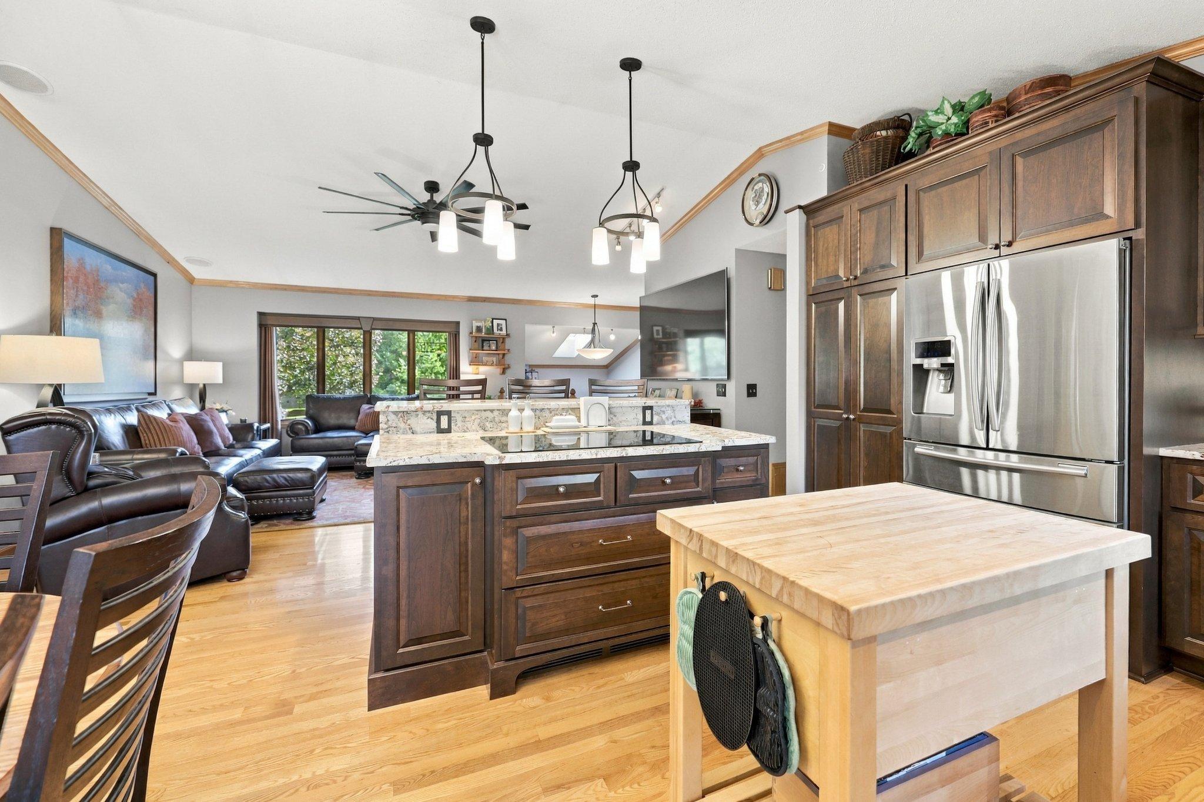
Enter an interest rate to see your estimated monthly payment.I don't say this often...WOW! This is an exceptional property in so many ways. Situated on two adjoining lots creating a rare double-deep property lovingly maintained by the original owners for 40 years. This home reflects decades of thoughtful, high quality improvements, and offers functionality and outdoor living that's difficult to find at this price point. Inside, you'll discover high end finishes and subtle design details revealing exceptional care and craftsmanship. Andersen casement windows, custom cherry cabinetry, granite countertops, island w/ seating, solid panel doors, marble tile bathroom, cast iron sinks, both levels wired for surround sound, and much more. Thoughtful touches include a dedicated kitchen mixer lift cabinet with power, pull-out shelving, anti-fog mirrors, a custom hard maple 2-person work desk, wet bar with commercial grade beverage cooler, and even a tucked away play area in the walkout lower level! The impressive features continue into the heated and cooled garage, complete with its own 60-amp subpanel, multiple 30-amp outlets, RV hookup, hot and cold water spigots, custom storage, and an indoor dog kennel with direct access to an outdoor kennel. Outside is equally spectacular! Two distinct outdoor living spaces include a deck and an expansive walkout patio featuring a hot tub, projector, and movie screen. Imagine soaking in the hot tub while watching your favorite sporting event or movie, overlooking a beautifully landscaped, flat, fenced backyard. The grounds are a gardener's dream, featuring peonies, roses, lilacs, a firepit, and two storage sheds. The expansive rear lot offers tremendous flexibility, with access through multiple 10-foot+ wide gates. And the location is hard to beat! Centrally located in Bloomington with convenient access to 35W and 494, just minutes from Mall of America and MSP airport. Enjoy miles of paved and natural trails along the Minnesota River and Nine Mile Creek trail systems, plus Bloomington's highly regarded schools. This isn’t just a home. It is a complete property. A true gem that seldom comes along!
| 5 days ago | Listing updated with changes from the MLS | |
| a week ago | Status changed to Active Under Contract | |
| 3 weeks ago | Listing first seen on site |

Listing information is provided by Participants of the Northstar MLS. IDX information is provided exclusively for personal, non-commercial use, and may not be used for any purpose other than to identify prospective properties consumers may be interested in purchasing. Information is deemed reliable but not guaranteed. Copyright 2026, Northstar MLS.
Last checked: 2026-11-12 01:43 PM UTC