Save
Ask
Tour
Hide
Share
$599,900
21 Days On Site

4990 Jamaca Avenue N
Lake Elmo, MN55042

For Sale|Single Family Residence|Active Under Contract
3
Beds
2
Total Baths
2
Full Baths
2,033
SqFt
$295
/SqFt
1985
Built
Subdivision:
Springborns Green Acres
County:
Washington
Listing courtesy of Weichert, Realtors-Advantage
Call Now: 612.729.7130
Is this the listing for you? We can help make it yours.
612.729.7130
4990 Jamaca Avenue N4990 Jamaca Avenue N4990 Jamaca Avenue N4990 Jamaca Avenue N
Save
Ask
Tour
Hide
Share

Mortgage Calculator

Monthly Payment (Est.)

Enter an interest rate to see your estimated monthly payment.
Calculator powered by Showcase IDX, a Constellation1 Company. Copyright ©2026 Information is deemed reliable but not guaranteed.

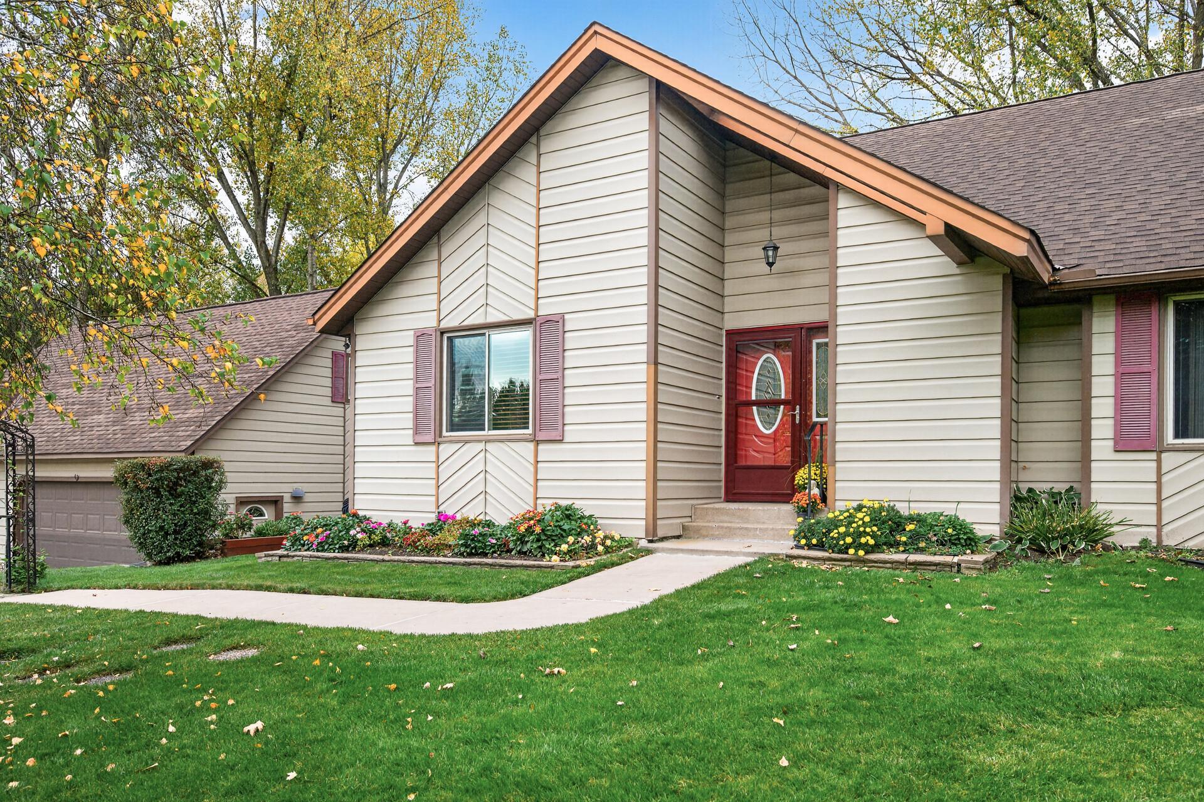
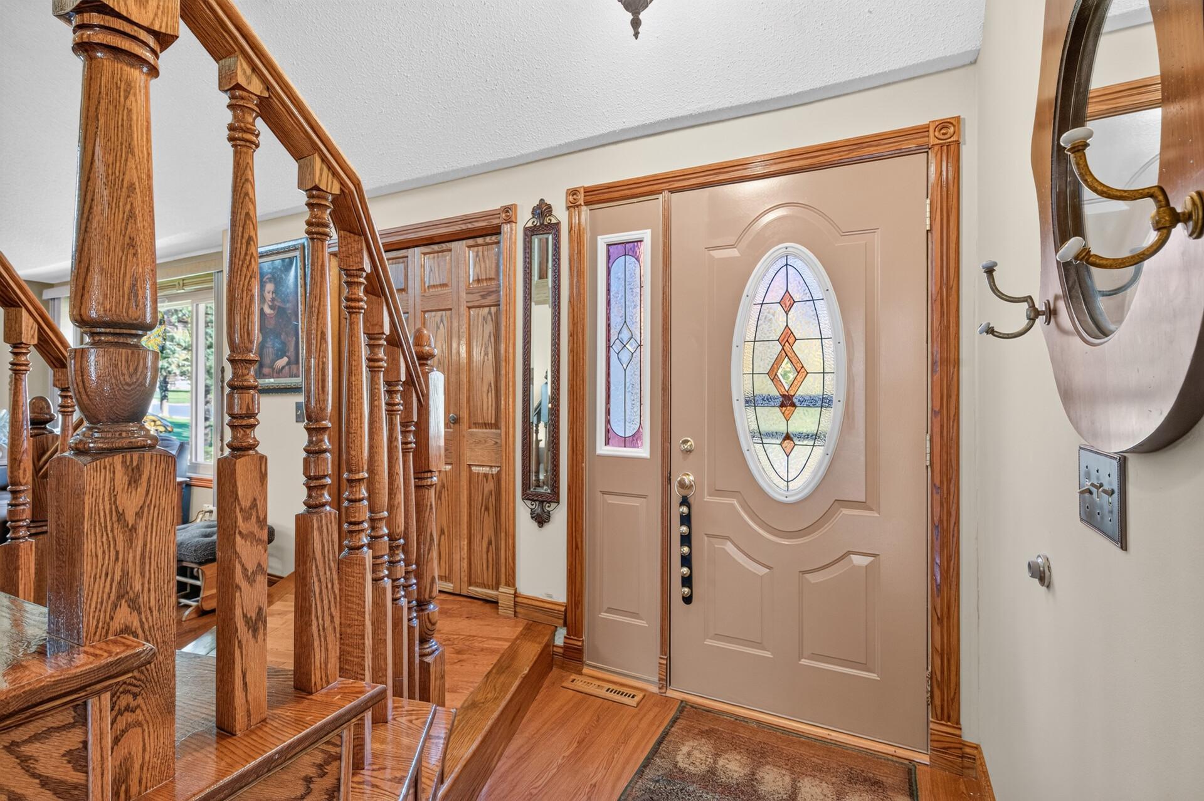
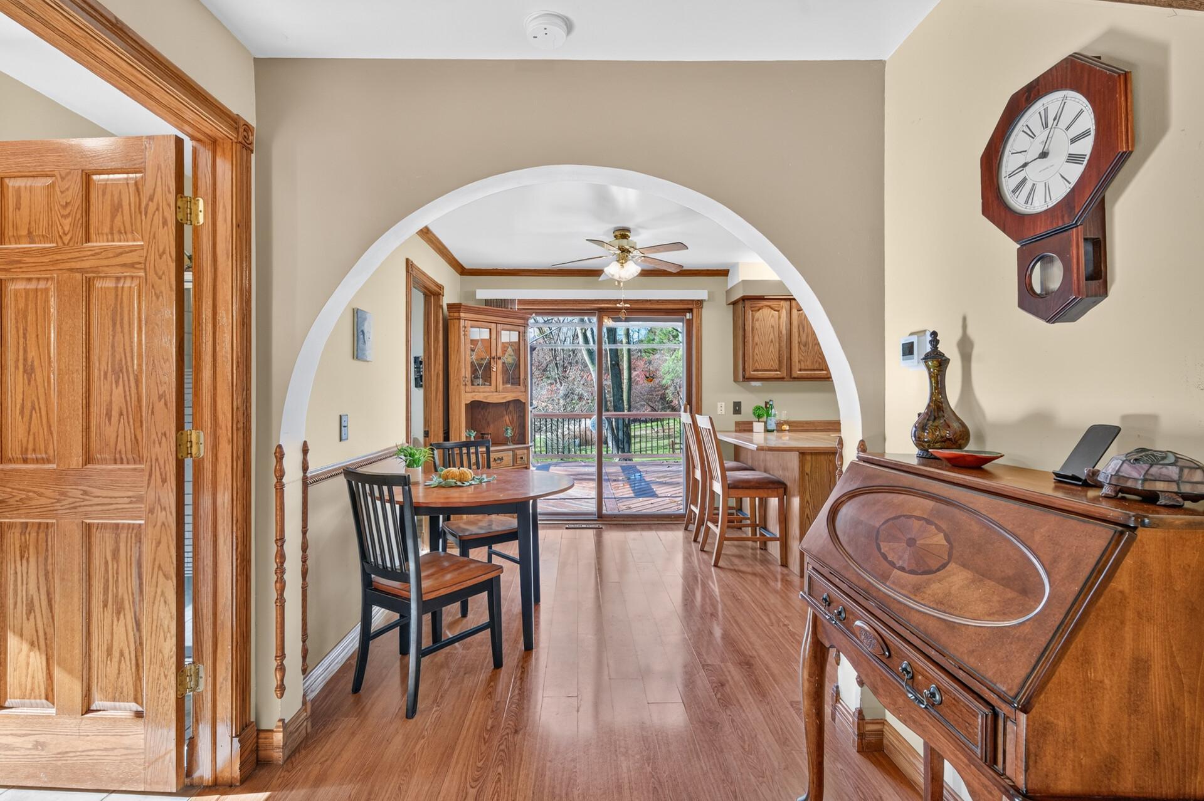
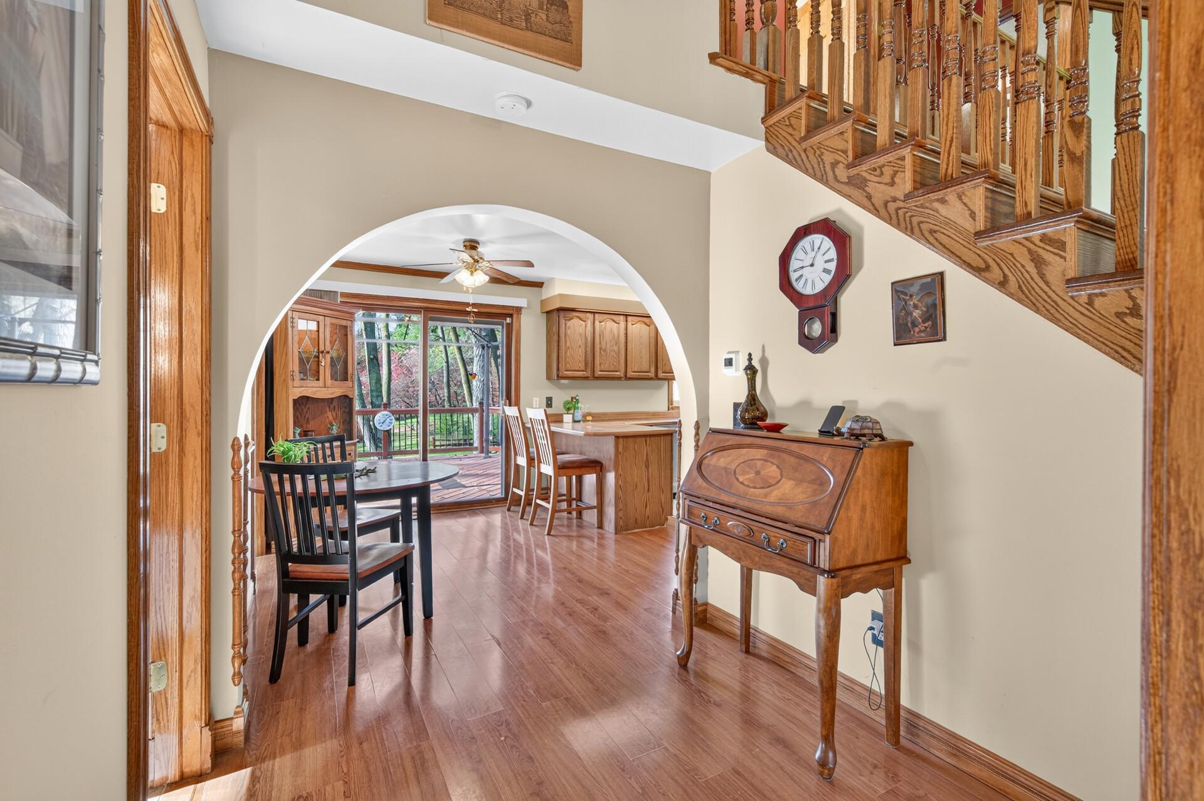
Country Cozy Charm Meets Spacious Living! Nestled on 2.3 acres of lush, beautiful gardens and nature, this custom-built 1985 two-story home offers the perfect blend of country charm, comfort, and opportunity. Featuring natural woodwork throughout, central grand staircase, custom stone gas fireplace, 3 bedrooms, primary bedroom, full bath and laundry on main floor, 2 full bath upper level. This inviting home boasts numerous updates, including the newer roof, furnace, well, windows with warranty, kitchen appliances, and compliant septic. Enjoy peaceful mornings and relaxing evenings on the wrap around decks overlooking how nature shines with mature fruit trees and a picturesque yard. The walkout lower level offers exciting potential to add over 1,400 additional fully finished square feet, creating endless possibilities to customize the space to fit your needs with optional 3rd bath (plumbing complete roughed in ready) and optional 4th bedroom lower level. Garage will not disappoint with Custom built 37'x27' garage completed with shelving, double garage door, single garage door and rear tandem garage door, 220-amp service, full upper loft ready to become a studio, workshop, or additional storage. Also, large shed and under deck storage. Just minutes from Lake Jane, nearby hiking, boating, biking, skiing, shopping, dining, downtown Stillwater, private Lake Elmo Airport and Twin Cities. This property offers the perfect balance of peaceful country living and outdoor adventure. Don’t miss your opportunity to make this charming country retreat your forever home! Disclosure: photos and content may contain AI modifications.

Save
Ask
Tour
Hide
Share
Listing Snapshot
Price 
$599,900
Days On Site 
21 Days
Bedrooms 
3
Inside Area (SqFt) 
2,033 sqft
Total Baths 
2
Full Baths 
2
Partial Baths 
N/A
Lot Size 
2.38 Acres
Year Built 
1985
MLS Number 
7159159
Status 
Active Under Contract
Property Tax 
$4,912
HOA/Condo/Coop Fees 
N/A
Sq Ft Source 
N/A
Friends & Family
Recent Activity
3 days agoListing updated with changes from the MLS
3 days agoStatus changed to Active Under Contract
3 weeks agoListing first seen on site
General Features
Acres 
2.38
Foundation 
Block
Garage 
Yes
Garage Spaces 
4
Land Lease 
No
Levels 
Two
Number Of Stories 
2
Parking 
ConcreteGarage Door OpenerOtherStorageGarageGuest
Property Sub Type 
Single Family Residence
Sewer 
Septic Tank
SqFt Above 
1981
SqFt Below 
52
SqFt Total 
3389
Utilities 
Cable Available
Water Source 
PrivateWell
Zoning 
Residential-Single Family
Interior Features
Appliances 
DishwasherDryerGas Water HeaterMicrowaveRangeRefrigeratorStainless Steel Appliance(s)WasherWater Softener Owned
Basement 
Walk-Out AccessBlockFullOtherPartially FinishedStorage SpaceSump PumpUnfinished
Cooling 
Ceiling Fan(s)Central Air
Electric 
Circuit Breakers100 Amp Service200+ Amp Service
Fireplace 
Yes
Fireplace Features 
GasLiving Room
Fireplaces 
1
Flooring 
Hardwood
Heating 
ElectricNatural GasForced AirFireplace(s)
Interior 
Breakfast BarVaulted Ceiling(s)Walk-In Closet(s)
Laundry Features 
Gas Dryer HookupLaundry RoomMain LevelSinkWasher Hookup
Window Features 
Skylight(s)
Bathroom 
Dimensions - 08 x 08Level - Upper
Bedroom 
Dimensions - 13 x 12.10Level - Main
Bedroom 2 
Dimensions - 15 x 12Level - Upper
Bedroom 3 
Dimensions - 12 x 12Level - Upper
Deck 
Dimensions - 16 x 12Level - Upper
Garage 
Dimensions - 38 x 27Level - Main
Informal Dining Room 
Dimensions - 12 x 12Level - Main
Kitchen 
Dimensions - 20 x 12Level - Main
Laundry 
Dimensions - 09 x 06Level - Main
Living Room 
Dimensions - 21 x 15Level - Main
Loft 
Dimensions - 36.11 x 14.11Level - Upper
Primary Bathroom 
Dimensions - 11 x 09Level - Main
Recreation Room 
Dimensions - 39 x 30Level - Lower
Save
Ask
Tour
Hide
Share
Exterior Features
Construction Details 
BlockBrickConcreteFrameStoneSteel Siding
Fencing 
None
Lot Features 
Cleared
Other Structures 
Shed(s)
Patio And Porch 
DeckPatioPorchWrap Around
Pool Features 
None
Road Frontage 
City Street
Windows/Doors 
Skylight(s)
Community Features
School District 
834 - Stillwater
Township 
Lake Elmo
Schools
School District
834 - Stillwater
Elementary School
Unknown
Middle School
Unknown
High School
Unknown
Listing courtesy of Weichert, Realtors-Advantage


Listing information is provided by Participants of the Northstar MLS. IDX information is provided exclusively for personal, non-commercial use, and may not be used for any purpose other than to identify prospective properties consumers may be interested in purchasing. Information is deemed reliable but not guaranteed. Copyright 2026, Northstar MLS.
Last checked: 2026-11-13 02:36 PM UTC

Neighborhood & Commute
Source: Walkscore
Save
Ask
Tour
Hide
Share