Save
Ask
Tour
Hide
Share
$795,000
New Listing

19054 Magenta Bay
Eden Prairie, MN55347

Single Family Residence|Coming Soon
5
Beds
4
Total Baths
2
Full Baths
2
Partial Baths
3,708
SqFt
$214
/SqFt
1994
Built
Subdivision:
Windfield 6th Add; Wynnfield
County:
Hennepin
Listing courtesy of Coldwell Banker Realty - Southwest Regional
Call Now: 612.729.7130
Is this the listing for you? We can help make it yours.
612.729.7130
Upcoming Open Houses
Sat, Oct 17, 1:00 PM - 3:00 PM
19054 Magenta Bay19054 Magenta Bay19054 Magenta Bay19054 Magenta Bay
Save
Ask
Tour
Hide
Share

Mortgage Calculator

Monthly Payment (Est.)

Enter an interest rate to see your estimated monthly payment.
Calculator powered by Showcase IDX, a Constellation1 Company. Copyright ©2026 Information is deemed reliable but not guaranteed.

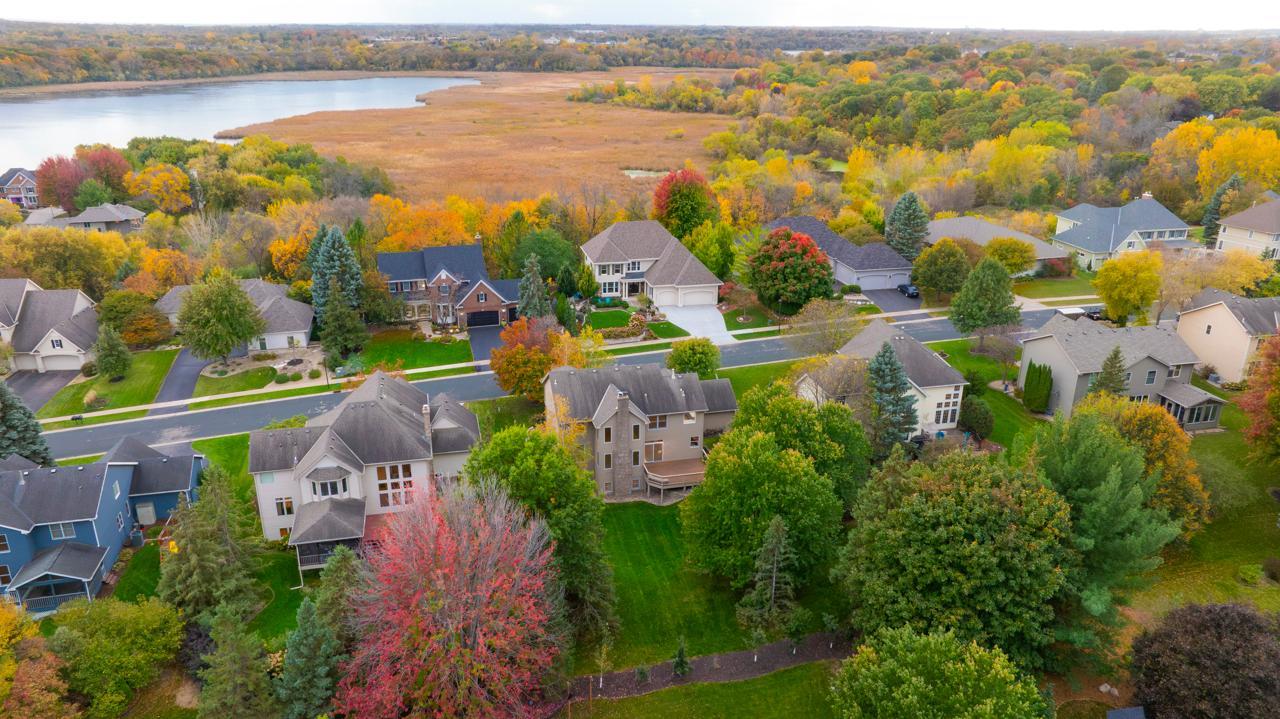
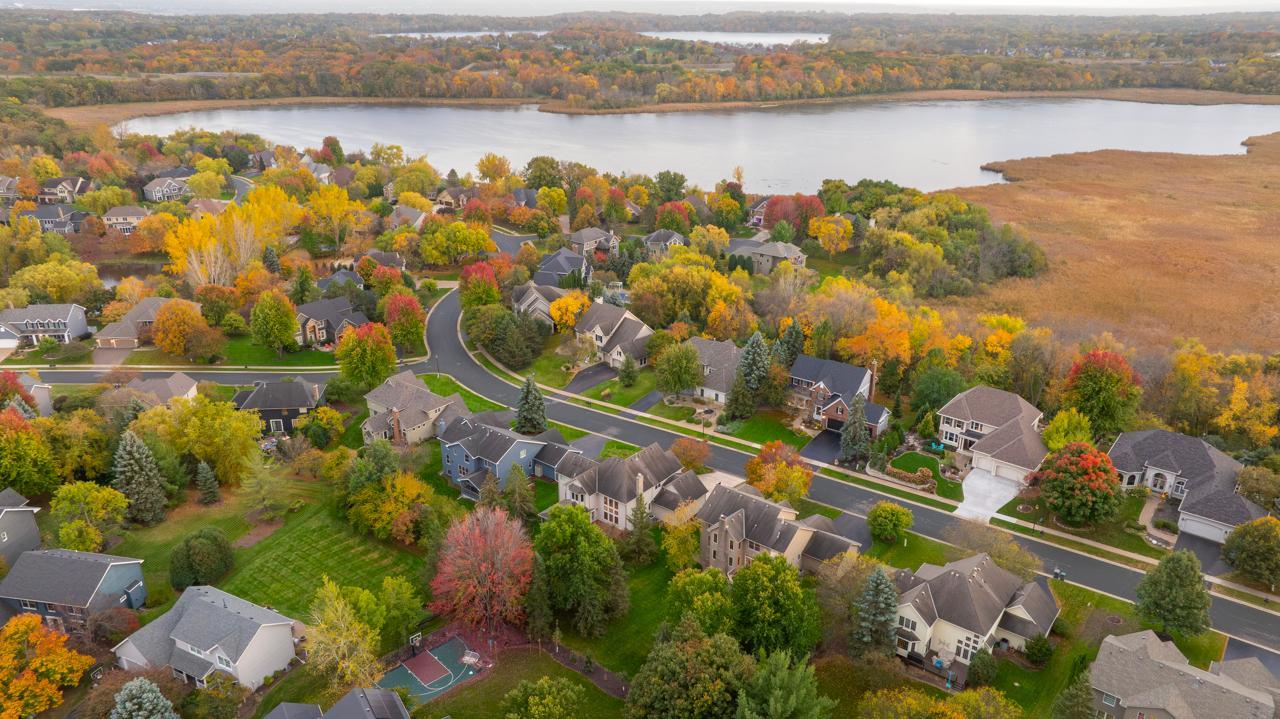
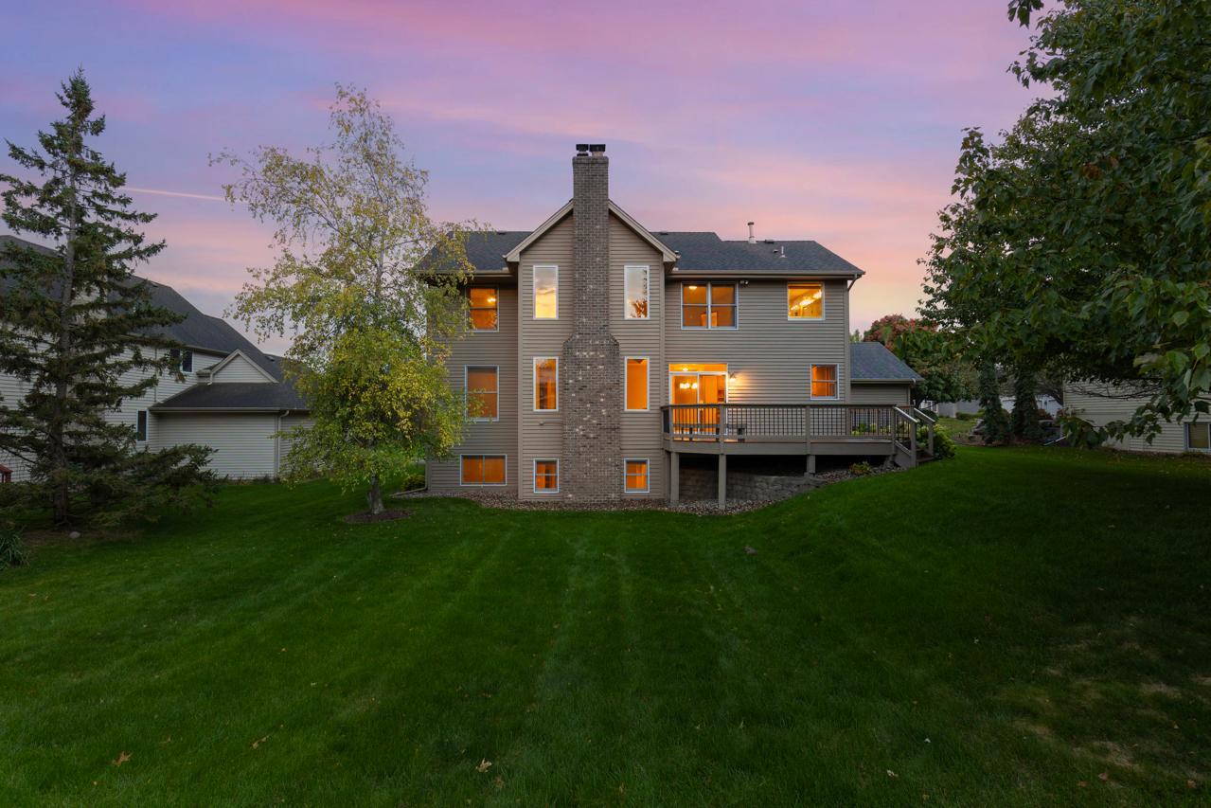
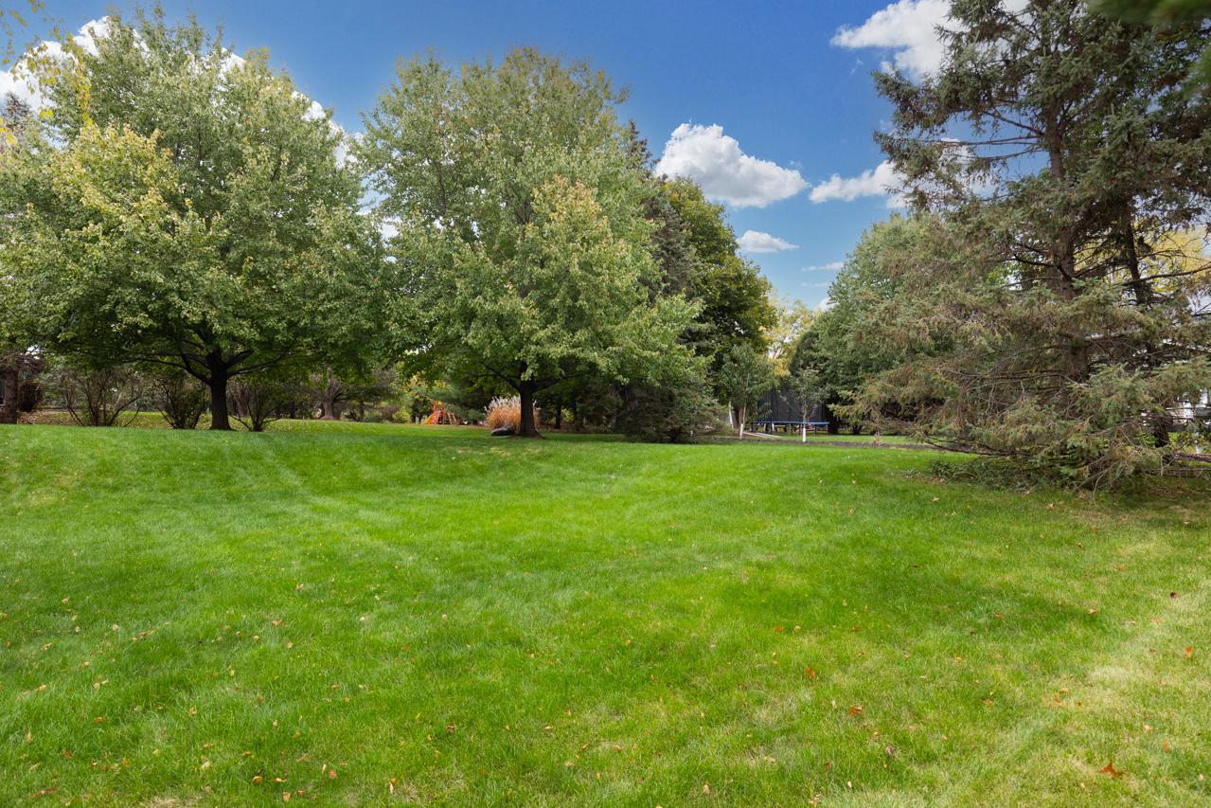
The Windrose II by Lundgren Bros. Custom Homes—a beautifully crafted residence where timeless elegance, dramatic architecture and exceptional livability come together in the sought-after Wynnfield neighborhood. Perfectly nestled on an exquisite 0.33-acre lot, this stunning 5-bedroom, 4-bath home offers 3,708 square feet of sophisticated living space in an exceptional Eden Prairie location. A dramatic two-story foyer welcomes you inside, with soaring ceilings, abundant natural light and beautiful, gleaming maple floors. The spectacular two-story living room features stunning large windows, cozy gas fireplace and upper-level balcony overlooking the space. The gourmet kitchen offers a center island, stainless steel appliances and abundant cabinetry, flowing seamlessly into the informal dining area and spacious deck overlooking the lush backyard. The main level also features a generous office with French doors—ideal for a home office, exercise room, playroom or flex space—along with formal dining and convenient main-level laundry. Upstairs, four spacious bedrooms include a vaulted primary suite with an oversized walk-in closet and beautifully updated private bath with dual vanities and bathtub. The finished lower level offers an inviting family room with wood-burning fireplace, additional bedroom/flex room with French doors, additional bathroom and plenty of space for entertaining, movie nights or game days! Step outside to your private backyard retreat with mature trees, lush landscaping, landscape lighting, irrigation and a spacious deck—perfect for entertaining or unwinding. Recent improvements include furnace and A/C (2021), exterior paint (2023), updated landscaping, retaining wall, landscape lighting and irrigation, renovated primary bath (2021) and gas fireplace (2017). Ideally located near Rice Marsh Lake, parks, trails, golf, shopping, dining, Chanhassen and highly regarded Eden Prairie schools. Exceptional craftsmanship, beautiful spaces and an extraordinary setting—this is the one you've been waiting for!

Save
Ask
Tour
Hide
Share
Listing Snapshot
Price 
$795,000
Days On Site 
0 Days
Bedrooms 
5
Inside Area (SqFt) 
3,708 sqft
Total Baths 
4
Full Baths 
2
Partial Baths 
2
Lot Size 
0.33 Acres
Year Built 
1994
MLS® Number 
7159177
Status 
Coming Soon
Property Tax 
$9,729
HOA/Condo/Coop Fees 
$11.67 monthly
Sq Ft Source 
N/A
Friends & Family
Recent Activity
an hour agoListing updated with changes from the MLS®
2 hours agoListing first seen on site
General Features
Acres 
0.33
Attached Garage 
Yes
Foundation 
Other
Garage 
Yes
Garage Spaces 
3
Land Lease 
No
Levels 
Two
Number Of Stories 
2
Parking 
AsphaltGarage Door OpenerAttached
Property Sub Type 
Single Family Residence
Sewer 
Public Sewer
SqFt Above 
2586
SqFt Below 
1122
SqFt Total 
4019
Water Source 
Public
Zoning 
Residential-Single Family
Interior Features
Appliances 
DisposalDryerExhaust FanMicrowaveRangeRefrigeratorWasher
Basement 
FinishedFullSump PumpDaylight
Cooling 
Ceiling Fan(s)Central Air
Fireplace 
Yes
Fireplace Features 
Family RoomGasLiving RoomWood Burning
Fireplaces 
2
Flooring 
Hardwood
Heating 
Natural GasForced AirFireplace(s)
Interior 
Eat-in KitchenKitchen IslandVaulted Ceiling(s)Walk-In Closet(s)Chandelier
Laundry Features 
Laundry RoomMain LevelSinkWasher Hookup
Bedroom 
Dimensions - 13x18Level - Upper
Bedroom 2 
Dimensions - 12x10Level - Upper
Bedroom 3 
Dimensions - 12x10Level - Upper
Bedroom 4 
Dimensions - 10x10Level - Upper
Bedroom 5 
Dimensions - 13x12Level - Lower
Dining Room 
Dimensions - 12x13Level - Main
Family Room 
Dimensions - 13x20Level - Main
Informal Dining Room 
Dimensions - 9x13Level - Main
Kitchen 
Dimensions - 12x13Level - Main
Living Room 
Dimensions - 12x17Level - Main
Office 
Dimensions - 10x13Level - Main
Recreation Room 
Dimensions - 30x19Level - Lower
Walk-In Closet 
Dimensions - 12x6Level - Upper
Save
Ask
Tour
Hide
Share
Exterior Features
Construction Details 
StoneStucco
Exterior 
Balcony
Patio And Porch 
DeckPorchFront Porch
Pool Features 
None
Roof 
Asphalt
Windows/Doors 
French Doors
Community Features
Association Fee 
$140.0
Association Fee Frequency 
Annually
School District 
272 - Eden Prairie
Township 
Eden Prairie
Roads 
Paved
Schools
School District
272 - Eden Prairie
Elementary School
Unknown
Middle School
Unknown
High School
Unknown
Listing courtesy of Coldwell Banker Realty - Southwest Regional


Listing information is provided by Participants of the Northstar MLS. IDX information is provided exclusively for personal, non-commercial use, and may not be used for any purpose other than to identify prospective properties consumers may be interested in purchasing. Information is deemed reliable but not guaranteed. Copyright 2026, Northstar MLS.
Last checked: 2026-10-14 11:31 PM UTC

Neighborhood & Commute
Source: Walkscore
Save
Ask
Tour
Hide
Share