Save
Ask
Tour
Hide
Share
$1,350,000
New Listing

5428 Park Place
Edina, MN55424

Single Family Residence|Coming Soon
3
Beds
4
Total Baths
2
Full Baths
2
Partial Baths
3,267
SqFt
$413
/SqFt
1940
Built
County:
Hennepin
Listing courtesy of Lakes Sotheby's International Realty
Call Now: 612.729.7130
Is this the listing for you? We can help make it yours.
612.729.7130
5428 Park Place5428 Park Place5428 Park Place5428 Park Place
Save
Ask
Tour
Hide
Share

Mortgage Calculator

Monthly Payment (Est.)

Enter an interest rate to see your estimated monthly payment.
Calculator powered by Showcase IDX, a Constellation1 Company. Copyright ©2026 Information is deemed reliable but not guaranteed.

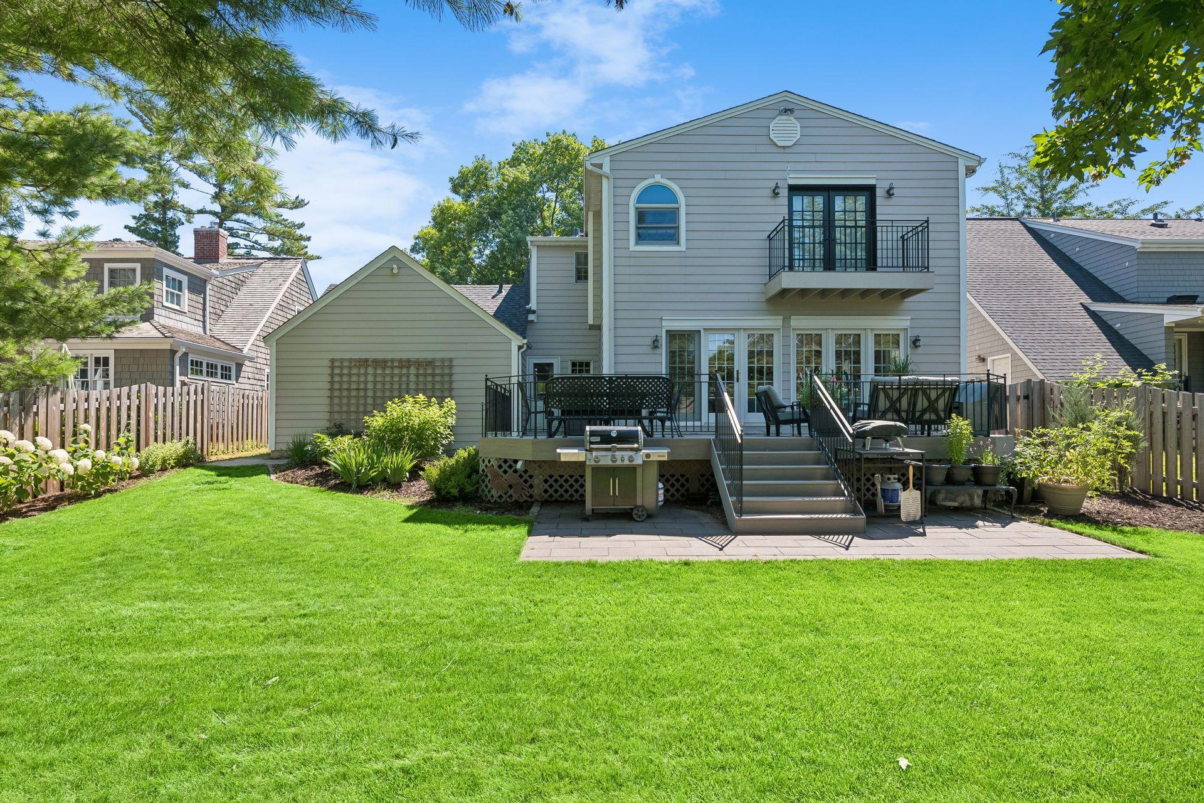
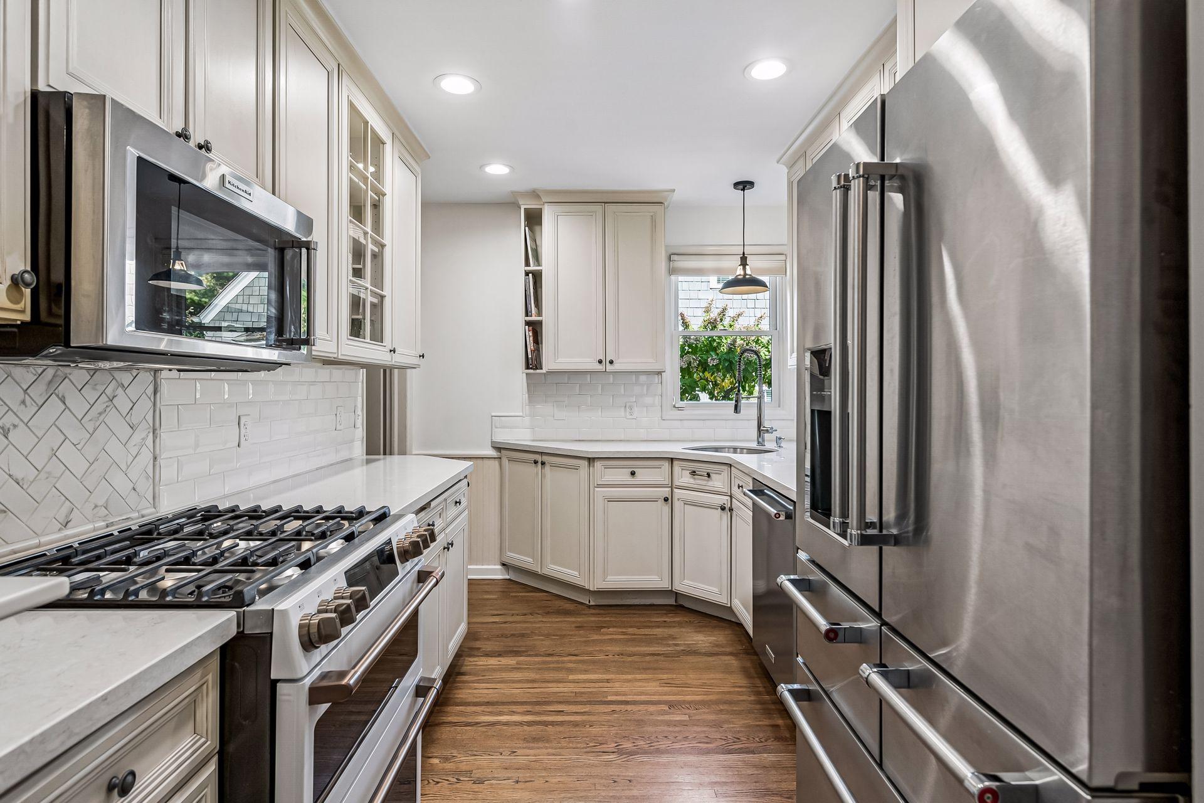
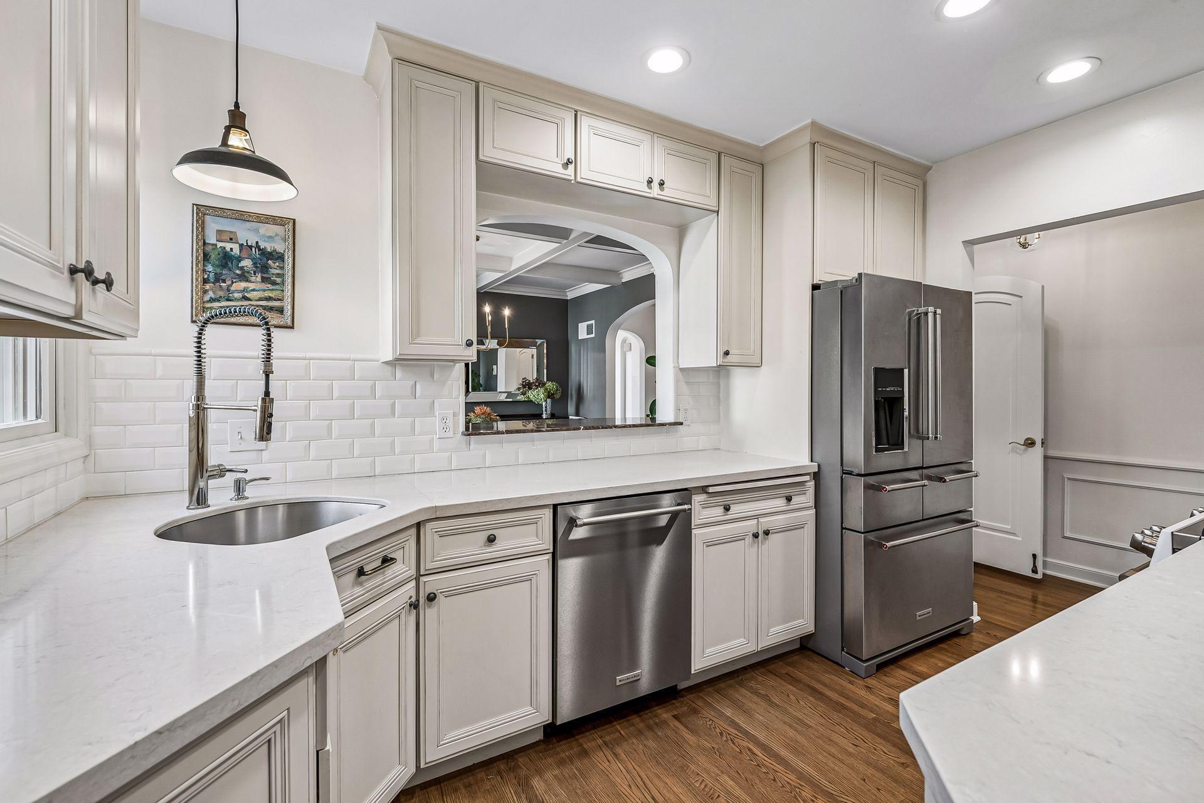
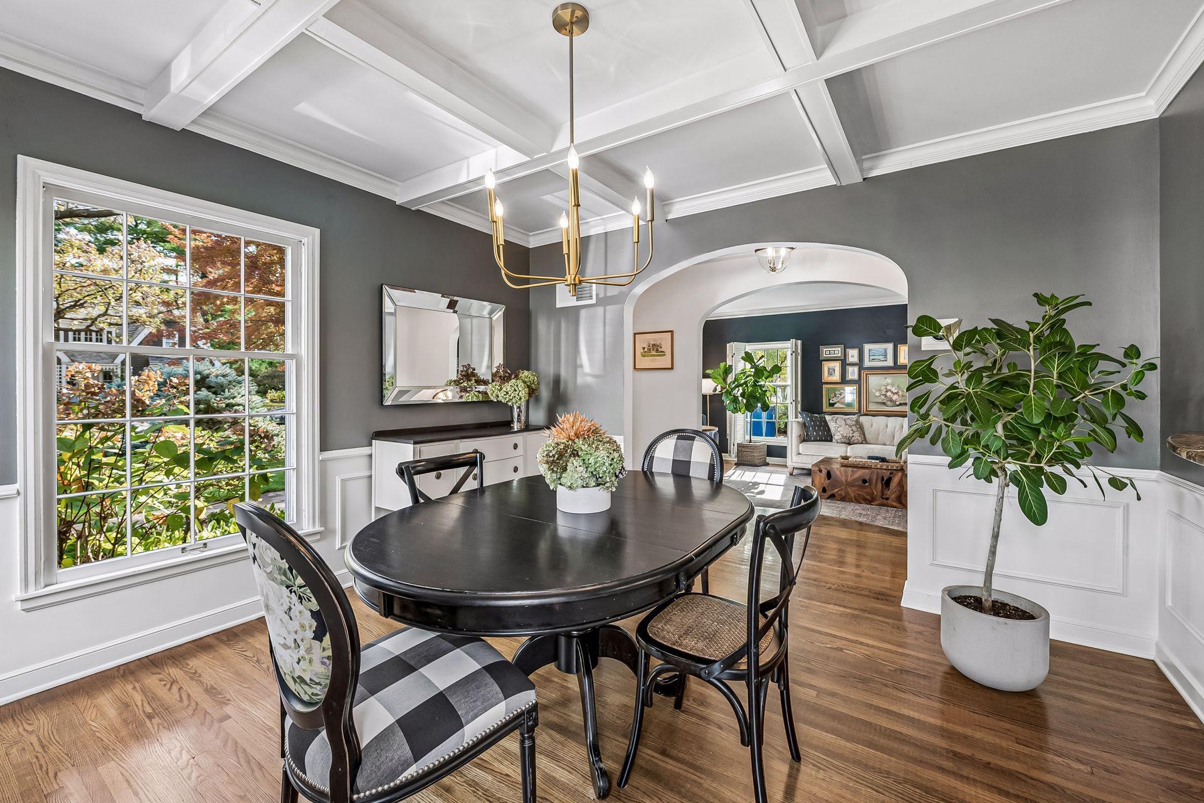
Thoughtfully updated and meticulously maintained home in the highly sought-after South Harriet Park neighborhood! This beautifully cared-for home features a bright, open main level with seamless access to an updated deck overlooking the spacious backyard and beautifully refreshed landscaping. Enjoy spacious bedrooms, including a fantastic primary suite, a finished lower level and numerous recent improvements, including new built-in cabinetry, a new fireplace, updated lighting, new upper-level carpet, newer roof, fresh paint, and more. Ideally situated near Edina Country Club and just steps from Minnehaha Creek and Arden Park, with easy access to parks and shopping and dining at 50th & France. Move right in and enjoy the perfect combination of comfort, convenience, and an unbeatable Edina location!

Save
Ask
Tour
Hide
Share
Listing Snapshot
Price 
$1,350,000
Days On Site 
0 Days
Bedrooms 
3
Inside Area (SqFt) 
3,267 sqft
Total Baths 
4
Full Baths 
2
Partial Baths 
2
Lot Size 
0.189 Acres
Year Built 
1940
MLS Number 
7159199
Status 
Coming Soon
Property Tax 
$15,567
HOA/Condo/Coop Fees 
N/A
Sq Ft Source 
N/A
Friends & Family
Recent Activity
11 hours agoListing updated with changes from the MLS
12 hours agoListing first seen on site
General Features
Acres 
0.189
Attached Garage 
Yes
Foundation 
None
Garage 
Yes
Garage Spaces 
2
Land Lease 
No
Levels 
Two
Number Of Stories 
2
Parking 
Attached
Property Sub Type 
Single Family Residence
Sewer 
Public Sewer
SqFt Above 
2705
SqFt Below 
562
SqFt Total 
3815
Water Source 
Public
Zoning 
Residential-Single Family
Interior Features
Appliances 
DishwasherDouble OvenDryerOtherRangeRefrigeratorStainless Steel Appliance(s)Washer
Basement 
FinishedFullPartially Finished
Cooling 
Central Air
Fireplace 
Yes
Fireplace Features 
Family RoomLiving RoomWood Burning
Fireplaces 
2
Flooring 
Hardwood
Heating 
Natural GasForced Air
Interior 
Walk-In Closet(s)
Laundry Features 
Lower LevelLaundry RoomSink
Bedroom 
Dimensions - 18x16
Bedroom 2 
Dimensions - 19x13
Bedroom 3 
Dimensions - 15x12
Deck 
Dimensions - 22x12
Dining Room 
Dimensions - 12x12
Family Room 
Dimensions - 18x16
Kitchen 
Dimensions - 12x08
Laundry 
Dimensions - 20x11
Living Room 
Dimensions - 20x13
Patio 
Dimensions - 21x08
Storage 
Dimensions - 12x08
Save
Ask
Tour
Hide
Share
Exterior Features
Construction Details 
Cement Siding
Exterior 
Balcony
Fencing 
FencedFullPrivacyWood
Patio And Porch 
DeckPatio
Pool Features 
None
Road Frontage 
City Street
Roof 
Asphalt
Windows/Doors 
French Doors
Community Features
School District 
273 - Edina
Township 
Edina
Roads 
Paved
Schools
School District
273 - Edina
Elementary School
Unknown
Middle School
Unknown
High School
Unknown
Listing courtesy of Lakes Sotheby's International Realty


Listing information is provided by Participants of the Northstar MLS. IDX information is provided exclusively for personal, non-commercial use, and may not be used for any purpose other than to identify prospective properties consumers may be interested in purchasing. Information is deemed reliable but not guaranteed. Copyright 2026, Northstar MLS.
Last checked: 2026-10-21 05:35 AM UTC

Neighborhood & Commute
Source: Walkscore
Save
Ask
Tour
Hide
Share