Save
Ask
Tour
Hide
Share
$674,900
New Listing

7513 Maplewood Drive
Maple Grove, MN55311

Single Family Residence|Coming Soon
5
Beds
2
Total Baths
1
Full Bath
1
Partial Bath
2,658
SqFt
$254
/SqFt
1972
Built
Subdivision:
Beach Heights
County:
Hennepin
Listing courtesy of Keller Williams Realty Integrity
Call Now: 612.729.7130
Is this the listing for you? We can help make it yours.
612.729.7130
Upcoming Open Houses
Sun, Oct 18, 1:00 PM - 3:00 PM
7513 Maplewood Drive7513 Maplewood Drive7513 Maplewood Drive7513 Maplewood Drive
Save
Ask
Tour
Hide
Share

Mortgage Calculator

Monthly Payment (Est.)

Enter an interest rate to see your estimated monthly payment.
Calculator powered by Showcase IDX, a Constellation1 Company. Copyright ©2026 Information is deemed reliable but not guaranteed.

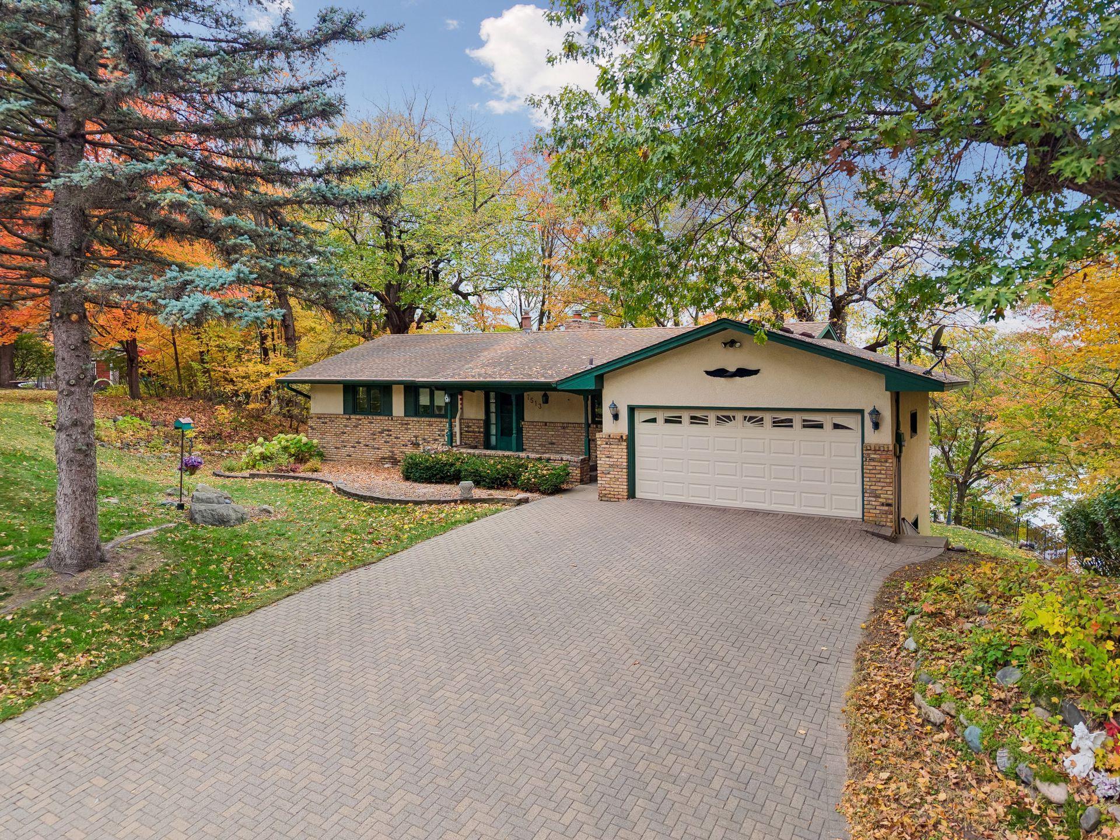
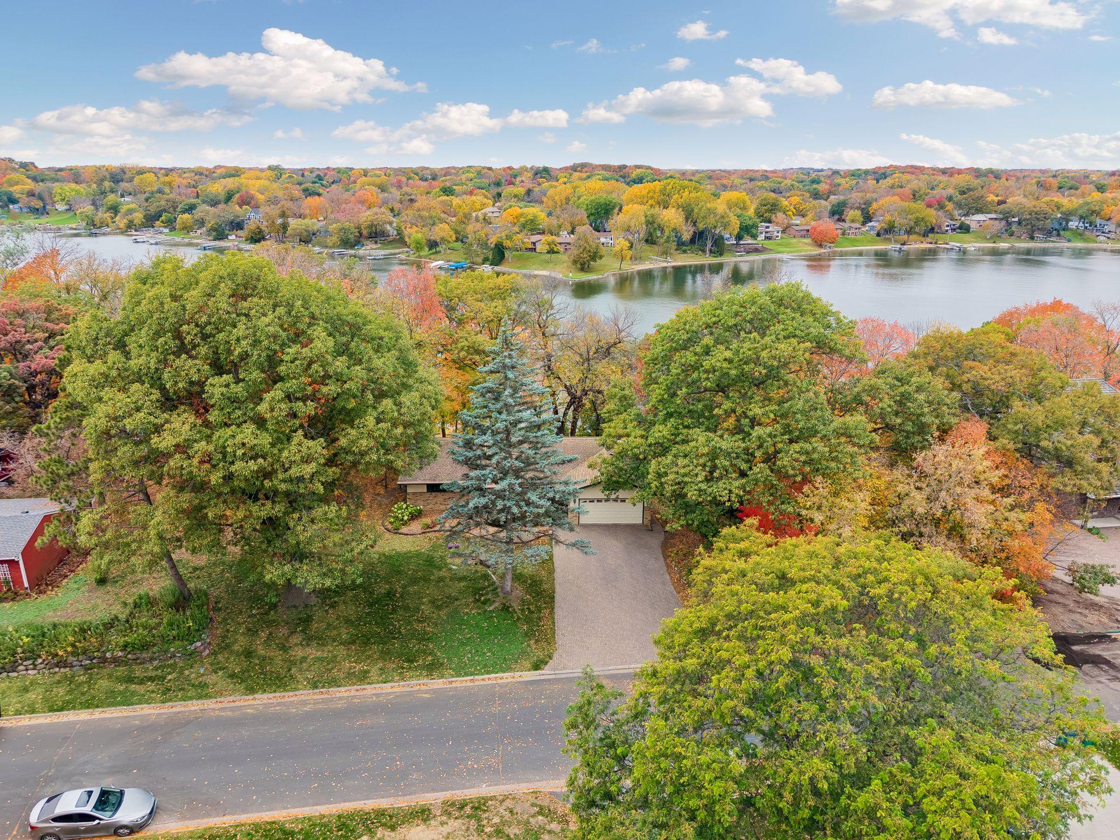
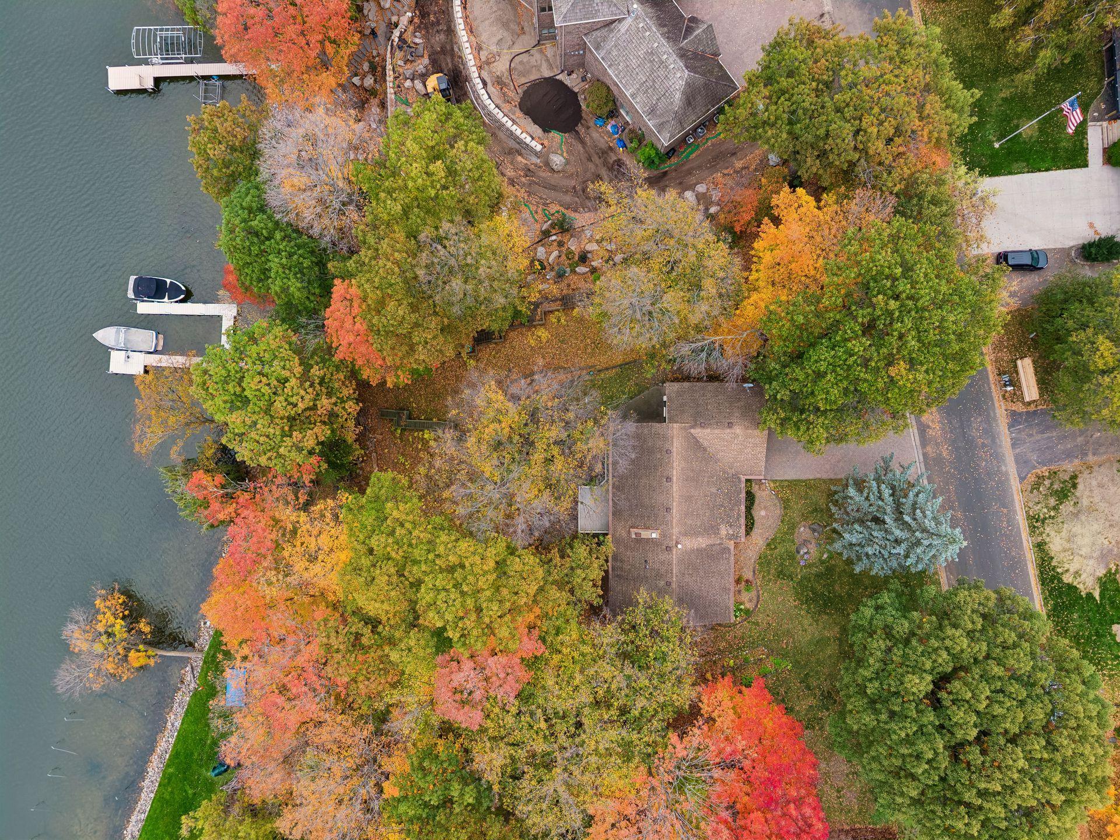
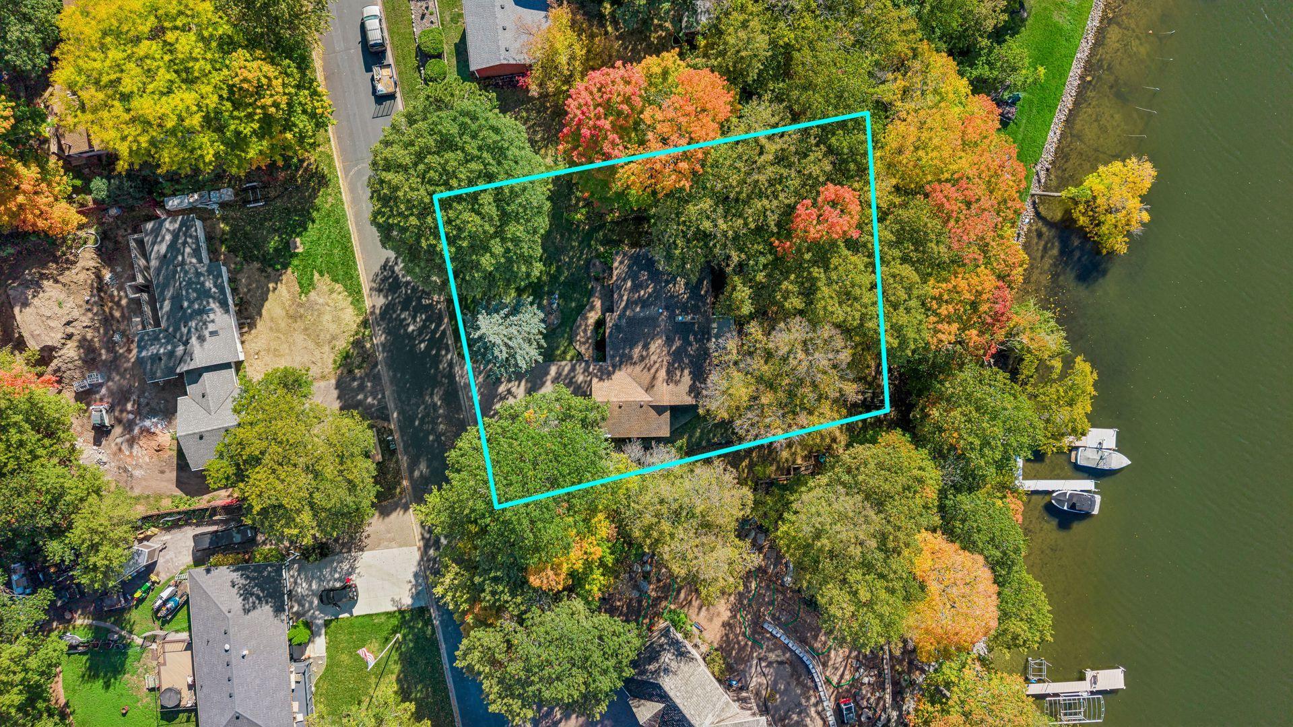
Rare opportunity to enjoy lake living in the city on Fish Lake! Perched at the lake’s highest elevation point, this special property offers ever-changing views through the seasons, framed by mature trees and a beautiful natural setting. Lovingly cared for by its original owner, this distinctive home is the only residence in an intimate six-home neighborhood association that actually faces the lake, with shared lake access and boat docking just steps away. Enjoy sweeping views from the main-level deck or retreat to the four-season glass sunroom, where the surrounding landscape becomes part of your everyday experience. The connection to nature continues throughout the home, with the primary bedroom, dining room, living room, and walkout lower level all oriented toward the wooded landscape and lake setting. Imagine waking up to peaceful natural views, enjoying meals surrounded by the beauty of the outdoors, and watching the seasons unfold from the comfort of home. Inside, the home offers two kitchens, including a second kitchen on the lower level, providing flexibility for entertaining, extended stays, or a variety of living arrangements. A unique sub-garage space offers exceptional versatility for a workshop, hobbies, or additional storage. A one-of-a-kind homesite offering an extraordinary opportunity to enjoy lake living in the city.

Save
Ask
Tour
Hide
Share
Listing Snapshot
Price 
$674,900
Days On Site 
0 Days
Bedrooms 
5
Inside Area (SqFt) 
2,658 sqft
Total Baths 
2
Full Baths 
1
Partial Baths 
1
Lot Size 
0.43 Acres
Year Built 
1972
MLS® Number 
7159222
Status 
Coming Soon
Property Tax 
$6,113
HOA/Condo/Coop Fees 
N/A
Sq Ft Source 
N/A
Friends & Family
Recent Activity
2 hours agoListing updated with changes from the MLS®
3 hours agoListing first seen on site
General Features
Acres 
0.43
Attached Garage 
Yes
Foundation 
Block
Garage 
Yes
Garage Spaces 
2
Land Lease 
No
Levels 
One
Number Of Stories 
1
Parking 
Attached
Property Sub Type 
Single Family Residence
Sewer 
Public Sewer
SqFt Above 
1289
SqFt Below 
1369
SqFt Total 
3206
Water Source 
Public
Zoning 
Residential-Single Family
Interior Features
Appliances 
DishwasherDisposalDryerGas Water HeaterMicrowaveRangeRefrigeratorWasherWater Softener Owned
Basement 
Walk-Out AccessFinishedFullStorage Space
Cooling 
Central Air
Fireplace 
Yes
Fireplace Features 
Electric
Fireplaces 
1
Heating 
Natural GasForced Air
Laundry Features 
In BasementLower LevelWasher Hookup
Bedroom 
Dimensions - 13x9Level - Main
Bedroom 2 
Dimensions - 11x12Level - Main
Bedroom 3 
Dimensions - 9x13Level - Main
Bedroom 4 
Dimensions - 12x12Level - Lower
Bedroom 5 
Dimensions - 12x13Level - Lower
Deck 
Dimensions - 28x12Level - Main
Dining Room 
Dimensions - 12x12Level - Main
Foyer 
Dimensions - 13x7Level - Main
Kitchen 
Dimensions - 11x13Level - Main
Kitchen- 2nd 
Dimensions - 12x6Level - Lower
Laundry 
Dimensions - 12x6Level - Lower
Living Room 
Dimensions - 16x12Level - Main
Recreation Room 
Dimensions - 25x12Level - Lower
Sun Room 
Dimensions - 16x9Level - Lower
Workshop 
Dimensions - 18x22Level - Lower
Save
Ask
Tour
Hide
Share
Exterior Features
Construction Details 
FrameStoneStucco
Fencing 
None
Lot Features 
Wooded
Patio And Porch 
DeckGlass EnclosedRear Porch
Pool Features 
None
Road Frontage 
City Street
Roof 
Asphalt
View 
Lake
Waterview 
Lake
Community Features
School District 
279 - Osseo
Township 
Maple Grove
Roads 
Paved
Schools
School District
279 - Osseo
Elementary School
Unknown
Middle School
Unknown
High School
Unknown
Listing courtesy of Keller Williams Realty Integrity


Listing information is provided by Participants of the Northstar MLS. IDX information is provided exclusively for personal, non-commercial use, and may not be used for any purpose other than to identify prospective properties consumers may be interested in purchasing. Information is deemed reliable but not guaranteed. Copyright 2026, Northstar MLS.
Last checked: 2026-10-14 11:31 PM UTC

Neighborhood & Commute
Source: Walkscore
Save
Ask
Tour
Hide
Share