

4100 Xenwood Avenue SSaint Louis Park, MN55416
Mortgage Calculator
Monthly Payment (Est.)
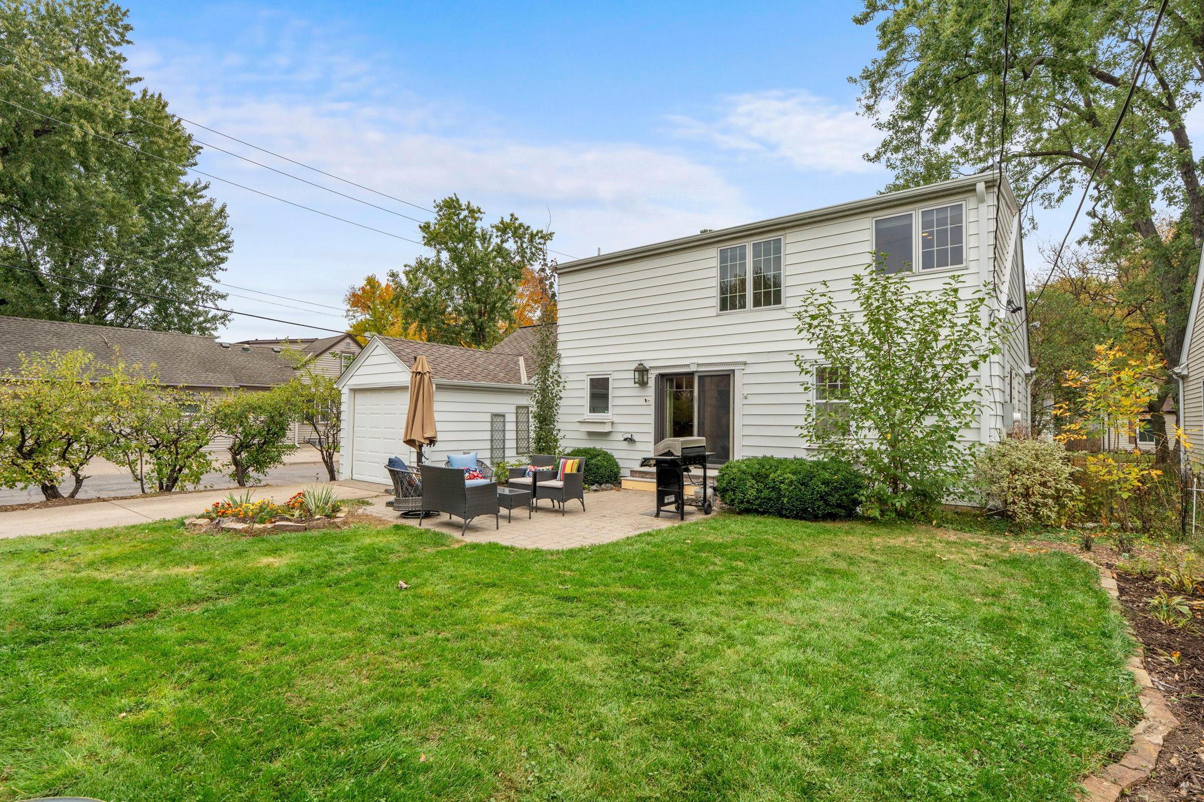
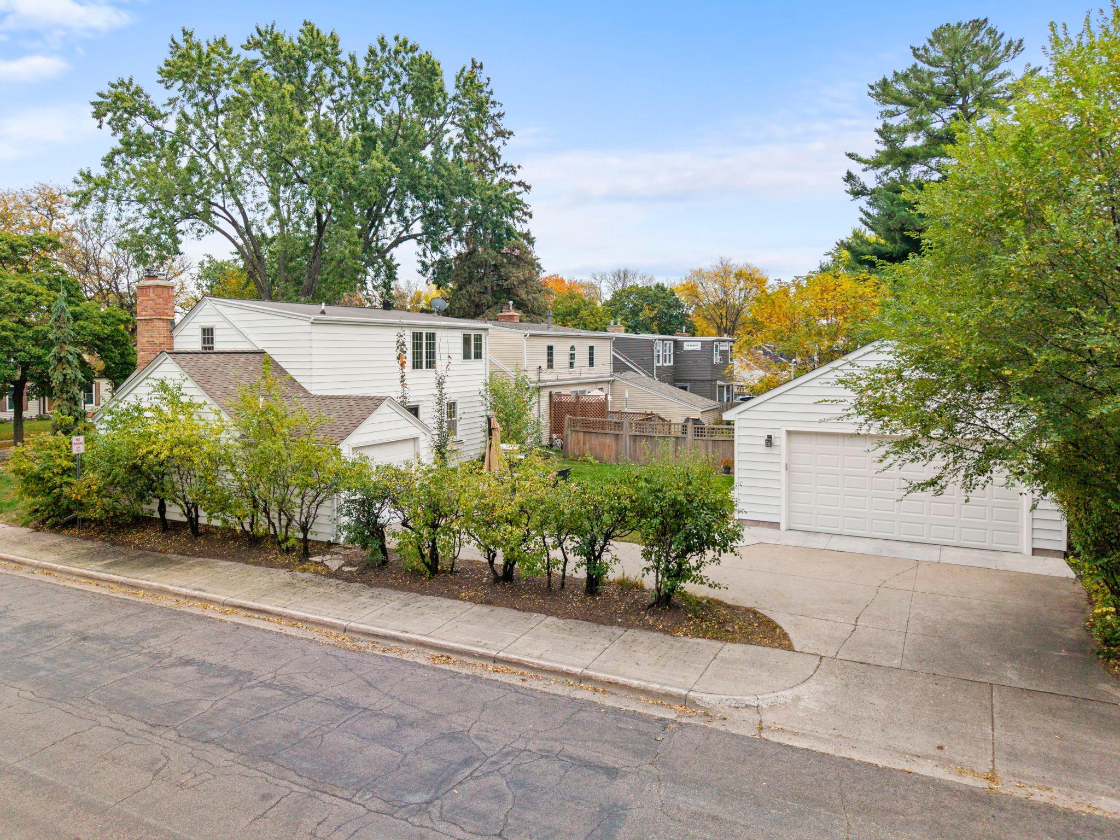
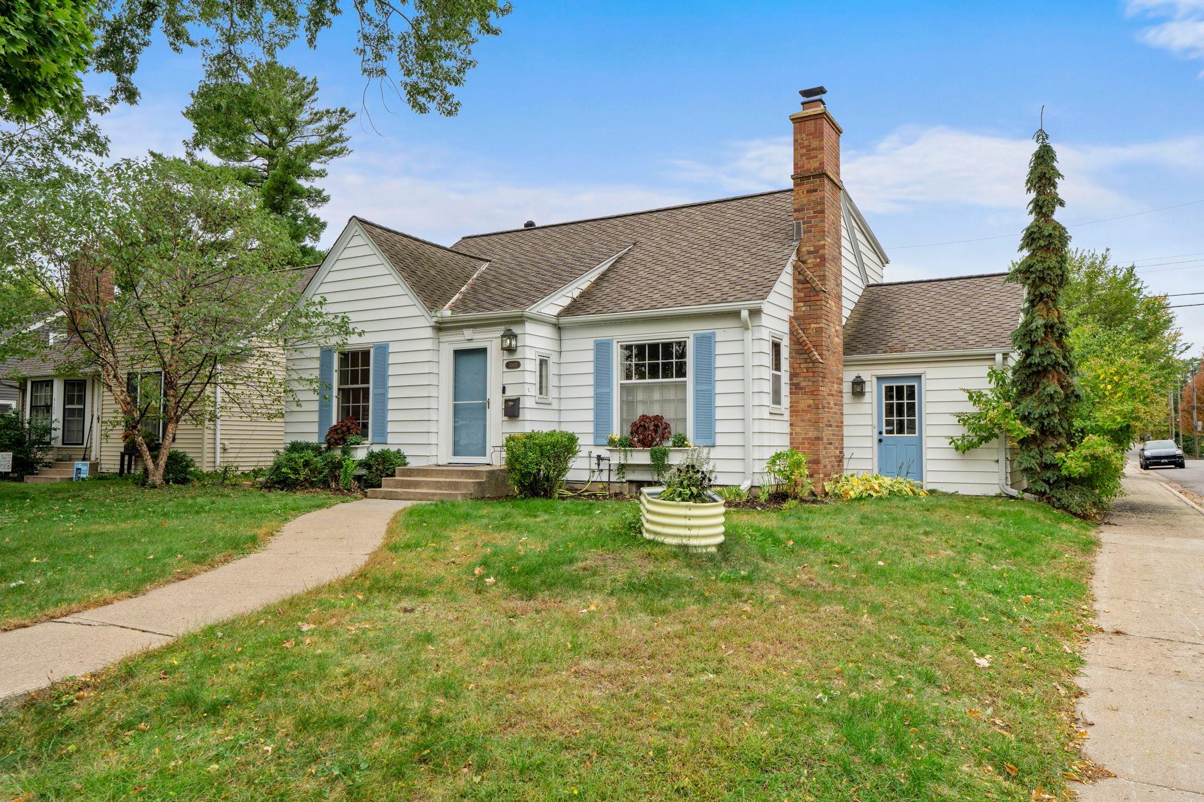
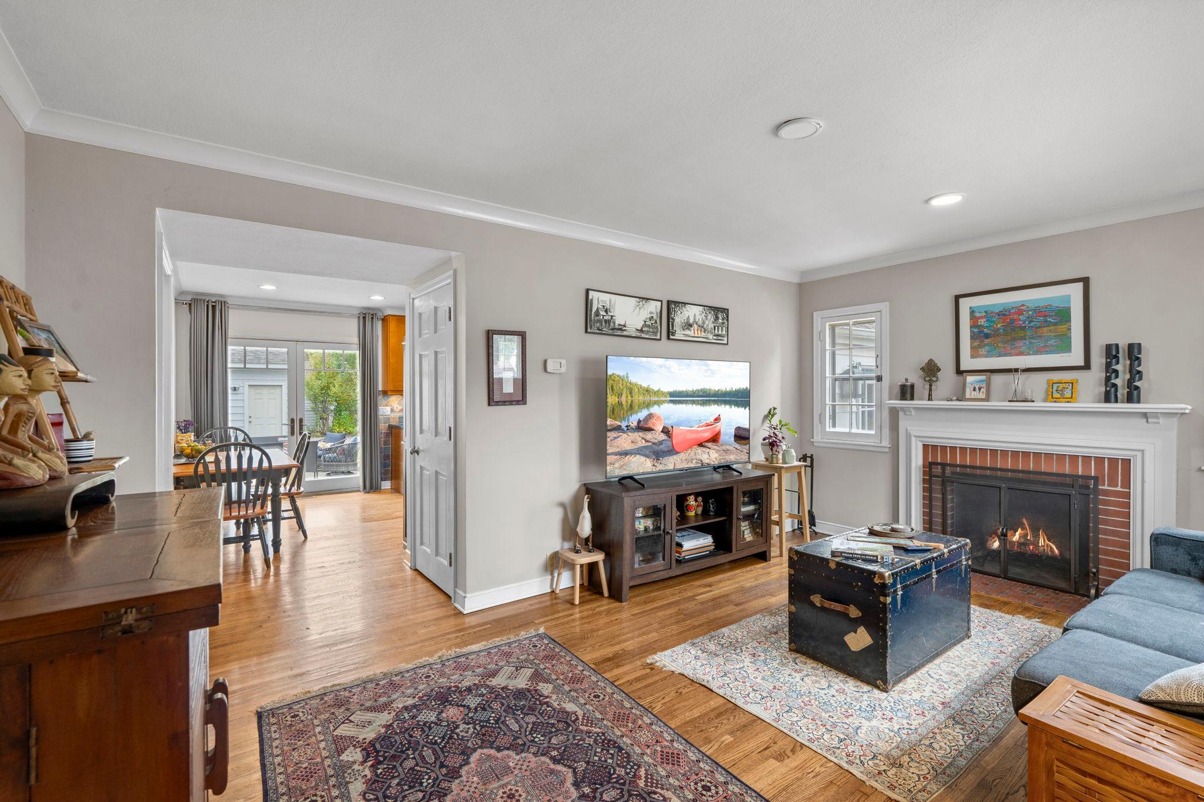
Enter an interest rate to see your estimated monthly payment.Remarkable 1.5 Story home in a highly desirable St. Louis Park neighborhood, situated just minutes from the vibrant shopping, dining, and conveniences along Excelsior Boulevard with easy commuter access via Highway 100. Crisp white siding gives the exterior charming curb appeal, complemented by a large driveway, a single-car attached garage, and a newer two-car detached garage. Step inside to find original hardwood floors, classic crown molding, and beautiful detailing throughout the main living spaces. The light-filled front living room showcases a large picture window with custom shutters, crown molding, and two windows flanking a cozy wood-burning fireplace with a brick surround and traditional white mantel. The living area flows effortlessly into the dining space and open-concept kitchen. The dining room features a dual-door walkout that opens to a charming patio, making outdoor dining and entertaining a breeze. In the kitchen, discover quality cherry-finished cabinetry, gleaming granite countertops, an undermount stainless steel sink, slate tile backsplash, and a window above the sink offering views of the sunny backyard. The main floor accommodates two generous bedrooms with beautiful hardwood floors, bright dual-aspect windows, overhead lighting, and ample closet space, along with a full hall bathroom with a window. Off the main level, a super convenient mudroom keeps daily entrance items neatly organized. Upstairs, the private upper-level primary suite serves as a spacious retreat, featuring vaulted ceilings, a large walk-in closet, and an impressive ensuite bath equipped with ceramic tile flooring, a walk-in tile shower, and a soaking tub set beneath a sunny window. The finished lower level expands your living area even further with recessed lighting, a huge family room, a bright fourth bedroom with a daylight window, a nearby three-quarter bath with tile flooring, and plenty of extra storage space. Located within the top-rated St. Louis Park School District, this captivating property truly has it all! Make this one 1st on your List!
| 23 hours ago | Listing updated with changes from the MLS | |
| 6 days ago | Listing first seen on site |

Listing information is provided by Participants of the Northstar MLS. IDX information is provided exclusively for personal, non-commercial use, and may not be used for any purpose other than to identify prospective properties consumers may be interested in purchasing. Information is deemed reliable but not guaranteed. Copyright 2026, Northstar MLS.
Last checked: 2026-10-22 05:50 PM UTC