Save
Ask
Tour
Hide
Share
$1,250,000
7 Days On Site

5966 Blackberry Trail E
Inver Grove Heights, MN55076

For Sale|Single Family Residence|Active
3
Beds
4
Total Baths
3
Full Baths
1
Partial Bath
7,089
SqFt
$176
/SqFt
2004
Built
Subdivision:
Foresthaven
County:
Dakota
Listing courtesy of Coldwell Banker Realty - Southwest Regional
Call Now: 612.729.7130
Is this the listing for you? We can help make it yours.
612.729.7130
5966 Blackberry Trail E5966 Blackberry Trail E5966 Blackberry Trail E5966 Blackberry Trail E
Save
Ask
Tour
Hide
Share

Mortgage Calculator

Monthly Payment (Est.)

Enter an interest rate to see your estimated monthly payment.
Calculator powered by Showcase IDX, a Constellation1 Company. Copyright ©2026 Information is deemed reliable but not guaranteed.

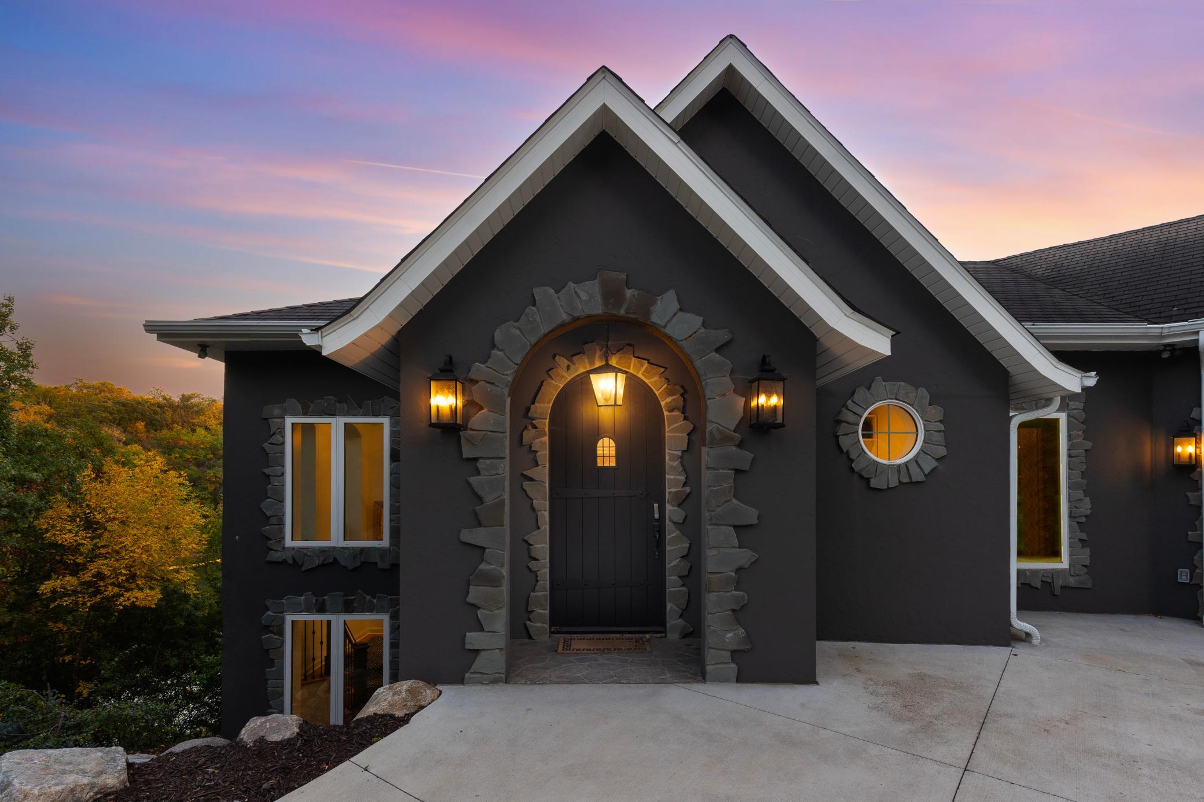
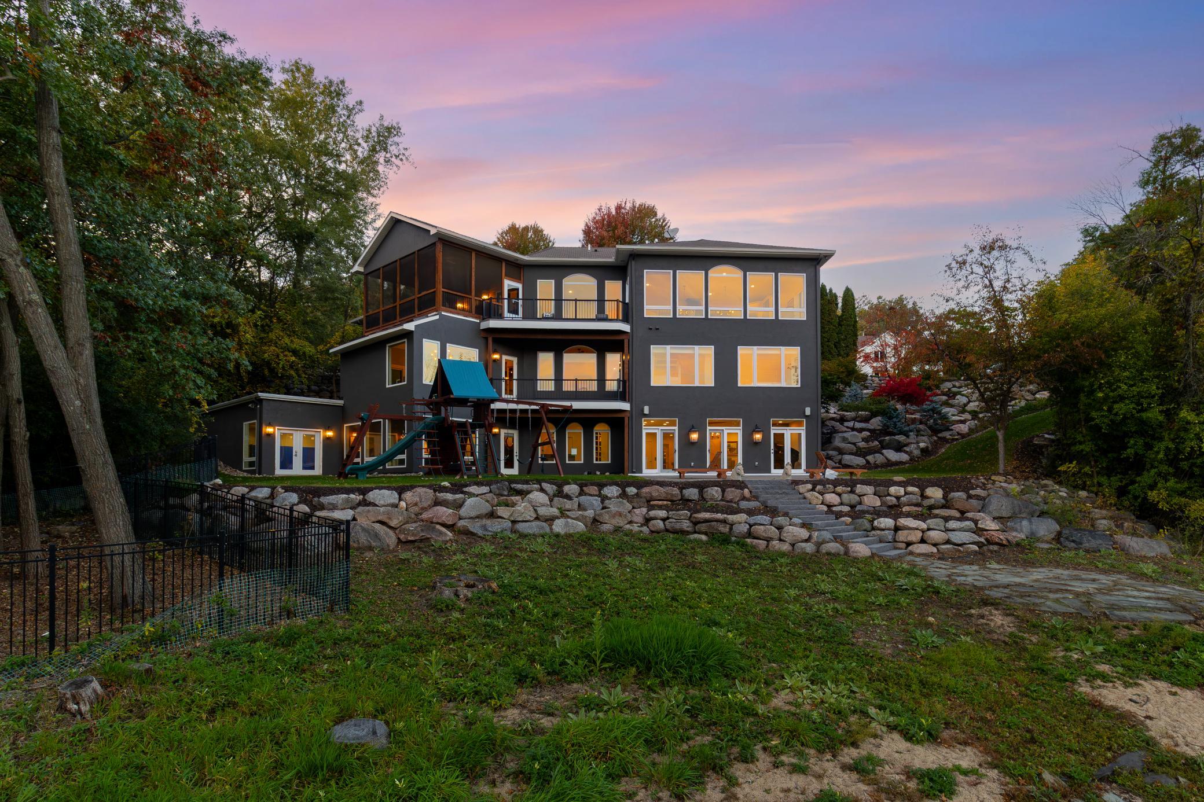
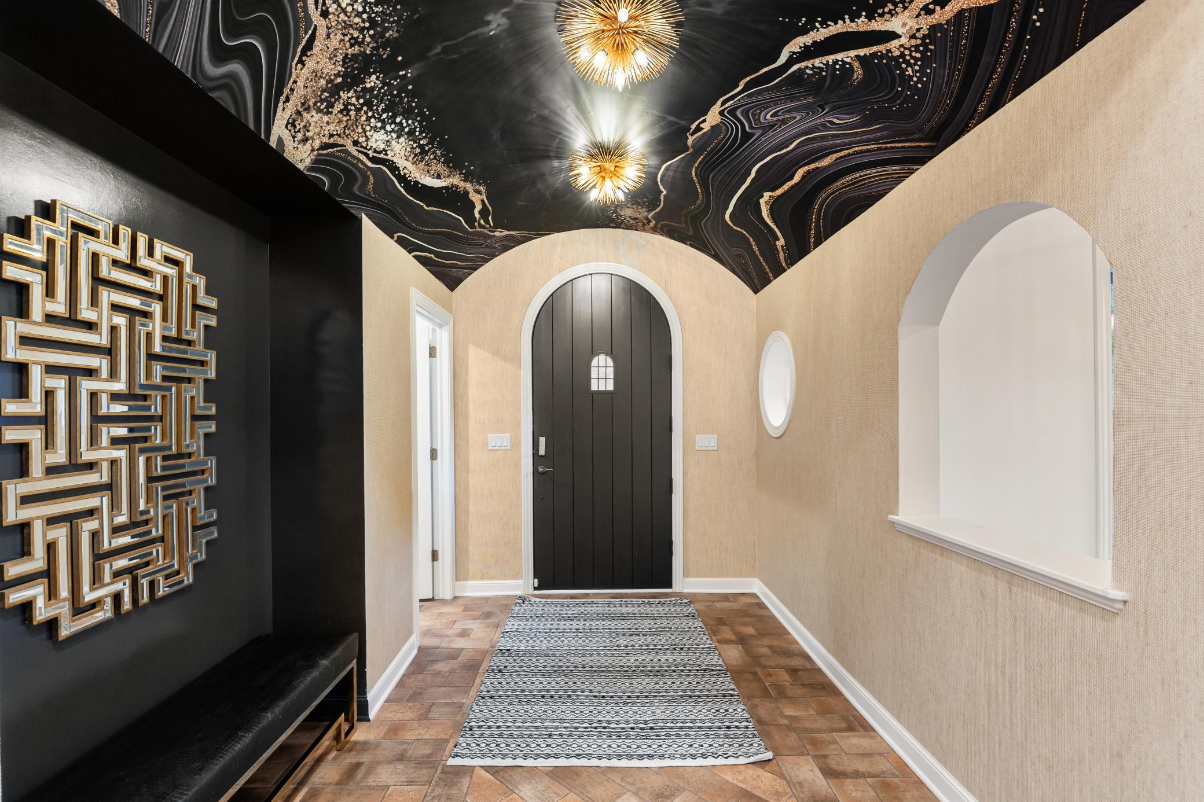
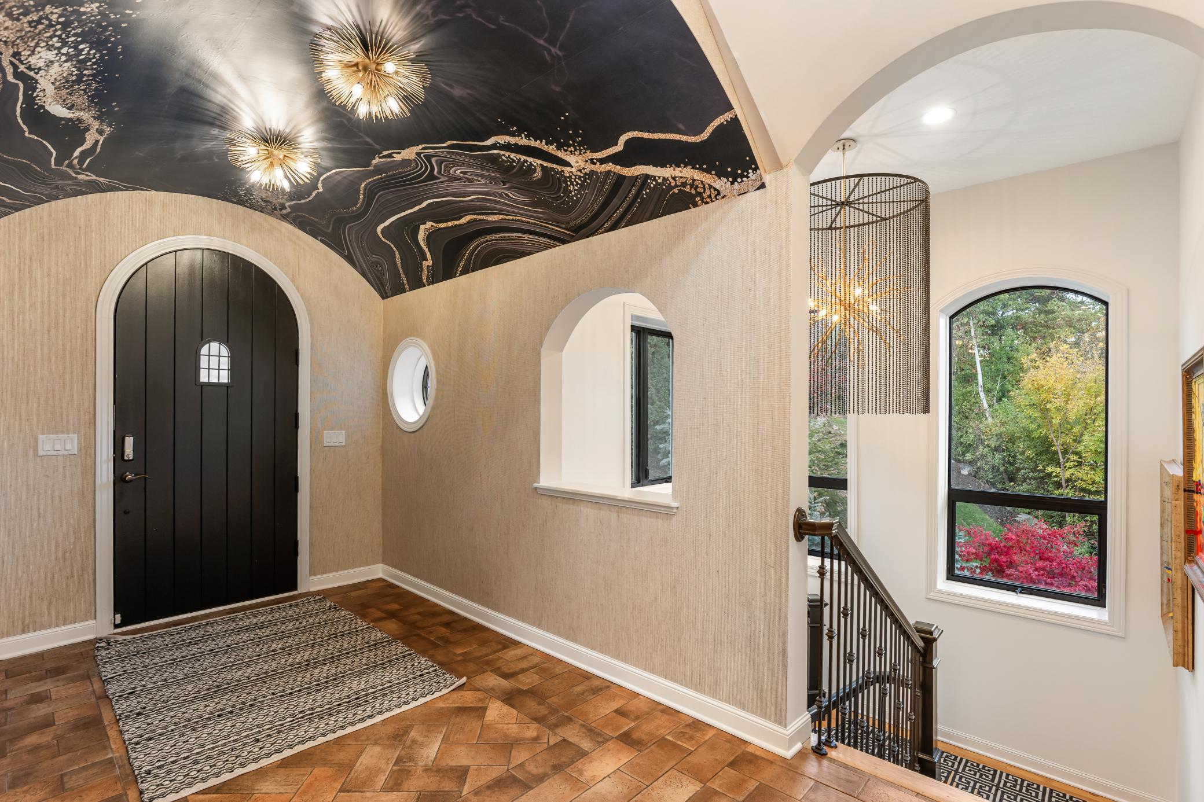
Welcome to 5966 Blackberry Trail E, an extraordinary home tucked into a picturesque, wooded setting in Inver Grove Heights! From the moment you arrive, the striking architecture, dramatic stone accents, and inviting arched entryway make a lasting impression. Inside, a stunning foyer sets the tone with a one-of-a-kind black and gold statement ceiling, beautiful lighting, and thoughtfully designed finishes. A private elevator provides convenient access between levels, adding an exceptional touch of luxury and functionality. Designed for both everyday living and unforgettable entertaining, the home features expansive windows, multiple outdoor gathering spaces, a screened porch, and spacious decks overlooking the peaceful, tree-lined surroundings. The walkout lower level opens to a beautifully landscaped backyard featuring impressive boulder retaining walls, a generous patio, and plenty of room to relax and play. One of the home's most remarkable features is its incredible indoor recreation space, complete with professional-style wrestling mats and padded walls, offering endless possibilities for fitness, training, hobbies, or recreation. Surrounded by mature trees and natural beauty, this distinctive property offers a rare combination of privacy, architectural character, versatile living spaces, and impressive amenities. A truly unique opportunity to enjoy an exceptional lifestyle in Inver Grove Heights!

Save
Ask
Tour
Hide
Share
Listing Snapshot
Price 
$1,250,000
Days On Site 
7 Days
Bedrooms 
3
Inside Area (SqFt) 
7,089 sqft
Total Baths 
4
Full Baths 
3
Partial Baths 
1
Lot Size 
1.093 Acres
Year Built 
2004
MLS Number 
7159528
Status 
Active
Property Tax 
$14,892
HOA/Condo/Coop Fees 
N/A
Sq Ft Source 
N/A
Friends & Family
Recent Activity
3 days agoListing updated with changes from the MLS
a week agoListing first seen on site
General Features
Acres 
1.093
Attached Garage 
Yes
Garage 
Yes
Garage Spaces 
3
Land Lease 
No
Parking 
ConcreteGarage Door OpenerAttached
Property Sub Type 
Single Family Residence
Sewer 
Public Sewer
SqFt Above 
1448
SqFt Below 
5641
SqFt Total 
7089
Water Source 
Public
Zoning 
Residential-Single Family
Interior Features
Appliances 
CooktopDishwasherDryerRangeRefrigeratorWasher
Basement 
Walk-Out AccessFinishedFullSump PumpDaylight
Cooling 
Ceiling Fan(s)Geothermal
Fireplace 
Yes
Fireplace Features 
Family RoomGas
Fireplaces 
1
Heating 
GeothermalNatural Gas
Interior 
ElevatorCentral VacuumKitchen IslandVaulted Ceiling(s)Walk-In Closet(s)Wet Bar
Laundry Features 
Lower LevelLaundry Room
Athletic Court 
Dimensions - 33x32Level - Lower
Bar/Wet Bar Room 
Dimensions - 20x11Level - Lower
Bedroom 
Dimensions - 24x19Level - Second
Bedroom 2 
Dimensions - 25x15Level - Second
Bedroom 3 
Dimensions - 19x17Level - Lower
Exercise Room 
Dimensions - 21x18Level - Lower
Family Room 
Dimensions - 34x32Level - Lower
Flex Room 
Dimensions - 20x7Level - Second
Foyer 
Dimensions - 12x9Level - Main
Great Room 
Dimensions - 21x17Level - Main
Informal Dining Room 
Dimensions - 25x10Level - Main
Kitchen 
Dimensions - 25x11Level - Main
Laundry 
Dimensions - 10x6Level - Second
Media Room 
Dimensions - 27x16Level - Lower
Mud Room 
Dimensions - 14x6Level - Main
Office 
Dimensions - 19x17Level - Second
Primary Bathroom 
Dimensions - 25x10Level - Second
Sauna 
Dimensions - 24x9Level - Second
Screened Porch 
Dimensions - 20x14Level - Main
Walk-In Closet 
Dimensions - 24x14Level - Second
Wine Cellar 
Dimensions - 5x5Level - Lower
Save
Ask
Tour
Hide
Share
Exterior Features
Construction Details 
BrickStoneStucco
Exterior 
Balcony
Lot Features 
Sloped
Patio And Porch 
DeckPatioPorch
Roof 
Composition
Waterfront Features 
Pond
Windows/Doors 
French Doors
Community Features
Accessibility Features 
Accessible Elevator Installed
School District 
199 - Inver Grove Hts. Community Schools
Township 
Inver Grove Heights
Schools
School District
199 - Inver Grove Hts. Community Schools
Elementary School
Unknown
Middle School
Unknown
High School
Unknown
Listing courtesy of Coldwell Banker Realty - Southwest Regional


Listing information is provided by Participants of the Northstar MLS. IDX information is provided exclusively for personal, non-commercial use, and may not be used for any purpose other than to identify prospective properties consumers may be interested in purchasing. Information is deemed reliable but not guaranteed. Copyright 2026, Northstar MLS.
Last checked: 2026-10-22 05:50 PM UTC

Neighborhood & Commute
Source: Walkscore
Save
Ask
Tour
Hide
Share