Save
Ask
Tour
Hide
Share
$440,000
New Listing

9736 Evergreen Avenue N
Brooklyn Park, MN55443

Single Family Residence|Coming Soon
3
Beds
4
Total Baths
2
Full Baths
2
Partial Baths
2,264
SqFt
$194
/SqFt
2000
Built
Subdivision:
Willows Of Aspen
County:
Hennepin
Listing courtesy of Edina Realty, Inc.
Call Now: 612.729.7130
Is this the listing for you? We can help make it yours.
612.729.7130
9736 Evergreen Avenue N9736 Evergreen Avenue N9736 Evergreen Avenue N9736 Evergreen Avenue N
Save
Ask
Tour
Hide
Share

Mortgage Calculator

Monthly Payment (Est.)

Enter an interest rate to see your estimated monthly payment.
Calculator powered by Showcase IDX, a Constellation1 Company. Copyright ©2026 Information is deemed reliable but not guaranteed.

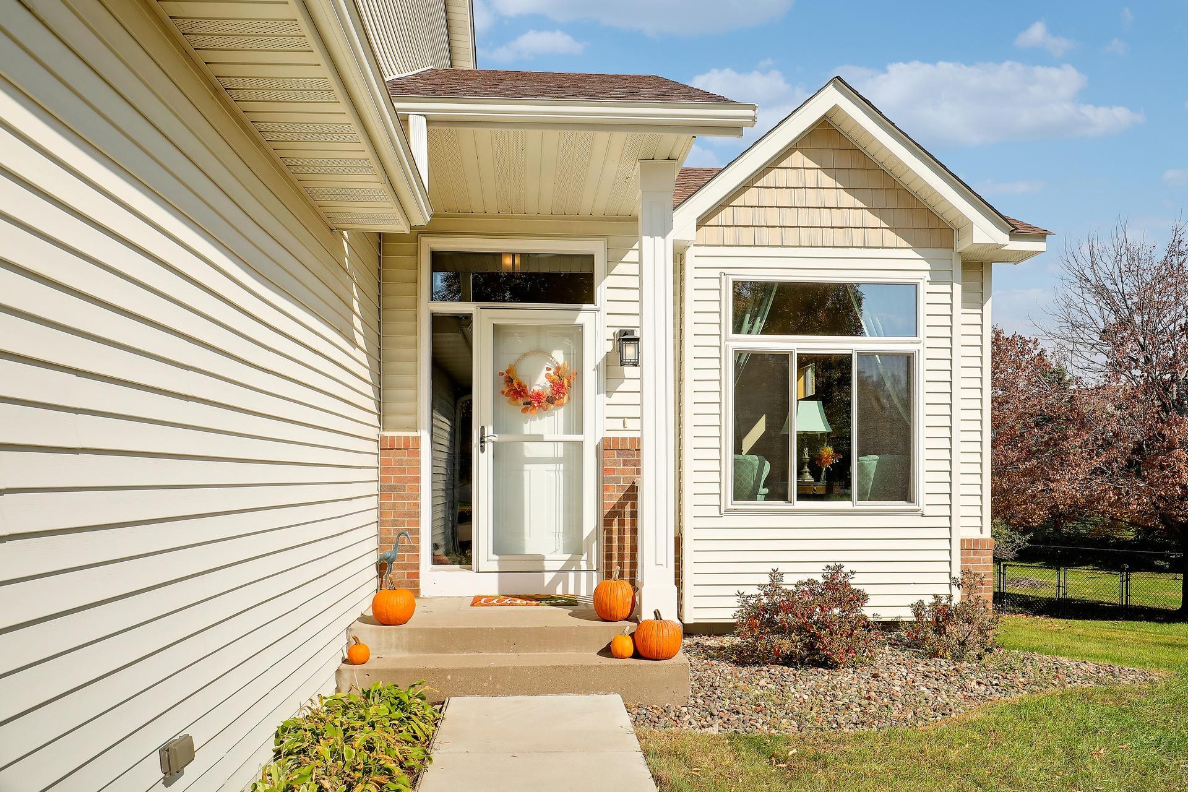
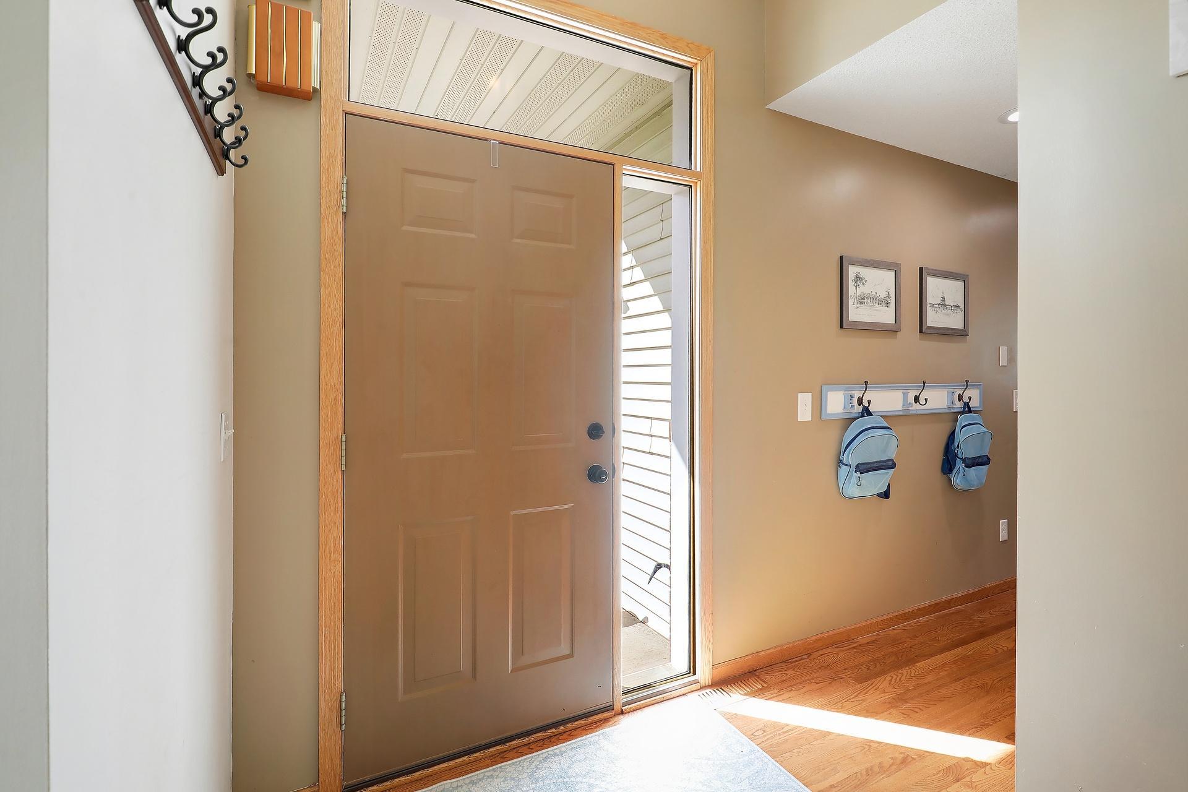
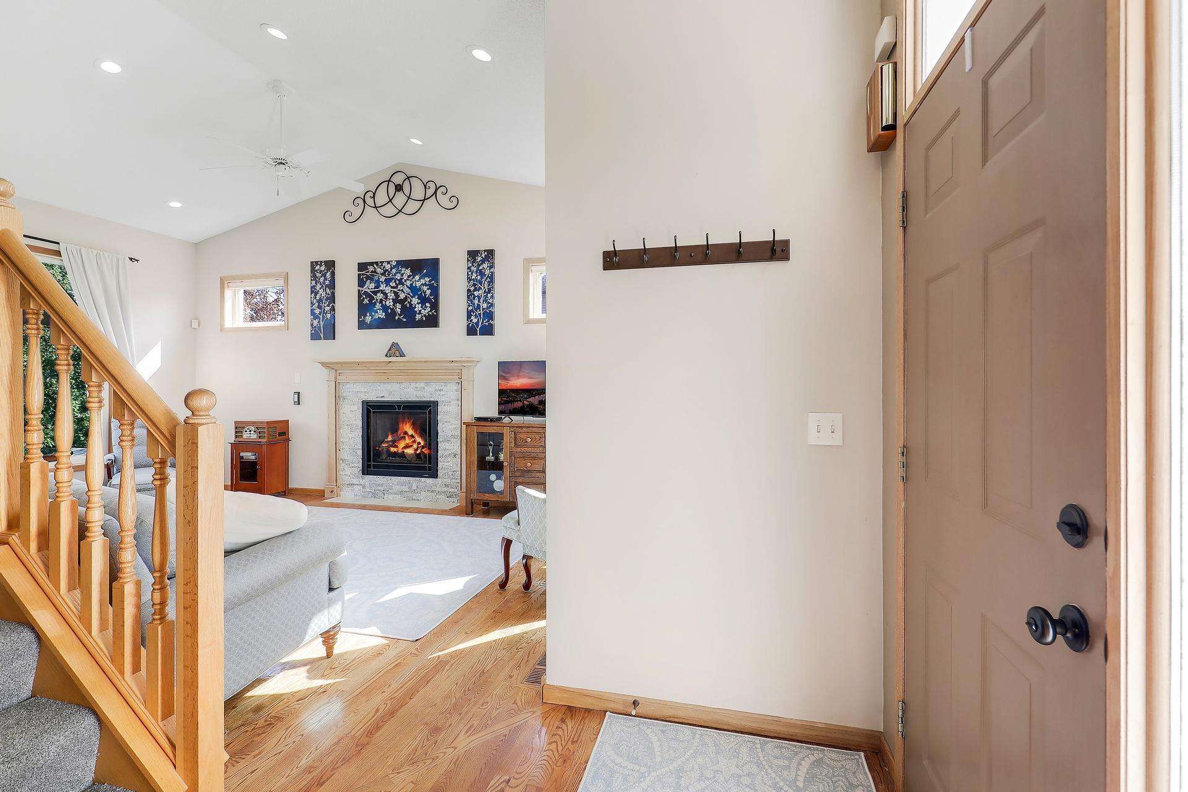
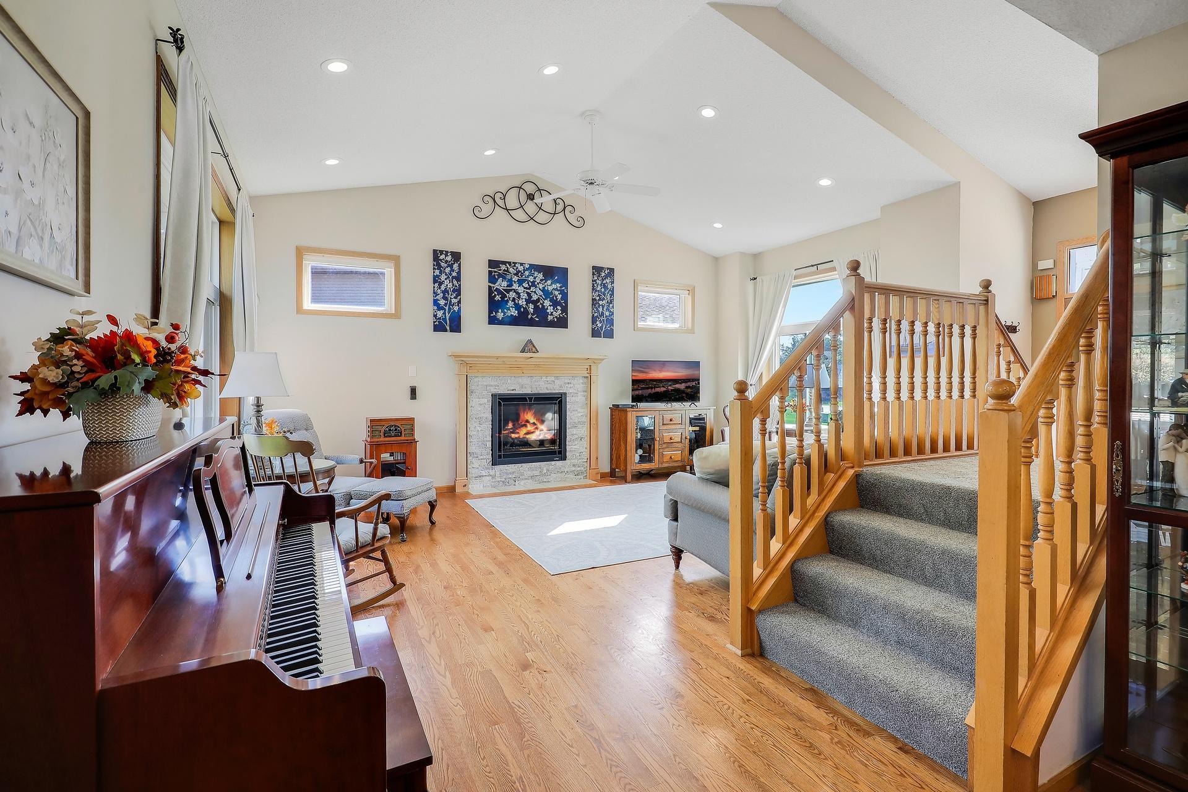
Welcome to 9736 Evergreen Ave N in Brooklyn Park! This inviting modified two-story home offers 3 bedrooms, 4 bathrooms, and a wonderful blend of comfort, functionality, and thoughtful updates. The main level features beautiful hardwood floors, a vaulted ceiling in the primary bedroom, and a private primary bath with a walk-in closet. Enjoy cozy evenings by the gas fireplace on the main level or the electric fireplace on the lower level, complete with a refreshed fireplace surround in 2023. Additional interior highlights include solid-core basement doors, built-in shelving, new upstairs carpet and carpet on both sets of stairs, and a new dishwasher in 2023. Outside, enjoy a fenced yard, irrigation system, and a maintenance-free deck with pergola added in 2023—perfect for relaxing or entertaining. The corner lot on a cul-de-sac offers added appeal, while the 3-car garage provides plenty of space for vehicles and storage. Major exterior improvements include a new roof with upgraded impact-resistant shingles in 2017, new gutters with leaf filters in 2022, and updated windows throughout, except for the window above the fireplace. An owned water softener and sump basket add practical conveniences. A great opportunity to enjoy a well-maintained home with numerous updates and inviting indoor and outdoor living spaces!

Save
Ask
Tour
Hide
Share
Listing Snapshot
Price 
$440,000
Days On Site 
0 Days
Bedrooms 
3
Inside Area (SqFt) 
2,264 sqft
Total Baths 
4
Full Baths 
2
Partial Baths 
2
Lot Size 
0.37 Acres
Year Built 
2000
MLS® Number 
7159535
Status 
Coming Soon
Property Tax 
$6,475
HOA/Condo/Coop Fees 
N/A
Sq Ft Source 
N/A
Friends & Family
Recent Activity
5 hours agoListing updated with changes from the MLS®
6 hours agoListing first seen on site
General Features
Acres 
0.37
Attached Garage 
Yes
Foundation 
Block
Garage 
Yes
Garage Spaces 
3
Land Lease 
No
Levels 
Two
Parking 
AsphaltGarage Door OpenerAttached
Property Sub Type 
Single Family Residence
Sewer 
Public Sewer
SqFt Above 
1664
SqFt Below 
600
SqFt Total 
2628
Water Source 
Public
Zoning 
Residential-Single Family
Interior Features
Appliances 
DishwasherDisposalDryerMicrowaveRangeRefrigeratorWasher
Basement 
BlockFullDaylight
Cooling 
Ceiling Fan(s)Central Air
Fireplace 
Yes
Fireplace Features 
ElectricFamily RoomGasLiving Room
Fireplaces 
2
Heating 
Natural GasForced Air
Interior 
Eat-in KitchenKitchen Island
Laundry Features 
Laundry RoomMain LevelSink
Bedroom 
Dimensions - 14x12Level - Upper
Bedroom 2 
Dimensions - 13x10Level - Upper
Bedroom 3 
Dimensions - 11x11Level - Upper
Dining Room 
Dimensions - 14x11Level - Main
Exercise Room 
Dimensions - 14x10Level - Lower
Family Room 
Dimensions - 15x14Level - Lower
Kitchen 
Dimensions - 14x13Level - Main
Laundry 
Dimensions - 9x8Level - Main
Living Room 
Dimensions - 20x17Level - Main
Office 
Dimensions - 13x10Level - Lower
Save
Ask
Tour
Hide
Share
Exterior Features
Construction Details 
StoneVinyl Siding
Fencing 
FencedChain LinkFull
Lot Features 
Cul-De-SacCorner LotIrregular Lot
Patio And Porch 
Deck
Pool Features 
None
Road Frontage 
City Street
Roof 
Asphalt
Community Features
School District 
279 - Osseo
Township 
Brooklyn Park
Roads 
Paved
Schools
School District
279 - Osseo
Elementary School
Unknown
Middle School
Unknown
High School
Unknown
Listing courtesy of Edina Realty, Inc.


Listing information is provided by Participants of the Northstar MLS. IDX information is provided exclusively for personal, non-commercial use, and may not be used for any purpose other than to identify prospective properties consumers may be interested in purchasing. Information is deemed reliable but not guaranteed. Copyright 2026, Northstar MLS.
Last checked: 2026-10-14 11:31 PM UTC

Neighborhood & Commute
Source: Walkscore
Save
Ask
Tour
Hide
Share