Save
Ask
Tour
Hide
Share
$675,000
New Listing

1787 Hillcrest Avenue
Saint Paul, MN55116

Single Family Residence|Coming Soon
3
Beds
2
Total Baths
1
Full Bath
1
Partial Bath
2,104
SqFt
$321
/SqFt
1928
Built
Subdivision:
Lanes Highland Park
County:
Ramsey
Listing courtesy of Edina Realty, Inc.
Call Now: 612.729.7130
Is this the listing for you? We can help make it yours.
612.729.7130
1787 Hillcrest Avenue1787 Hillcrest Avenue1787 Hillcrest Avenue1787 Hillcrest Avenue
Save
Ask
Tour
Hide
Share

Mortgage Calculator

Monthly Payment (Est.)

Enter an interest rate to see your estimated monthly payment.
Calculator powered by Showcase IDX, a Constellation1 Company. Copyright ©2026 Information is deemed reliable but not guaranteed.

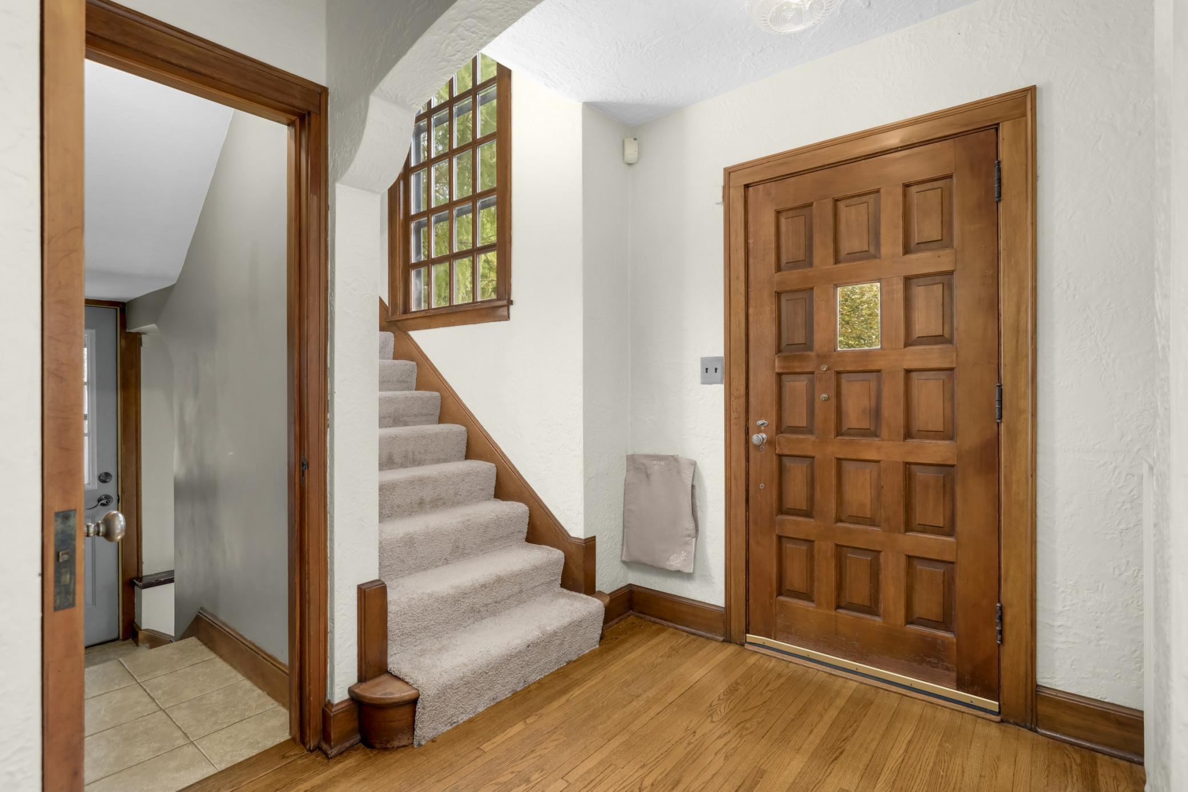
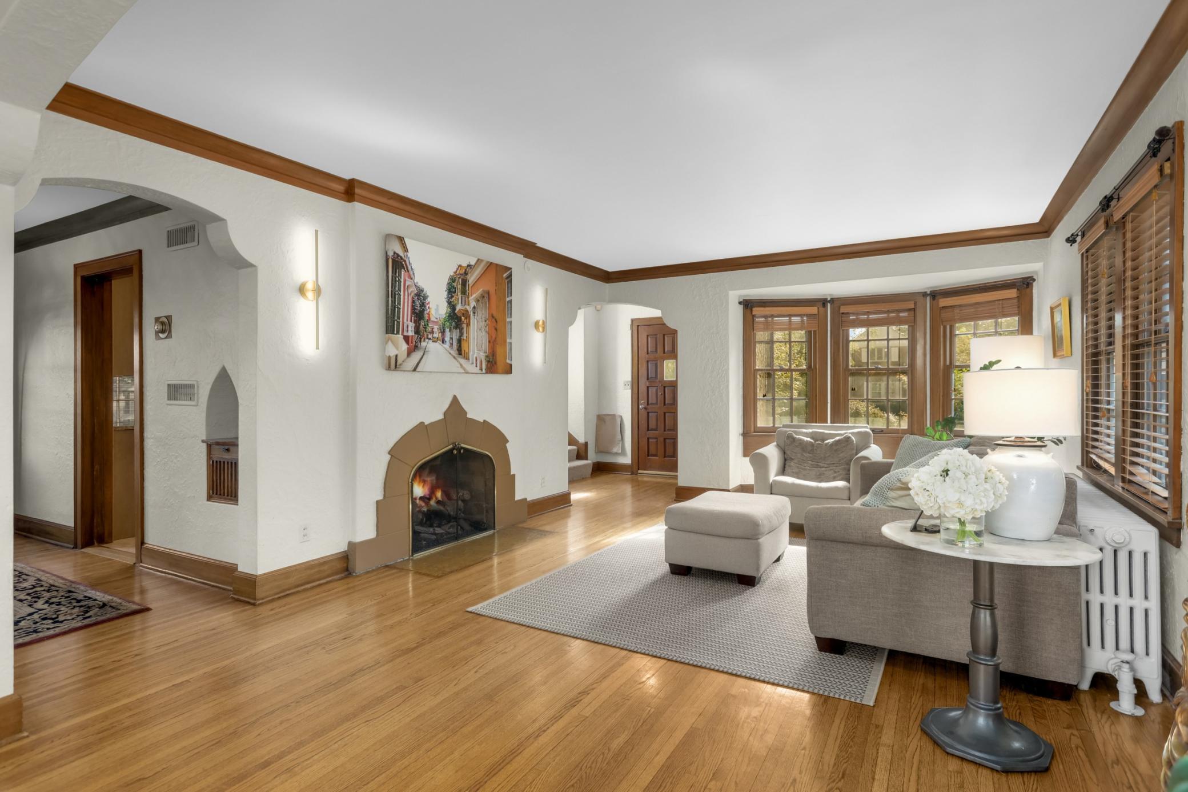
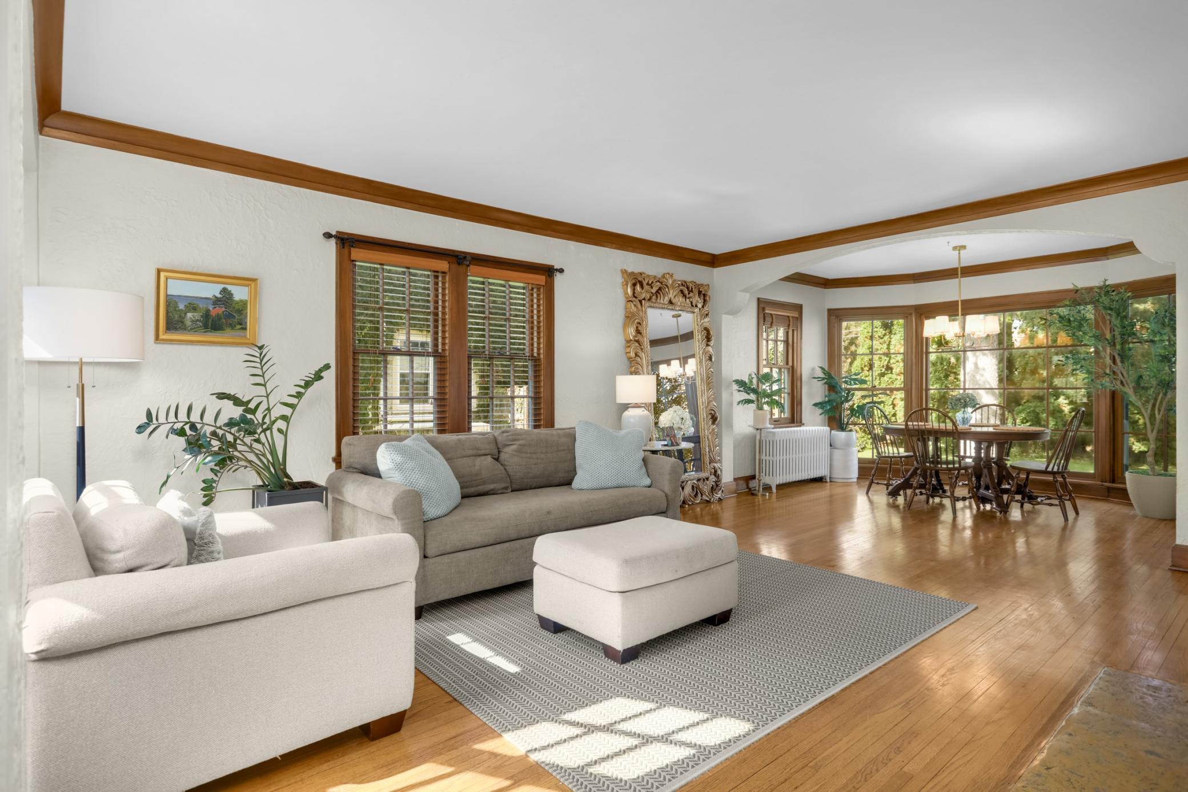
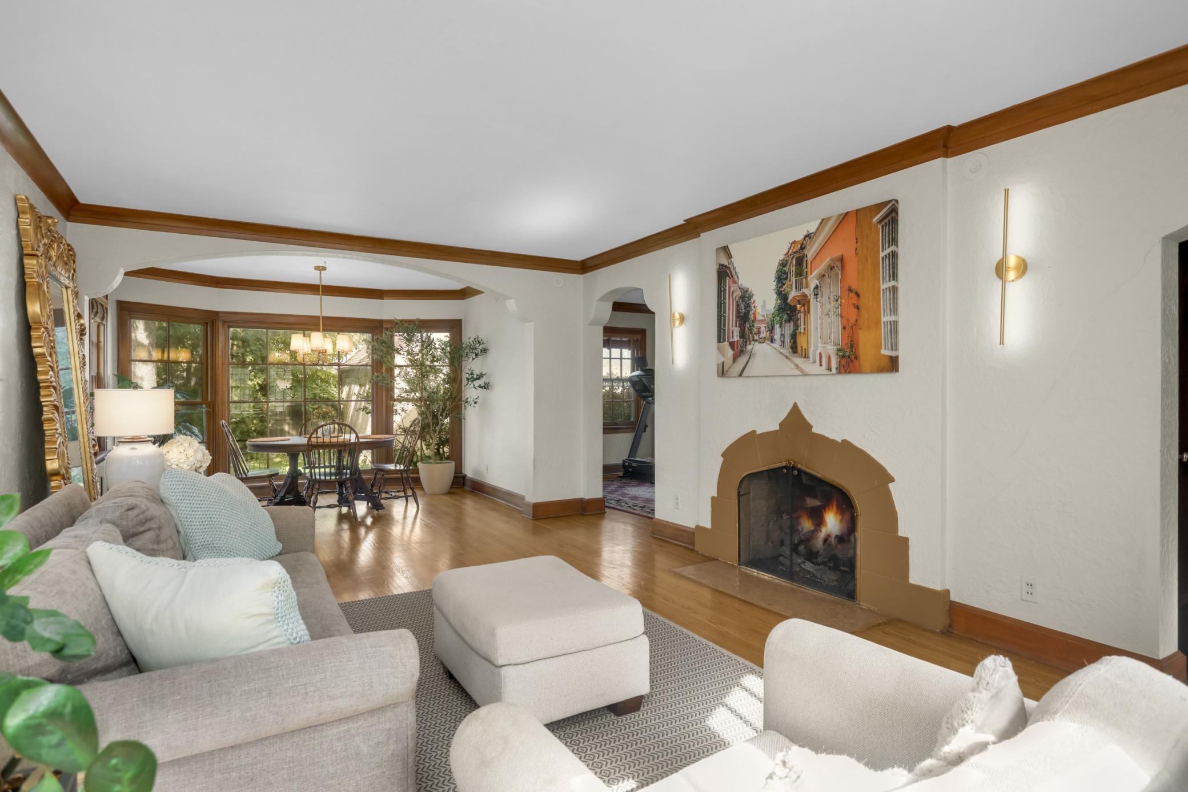
Classic Tudor Charm on One of Highland Park’s Most Sought-After Blocks. Situated on an impressive 62-foot lot in one of Highland Park’s most desirable locations, this gracious Tudor-style home beautifully blends timeless character with thoughtful modern updates. New windows, high-velocity air conditioning, lawn irrigation, an updated kitchen, and refreshed baths enhance the home’s comfort and appeal. The main level welcomes you with a spacious living room featuring a charming bay window and fireplace, a dedicated den, and a formal dining room perfect for entertaining. The well-designed kitchen offers excellent workspace and abundant storage. Upstairs, three inviting bedrooms share an updated full bath. The lower level provides a wonderful retreat, featuring a comfortable family room currently used as a guest suite, an updated three-quarter bath, and exceptional storage space. All of this in an unbeatable walkable location, just steps from Highland Park’s beloved schools, parks, libraries, restaurants, and shops. A wonderful opportunity to enjoy classic Tudor style, everyday comfort, and the very best of Highland Park living.

Save
Ask
Tour
Hide
Share
Listing Snapshot
Price 
$675,000
Days On Site 
0 Days
Bedrooms 
3
Inside Area (SqFt) 
2,104 sqft
Total Baths 
2
Full Baths 
1
Partial Baths 
1
Lot Size 
0.178 Acres
Year Built 
1928
MLS® Number 
7159583
Status 
Coming Soon
Property Tax 
$11,164
HOA/Condo/Coop Fees 
N/A
Sq Ft Source 
N/A
Friends & Family
Recent Activity
4 hours agoListing updated with changes from the MLS®
6 hours agoListing first seen on site
General Features
Acres 
0.178
Foundation 
Block
Garage 
Yes
Garage Spaces 
2
Land Lease 
No
Levels 
Two
Number Of Stories 
2
Property Sub Type 
Single Family Residence
Sewer 
Public Sewer
SqFt Above 
1575
SqFt Below 
529
SqFt Total 
2413
Water Source 
Public
Zoning 
Residential-Single Family
Interior Features
Appliances 
DishwasherDryerMicrowaveRangeRefrigeratorWasher
Basement 
FinishedSump Pump
Cooling 
Central Air
Fireplace 
Yes
Fireplace Features 
Family RoomLiving Room
Fireplaces 
2
Flooring 
Hardwood
Heating 
Natural GasHot Water
Bedroom 
Dimensions - 14x13Level - Upper
Bedroom 2 
Dimensions - 13x11.5Level - Upper
Bedroom 3 
Dimensions - 12x11Level - Upper
Den 
Dimensions - 13x12Level - Main
Dining Room 
Dimensions - 12x8Level - Main
Family Room 
Dimensions - 23x13Level - Lower
Foyer 
Dimensions - 8x7Level - Main
Kitchen 
Dimensions - 14x10Level - Main
Living Room 
Dimensions - 20x13Level - Main
Mud Room 
Dimensions - 7x4Level - Main
Save
Ask
Tour
Hide
Share
Exterior Features
Construction Details 
BlockStucco
Fencing 
FencedFull
Patio And Porch 
Patio
Community Features
School District 
625 - St. Paul
Township 
Saint Paul
Schools
School District
625 - St. Paul
Elementary School
Unknown
Middle School
Unknown
High School
Unknown
Listing courtesy of Edina Realty, Inc.


Listing information is provided by Participants of the Northstar MLS. IDX information is provided exclusively for personal, non-commercial use, and may not be used for any purpose other than to identify prospective properties consumers may be interested in purchasing. Information is deemed reliable but not guaranteed. Copyright 2026, Northstar MLS.
Last checked: 2026-10-14 11:31 PM UTC

Neighborhood & Commute
Source: Walkscore
Save
Ask
Tour
Hide
Share