Save
Ask
Tour
Hide
Share
$639,900
New Listing

1105 Creekside Crossing
Stillwater, MN55082

Single Family Residence|Coming Soon
3
Beds
3
Total Baths
1
Full Bath
2
Partial Baths
1,669
SqFt
$383
/SqFt
2020
Built
Subdivision:
Neal Meadows 6th Add
County:
Washington
Listing courtesy of Pemberton RE
Call Now: 612.729.7130
Is this the listing for you? We can help make it yours.
612.729.7130
1105 Creekside Crossing1105 Creekside Crossing1105 Creekside Crossing1105 Creekside Crossing
Save
Ask
Tour
Hide
Share

Mortgage Calculator

Monthly Payment (Est.)

Enter an interest rate to see your estimated monthly payment.
Calculator powered by Showcase IDX, a Constellation1 Company. Copyright ©2026 Information is deemed reliable but not guaranteed.

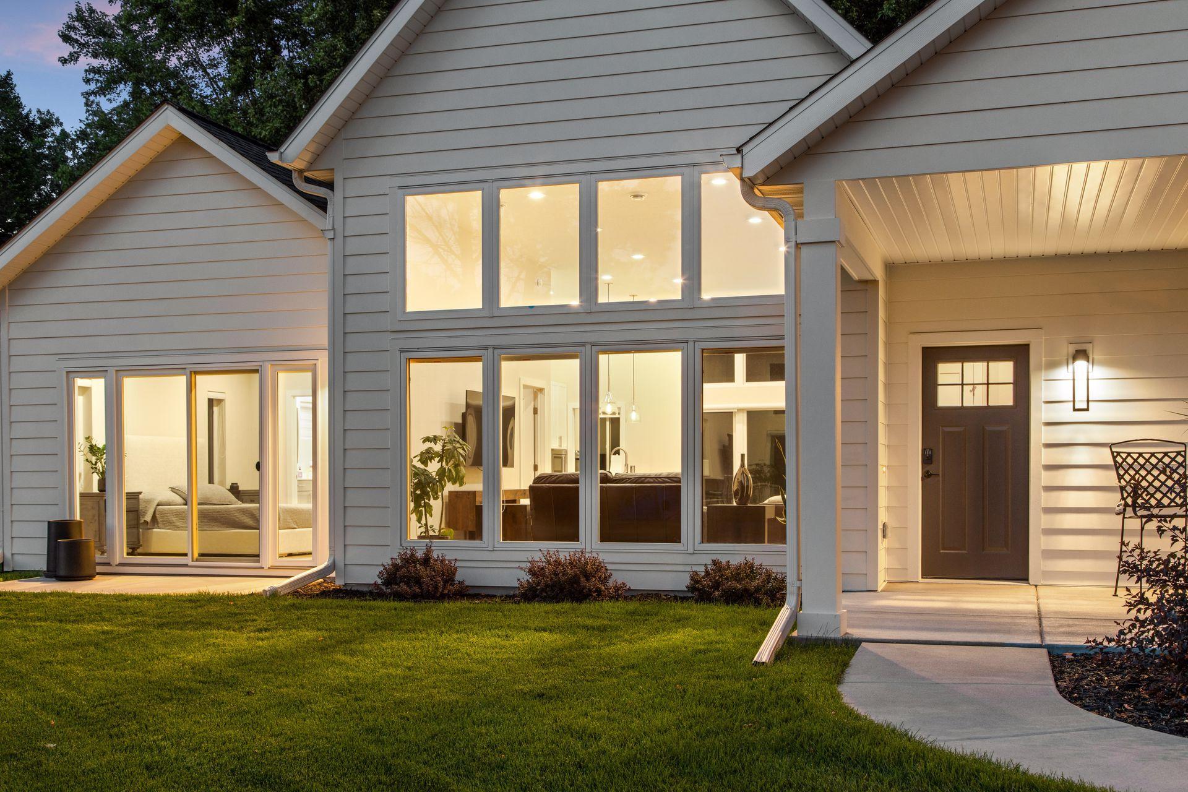
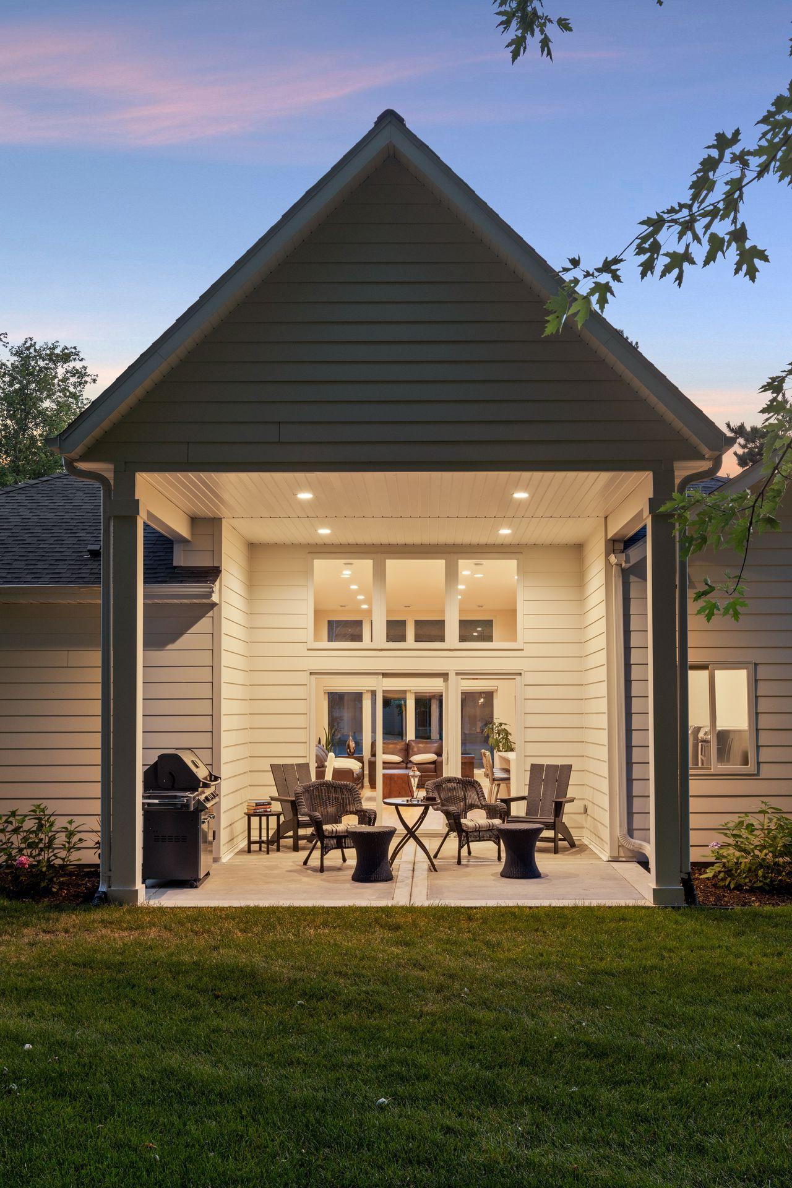
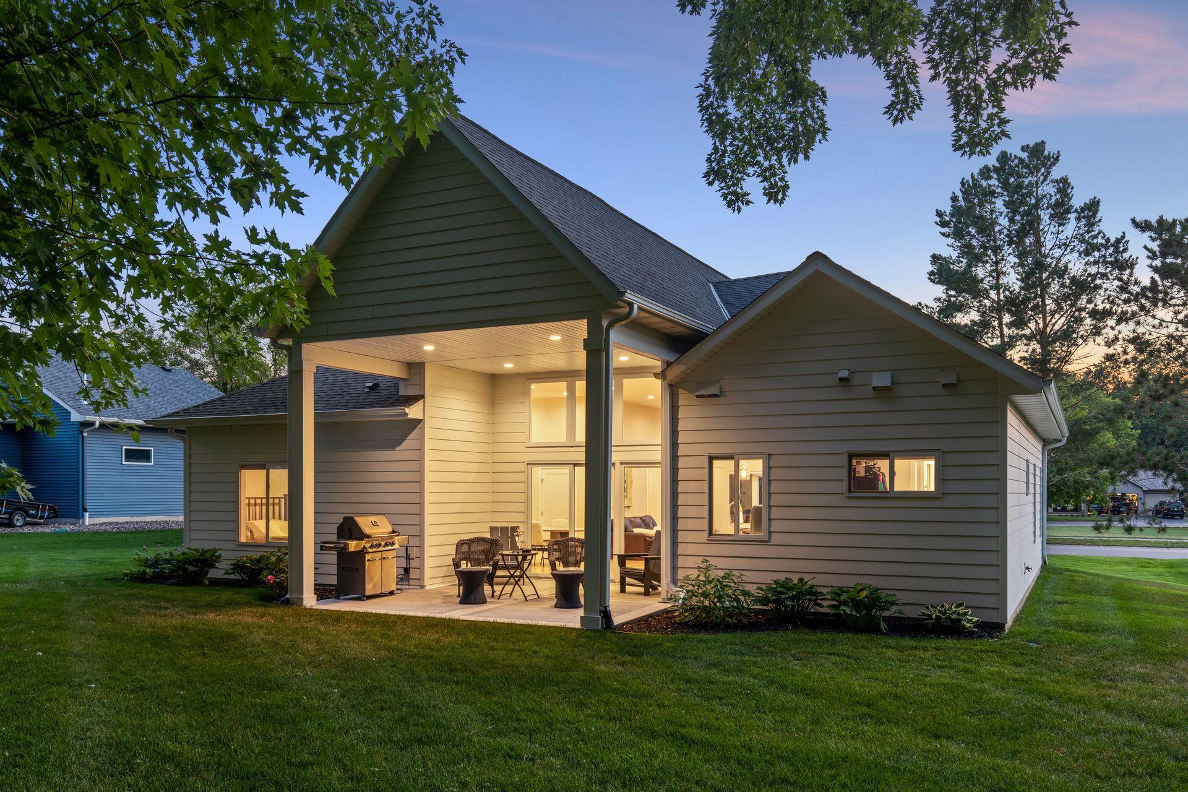
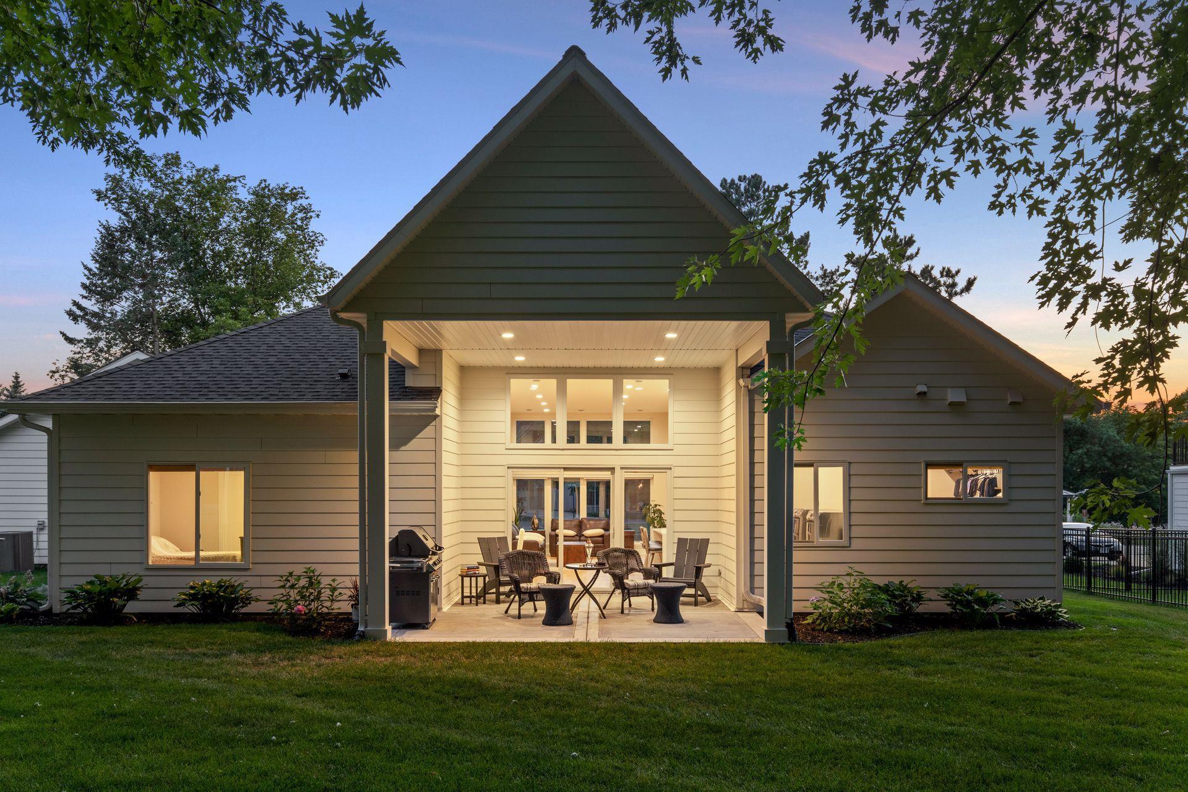
Where modern design meets exceptional energy efficiency! Built in 2020 with Structural Insulated Panels (SIPs) and solar power, this stunning one-level home was thoughtfully designed for comfort, style, and minimal energy costs. Step inside to soaring 12-foot ceilings, beautiful hardwood floors, and an open-concept layout flooded with natural light from expansive Andersen windows. The gorgeous kitchen features a waterfall island and flows seamlessly into the living and dining spaces. The primary suite offers a spacious walk-in closet and private 3/4 bath with heated floors. Enjoy outdoor living on the impressive covered patio, complete with a gas line for grilling or a future fireplace. Additional highlights include LP siding, a storage shed, and an insulated garage with a gas hookup ready for a heater. All this in a fantastic Stillwater location near Brown's Creek, offering the perfect blend of modern living, efficiency, and convenience!

Save
Ask
Tour
Hide
Share
Listing Snapshot
Price 
$639,900
Days On Site 
0 Days
Bedrooms 
3
Inside Area (SqFt) 
1,669 sqft
Total Baths 
3
Full Baths 
1
Partial Baths 
2
Lot Size 
0.292 Acres
Year Built 
2020
MLS® Number 
7159669
Status 
Coming Soon
Property Tax 
$6,337
HOA/Condo/Coop Fees 
N/A
Sq Ft Source 
N/A
Friends & Family
Recent Activity
3 hours agoListing updated with changes from the MLS®
3 hours agoListing first seen on site
General Features
Acres 
0.292
Attached Garage 
Yes
Garage 
Yes
Garage Spaces 
2
Land Lease 
No
Levels 
One
Number Of Stories 
1
Parking 
Attached
Property Sub Type 
Single Family Residence
Sewer 
Public Sewer
SqFt Above 
1669
SqFt Total 
1669
Water Source 
Public
Zoning 
Residential-Single Family
Interior Features
Appliances 
DishwasherDisposalDryerExhaust FanMicrowaveRangeRefrigeratorStainless Steel Appliance(s)WasherWine Cooler
Basement 
None
Cooling 
Ceiling Fan(s)Central Air
Electric 
200+ Amp Service
Flooring 
Hardwood
Heating 
Natural GasActive SolarForced Air
Interior 
Kitchen IslandVaulted Ceiling(s)Walk-In Closet(s)
Laundry Features 
Laundry Room
Bedroom 
Dimensions - 14x14Level - Main
Bedroom 2 
Dimensions - 12x9Level - Main
Bedroom 3 
Dimensions - 14x9Level - Main
Dining Room 
Dimensions - 19x14Level - Main
Kitchen 
Dimensions - 9x14Level - Main
Laundry 
Dimensions - 6x6Level - Main
Living Room 
Dimensions - 20x18Level - Main
Save
Ask
Tour
Hide
Share
Exterior Features
Other Structures 
Shed(s)
Patio And Porch 
PatioPorchCoveredFront Porch
Pool Features 
None
Roof 
Asphalt
Community Features
School District 
834 - Stillwater
Township 
Stillwater
Schools
School District
834 - Stillwater
Elementary School
Unknown
Middle School
Unknown
High School
Unknown
Listing courtesy of Pemberton RE


Listing information is provided by Participants of the Northstar MLS. IDX information is provided exclusively for personal, non-commercial use, and may not be used for any purpose other than to identify prospective properties consumers may be interested in purchasing. Information is deemed reliable but not guaranteed. Copyright 2026, Northstar MLS.
Last checked: 2026-10-14 11:31 PM UTC

Neighborhood & Commute
Source: Walkscore
Save
Ask
Tour
Hide
Share