Save
Ask
Tour
Hide
Share
$589,900
9 Days On Site

4772 London Lane
Eagan, MN55122

For Sale|Single Family Residence|Active Under Contract
4
Beds
4
Total Baths
1
Full Bath
3
Partial Baths
3,604
SqFt
$164
/SqFt
1988
Built
County:
Dakota
Listing courtesy of RE/MAX Results
Call Now: 612.729.7130
Is this the listing for you? We can help make it yours.
612.729.7130
4772 London Lane4772 London Lane4772 London Lane4772 London Lane
Save
Ask
Tour
Hide
Share

Mortgage Calculator

Monthly Payment (Est.)

Enter an interest rate to see your estimated monthly payment.
Calculator powered by Showcase IDX, a Constellation1 Company. Copyright ©2026 Information is deemed reliable but not guaranteed.

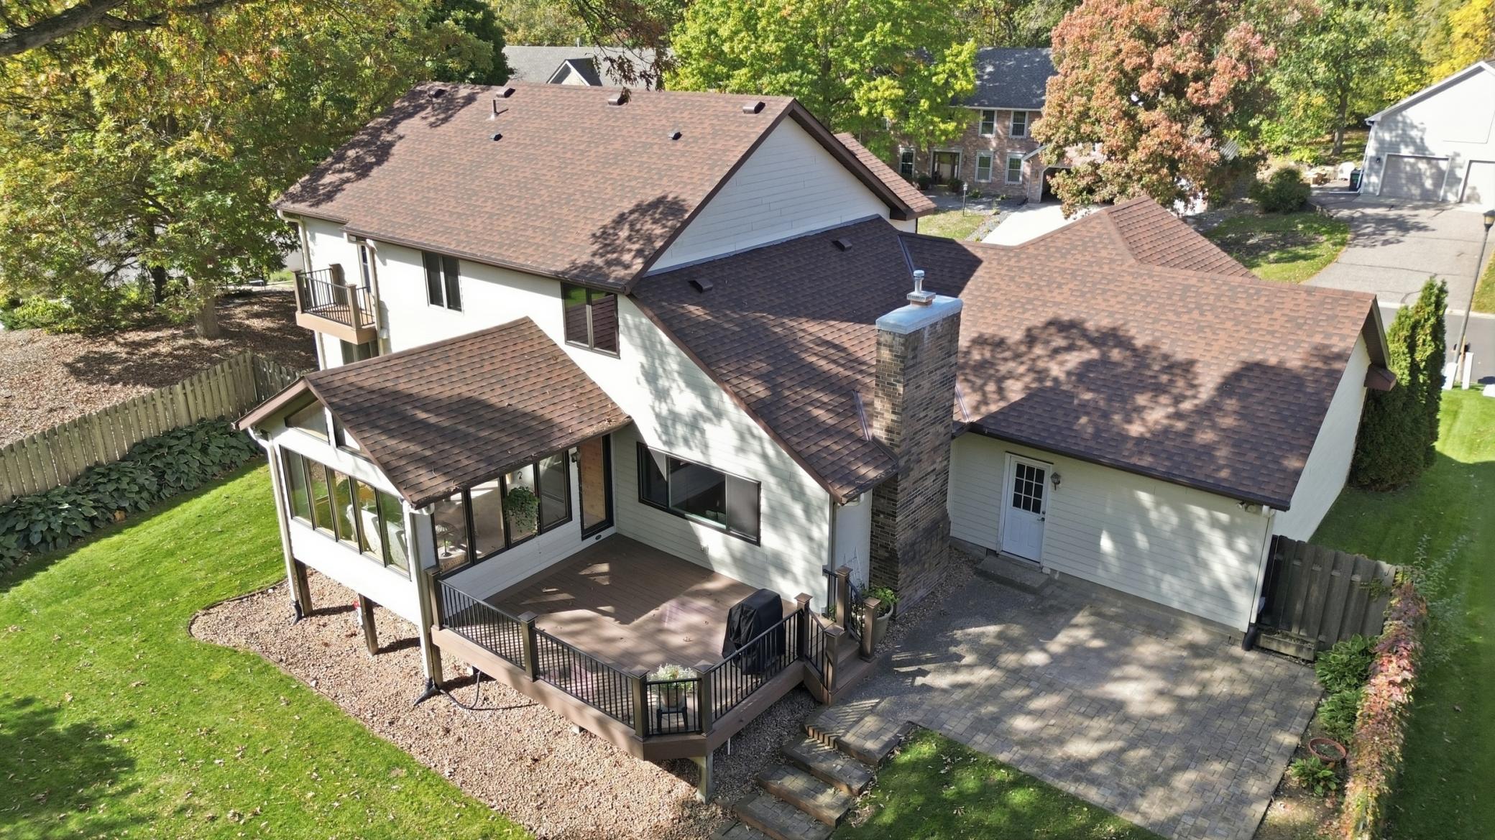
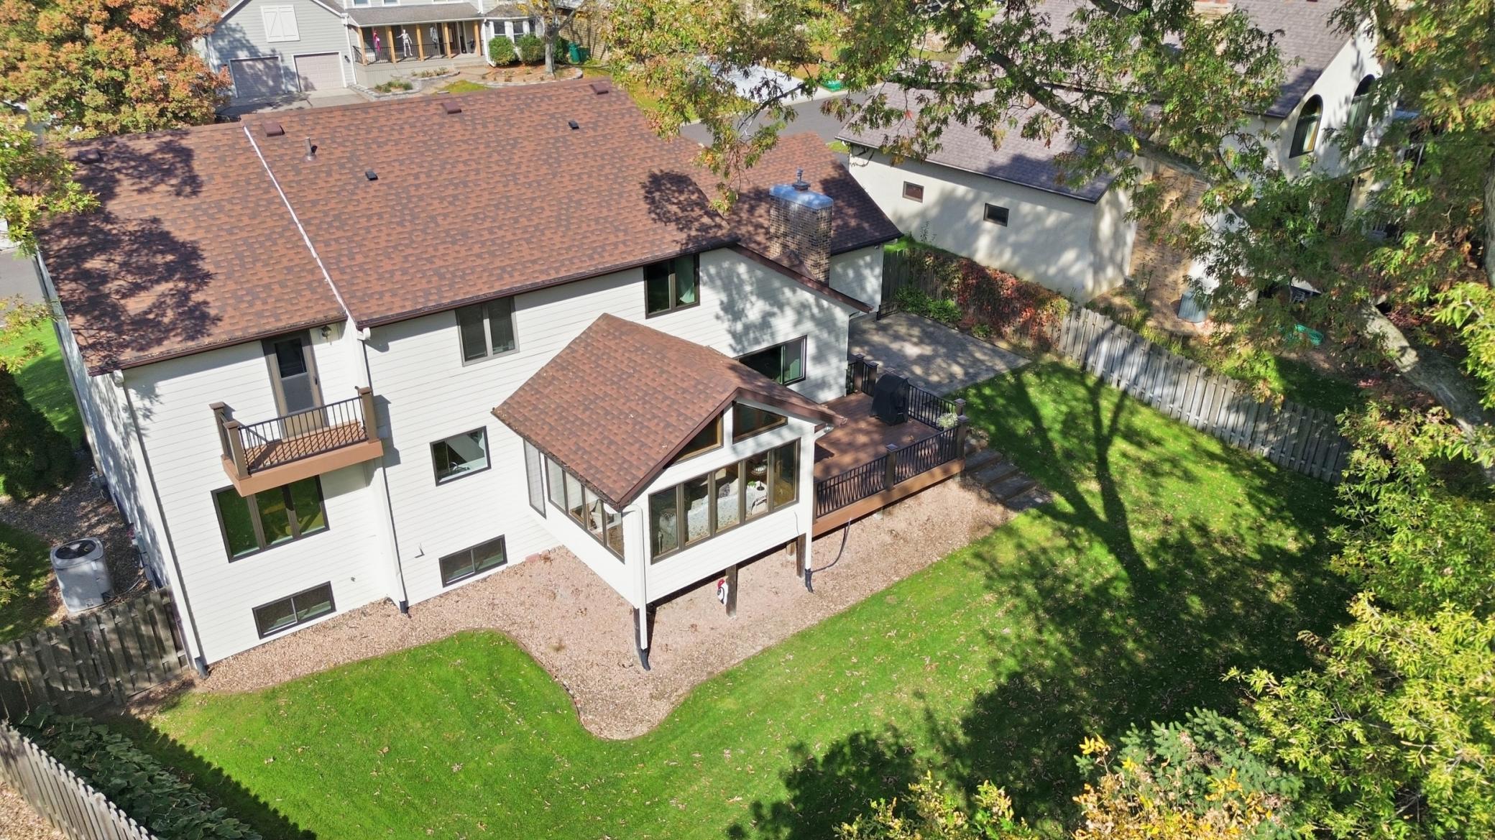
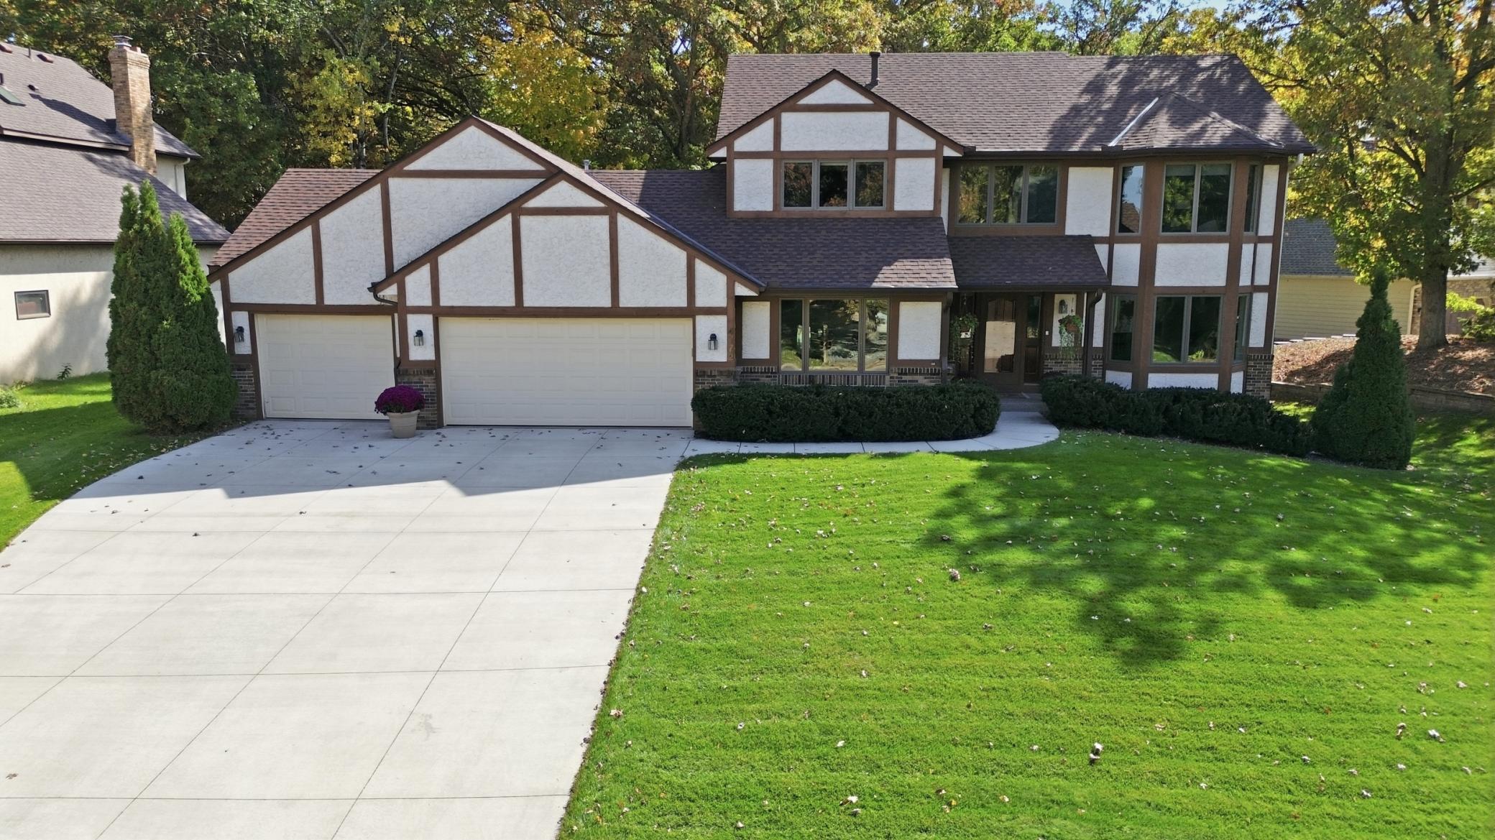
Welcome to prestigious Brittany Estates in Eagan! This stately Tudor-style two-story blends timeless character with thoughtful updates and exceptional living spaces. The well-cared-for home features a newer custom white-enameled kitchen with solid-surface countertops and upscale appliances, complemented by beautiful solid oak hardwood floors throughout the main level. Enjoy both formal living and dining rooms, plus an inviting informal dining area with a built-in dry bar. The main-floor family room offers a gas fireplace and media center, creating the perfect gathering space. A sun-filled vaulted cedar sunroom opens to an adjacent composite deck, providing a wonderful setting to relax or entertain. The main level also includes convenient laundry and a guest bedroom or private den. Custom white-enameled millwork adds a crisp, refined touch, while updated bathrooms, fresh interior paint, and new carpet make this home move-in ready. A wonderful opportunity to enjoy classic Tudor charm, spacious living, and desirable Eagan living in Brittany Estates!

Save
Ask
Tour
Hide
Share
Listing Snapshot
Price 
$589,900
Days On Site 
9 Days
Bedrooms 
4
Inside Area (SqFt) 
3,604 sqft
Total Baths 
4
Full Baths 
1
Partial Baths 
3
Lot Size 
0.39 Acres
Year Built 
1988
MLS Number 
7159730
Status 
Active Under Contract
Property Tax 
$7,574
HOA/Condo/Coop Fees 
N/A
Sq Ft Source 
N/A
Friends & Family
Recent Activity
6 days agoListing updated with changes from the MLS
6 days agoStatus changed to Active Under Contract
a week agoListing first seen on site
General Features
Acres 
0.39
Attached Garage 
Yes
Foundation 
Block
Garage 
Yes
Garage Spaces 
3
Land Lease 
No
Levels 
Two
Number Of Stories 
2
Parking 
ConcreteGarage Door OpenerAttached
Property Sub Type 
Single Family Residence
Sewer 
Public Sewer
SqFt Above 
2664
SqFt Below 
940
SqFt Total 
4015
Water Source 
Public
Zoning 
Residential-Single Family
Interior Features
Appliances 
DishwasherDisposalDryerExhaust FanGas Water HeaterMicrowaveRangeRefrigeratorStainless Steel Appliance(s)Water Softener OwnedWine Cooler
Basement 
BlockFinishedFullStorage SpaceSump PumpDaylight
Cooling 
Ceiling Fan(s)Central Air
Electric 
Circuit Breakers
Fireplace 
Yes
Fireplace Features 
Family RoomGas
Fireplaces 
1
Flooring 
Hardwood
Heating 
Natural GasForced Air
Interior 
Breakfast BarEat-in KitchenVaulted Ceiling(s)Walk-In Closet(s)Chandelier
Laundry Features 
Gas Dryer HookupLaundry RoomMain LevelWasher Hookup
Amusement Room 
Dimensions - 25X10Level - Lower
Bedroom 
Dimensions - 19X12Level - Upper
Bedroom 2 
Dimensions - 13X11Level - Upper
Bedroom 3 
Dimensions - 12X11Level - Upper
Bedroom 4 
Dimensions - 14X09Level - Main
Dining Room 
Dimensions - 12X12Level - Main
Exercise Room 
Dimensions - 14X12Level - Lower
Family Room 
Dimensions - 17X13Level - Main
Informal Dining Room 
Dimensions - 14X11Level - Main
Kitchen 
Dimensions - 13X12Level - Main
Living Room 
Dimensions - 15X12Level - Main
Porch 
Dimensions - 14X13Level - Main
Save
Ask
Tour
Hide
Share
Exterior Features
Construction Details 
FrameStoneStucco
Exterior 
Balcony
Fencing 
WireWood
Lot Features 
Cul-De-Sac
Patio And Porch 
DeckPatioPorchFront PorchRear Porch
Pool Features 
None
Roof 
AsphaltShingle
Community Features
School District 
196 - Rosemount-Apple Valley-Eagan
Township 
Eagan
Roads 
Paved
Schools
School District
196 - Rosemount-Apple Valley-Eagan
Elementary School
Unknown
Middle School
Unknown
High School
Unknown
Listing courtesy of RE/MAX Results


Listing information is provided by Participants of the Northstar MLS. IDX information is provided exclusively for personal, non-commercial use, and may not be used for any purpose other than to identify prospective properties consumers may be interested in purchasing. Information is deemed reliable but not guaranteed. Copyright 2026, Northstar MLS.
Last checked: 2026-10-22 06:39 PM UTC

Neighborhood & Commute
Source: Walkscore
Save
Ask
Tour
Hide
Share