Save
Ask
Tour
Hide
Share
$485,000
New Listing

14670 94th Street NE
Otsego, MN55330

Single Family Residence|Coming Soon
4
Beds
3
Total Baths
1
Full Bath
2
Partial Baths
2,525
SqFt
$192
/SqFt
1992
Built
Subdivision:
Mississippi Parkwood
County:
Wright
Listing courtesy of Edina Realty, Inc.
Call Now: 612.729.7130
Is this the listing for you? We can help make it yours.
612.729.7130
14670 94th Street NE14670 94th Street NE14670 94th Street NE14670 94th Street NE
Save
Ask
Tour
Hide
Share

Mortgage Calculator

Monthly Payment (Est.)

Enter an interest rate to see your estimated monthly payment.
Calculator powered by Showcase IDX, a Constellation1 Company. Copyright ©2026 Information is deemed reliable but not guaranteed.

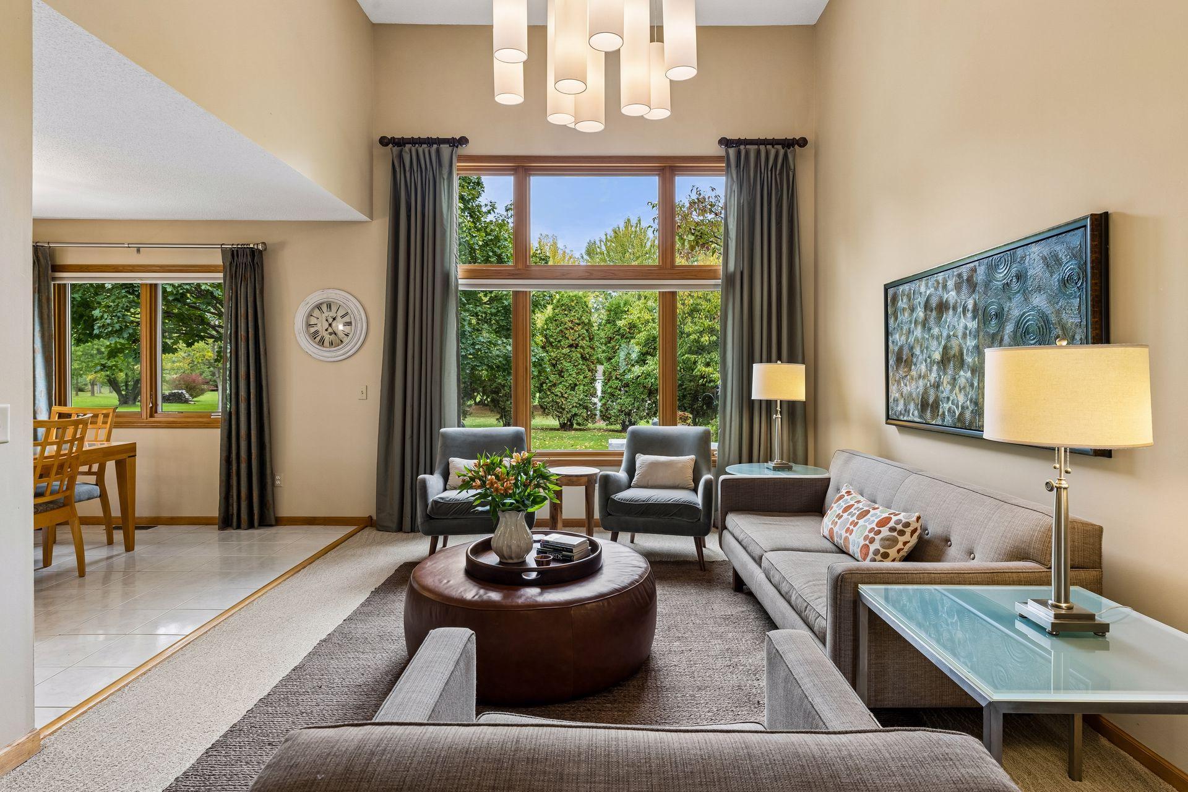
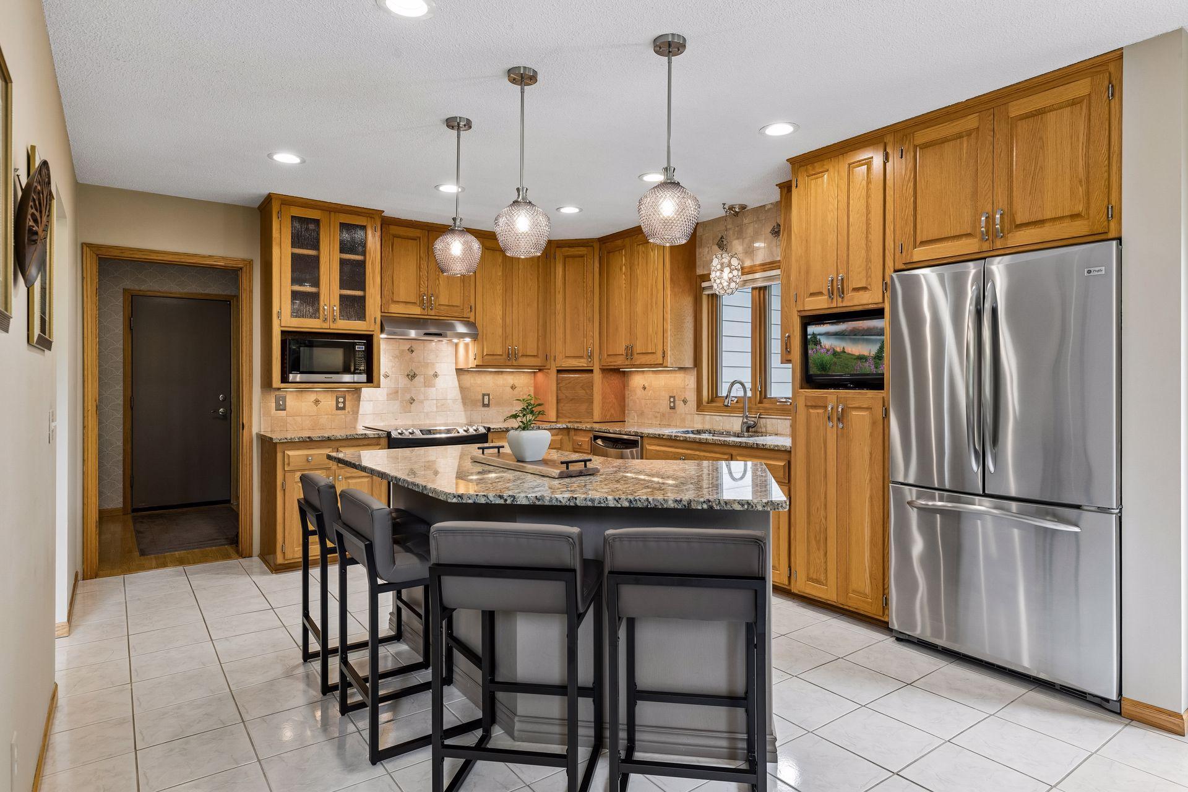
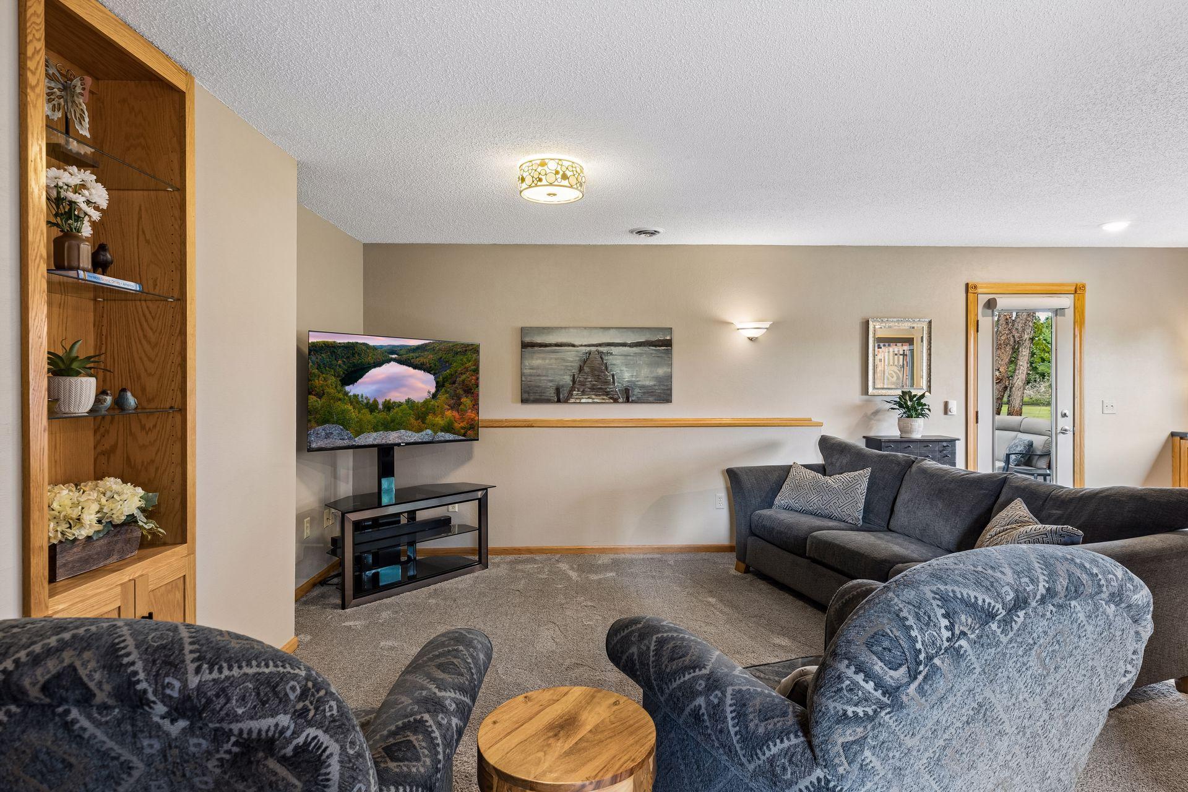
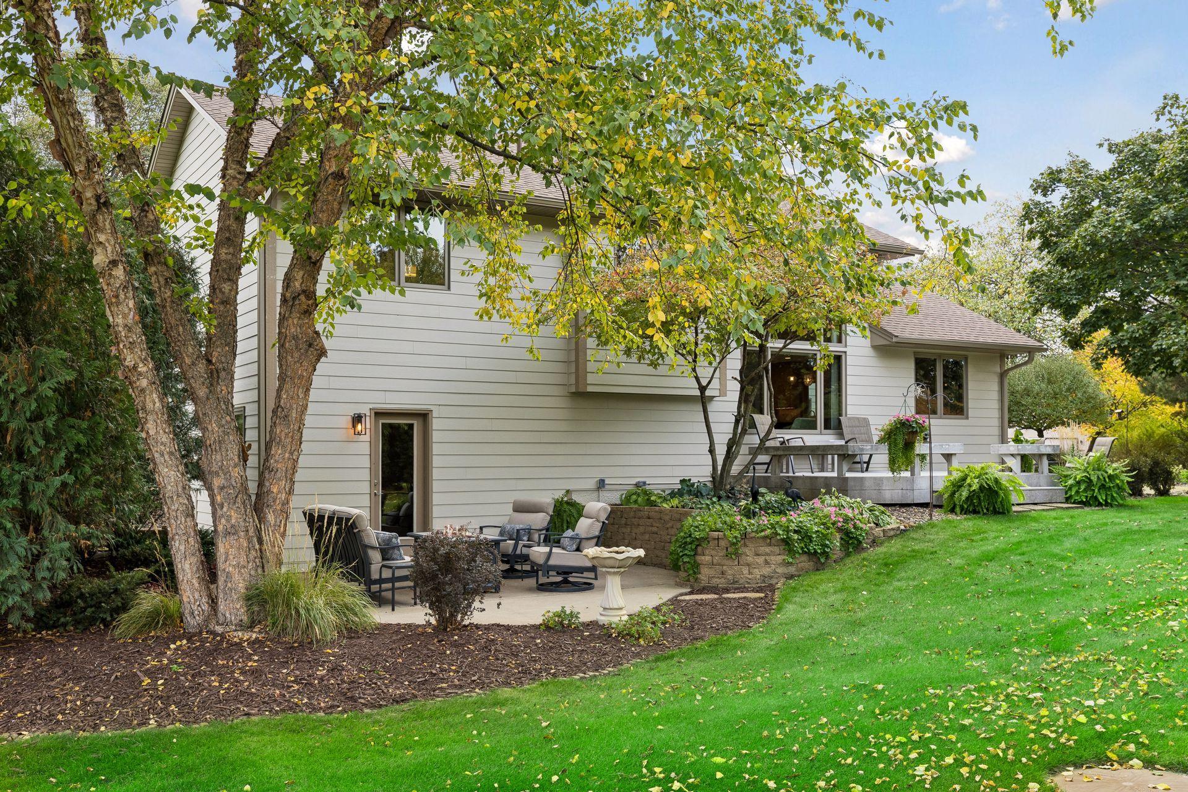
Welcome to this immaculate home perfectly situated on a private, picturesque lot spanning over one acre! Step inside to an impressive living room featuring soaring 14-foot ceilings and towering windows that fill the space with an abundance of natural light. The spacious dining area flows seamlessly into the updated kitchen, complete with granite countertops, stainless steel appliances, and a center island perfect for meal preparation and entertaining. Upstairs, you'll find three generously sized bedrooms, including the primary suite with a private 3/4 bath, along with an additional full bathroom. The lower level offers exceptional versatility, featuring a fourth bedroom, an additional 3/4 bathroom, and a spacious walkout family room ideal for movie nights, games, or simply relaxing. An expansive recreation room provides even more possibilities, whether used as a home office, hobby space, or potentially converted into a fifth bedroom. Outside, enjoy two oversized patios and a generous deck overlooking the private backyard, creating wonderful spaces for outdoor entertaining and relaxation. Additional highlights include a heated 2.5 -car garage, Marvin windows throughout, fresh professional paint, and newer roof, siding, and gutters. One of this property's truly special features is deeded access to over 16 acres of Mississippi River frontage, offering scenic walking trails and access to the river. Trails are also connected to the Otsego County Park. A rare combination of privacy, spacious living, thoughtful updates, and exceptional outdoor amenities. Welcome Home!

Save
Ask
Tour
Hide
Share
Listing Snapshot
Price 
$485,000
Days On Site 
0 Days
Bedrooms 
4
Inside Area (SqFt) 
2,525 sqft
Total Baths 
3
Full Baths 
1
Partial Baths 
2
Lot Size 
1.13 Acres
Year Built 
1992
MLS® Number 
7159881
Status 
Coming Soon
Property Tax 
$4,014
HOA/Condo/Coop Fees 
$3.92 monthly
Sq Ft Source 
N/A
Friends & Family
Recent Activity
3 hours agoListing updated with changes from the MLS®
6 hours agoListing first seen on site
General Features
Acres 
1.13
Attached Garage 
Yes
Foundation 
Block
Garage 
Yes
Garage Spaces 
2
Land Lease 
No
Levels 
Multi/Split
Parking 
AsphaltGarage Door OpenerHeated GarageAttached
Property Sub Type 
Single Family Residence
Sewer 
Septic TankPrivate Sewer
SqFt Above 
2012
SqFt Below 
513
SqFt Total 
3273
Water Source 
PrivateWell
Zoning 
Residential-Single Family
Interior Features
Appliances 
DishwasherDryerFreezerGas Water HeaterMicrowaveRangeRefrigeratorStainless Steel Appliance(s)WasherWater Softener Owned
Basement 
Walk-Out AccessBlockFinishedFullDaylight
Cooling 
Ceiling Fan(s)Central Air
Heating 
Natural GasForced Air
Interior 
Kitchen IslandVaulted Ceiling(s)
Laundry Features 
In Basement
Bedroom 
Dimensions - 15x12Level - Upper
Bedroom 2 
Dimensions - 11x10Level - Upper
Bedroom 3 
Dimensions - 11x10Level - Upper
Bedroom 4 
Dimensions - 11x10Level - Lower
Deck 
Dimensions - 15x13Level - Main
Dining Room 
Dimensions - 11x10Level - Main
Family Room 
Dimensions - 24x20Level - Lower
Kitchen 
Dimensions - 14x13Level - Main
Laundry 
Dimensions - 10x8Level - Lower
Living Room 
Dimensions - 24x13Level - Main
Patio 
Dimensions - 20x18Level - Lower
Recreation Room 
Dimensions - 24x12Level - Lower
Storage 
Dimensions - 7x9Level - Lower
Save
Ask
Tour
Hide
Share
Exterior Features
Construction Details 
StoneCement Siding
Lot Features 
Wooded
Other Structures 
Shed(s)
Patio And Porch 
PatioDeck
Roof 
Asphalt
Community Features
Association Fee 
$47.0
Association Fee Frequency 
Annually
School District 
728 - Elk River
Township 
Otsego
Roads 
Paved
Schools
School District
728 - Elk River
Elementary School
Unknown
Middle School
Unknown
High School
Unknown
Listing courtesy of Edina Realty, Inc.


Listing information is provided by Participants of the Northstar MLS. IDX information is provided exclusively for personal, non-commercial use, and may not be used for any purpose other than to identify prospective properties consumers may be interested in purchasing. Information is deemed reliable but not guaranteed. Copyright 2026, Northstar MLS.
Last checked: 2026-10-14 11:31 PM UTC

Neighborhood & Commute
Source: Walkscore
Save
Ask
Tour
Hide
Share