Save
Ask
Tour
Hide
Share
$475,000
7 Days On Site

7948 Blanchard Way
Inver Grove Heights, MN55076

For Sale|Single Family Residence|Active
5
Beds
4
Total Baths
4
Partial Baths
2,510
SqFt
$189
/SqFt
1989
Built
Subdivision:
Kassan Hoekstra Highlands
County:
Dakota
Listing courtesy of BRIX Real Estate
Call Now: 612.729.7130
Is this the listing for you? We can help make it yours.
612.729.7130
7948 Blanchard Way7948 Blanchard Way7948 Blanchard Way7948 Blanchard Way
Save
Ask
Tour
Hide
Share

Mortgage Calculator

Monthly Payment (Est.)

Enter an interest rate to see your estimated monthly payment.
Calculator powered by Showcase IDX, a Constellation1 Company. Copyright ©2026 Information is deemed reliable but not guaranteed.

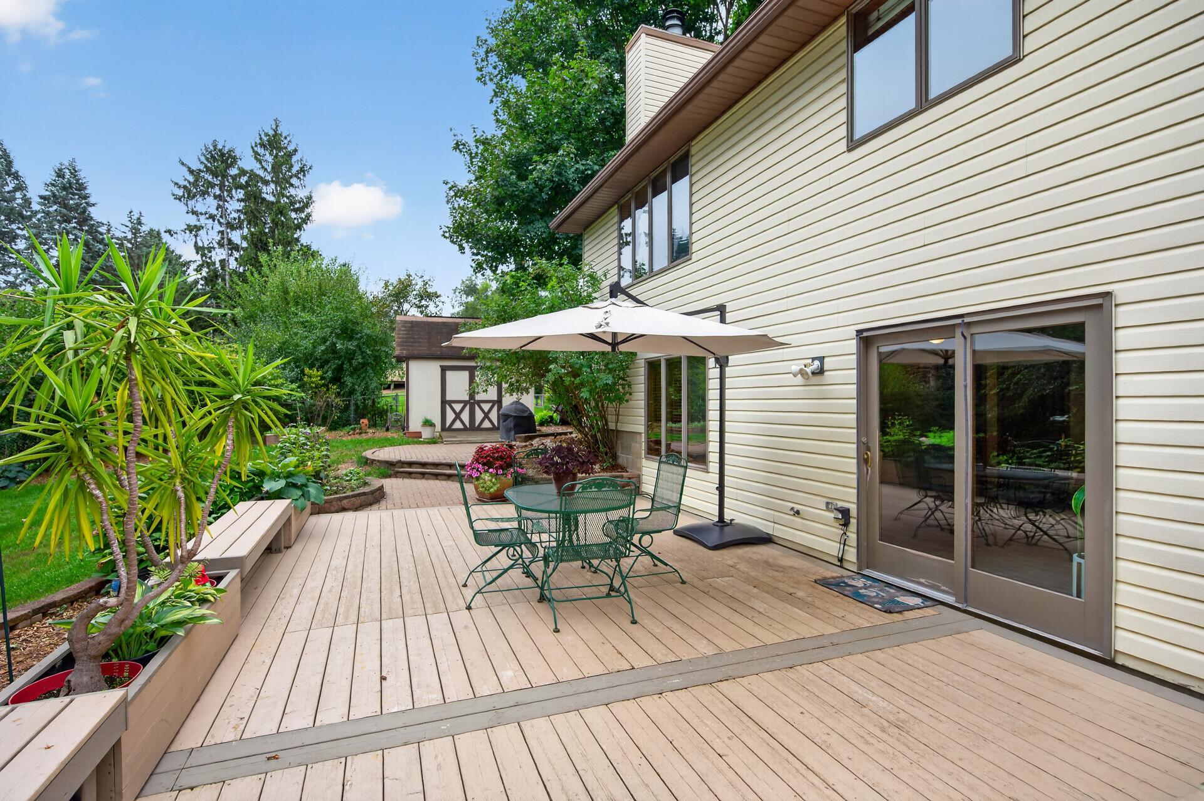
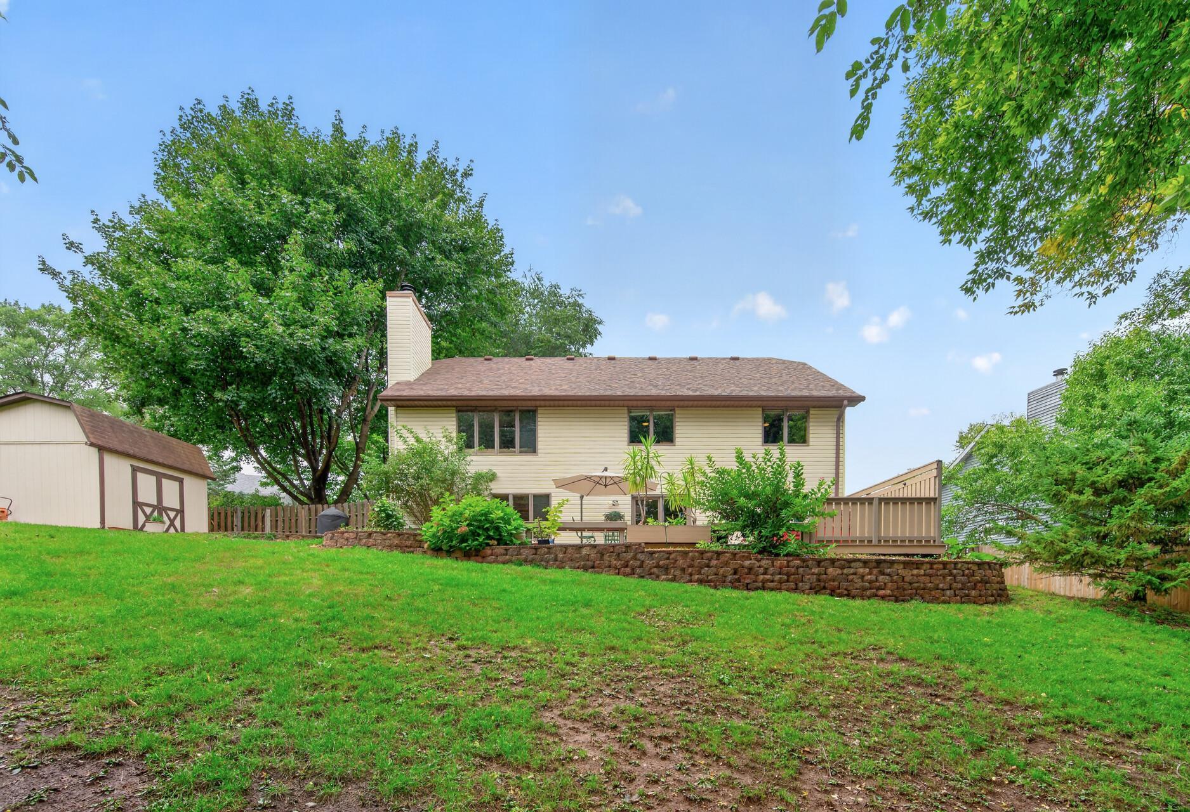
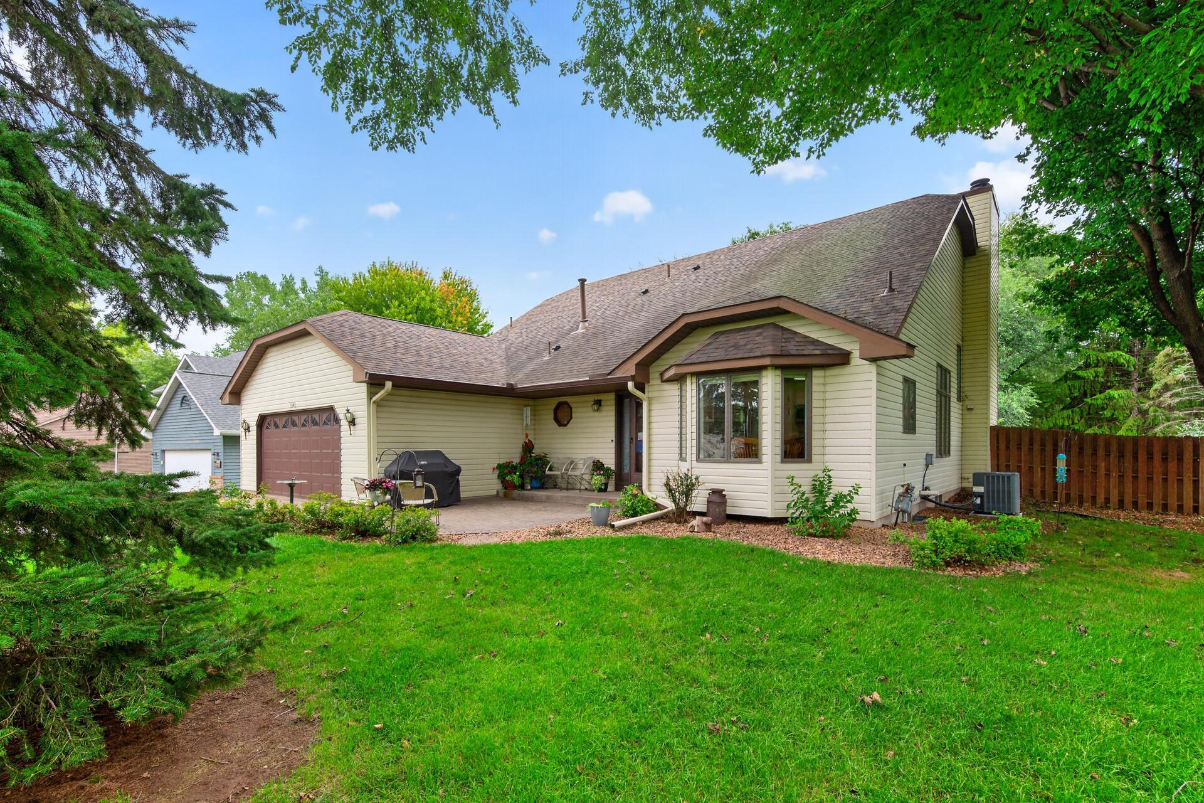
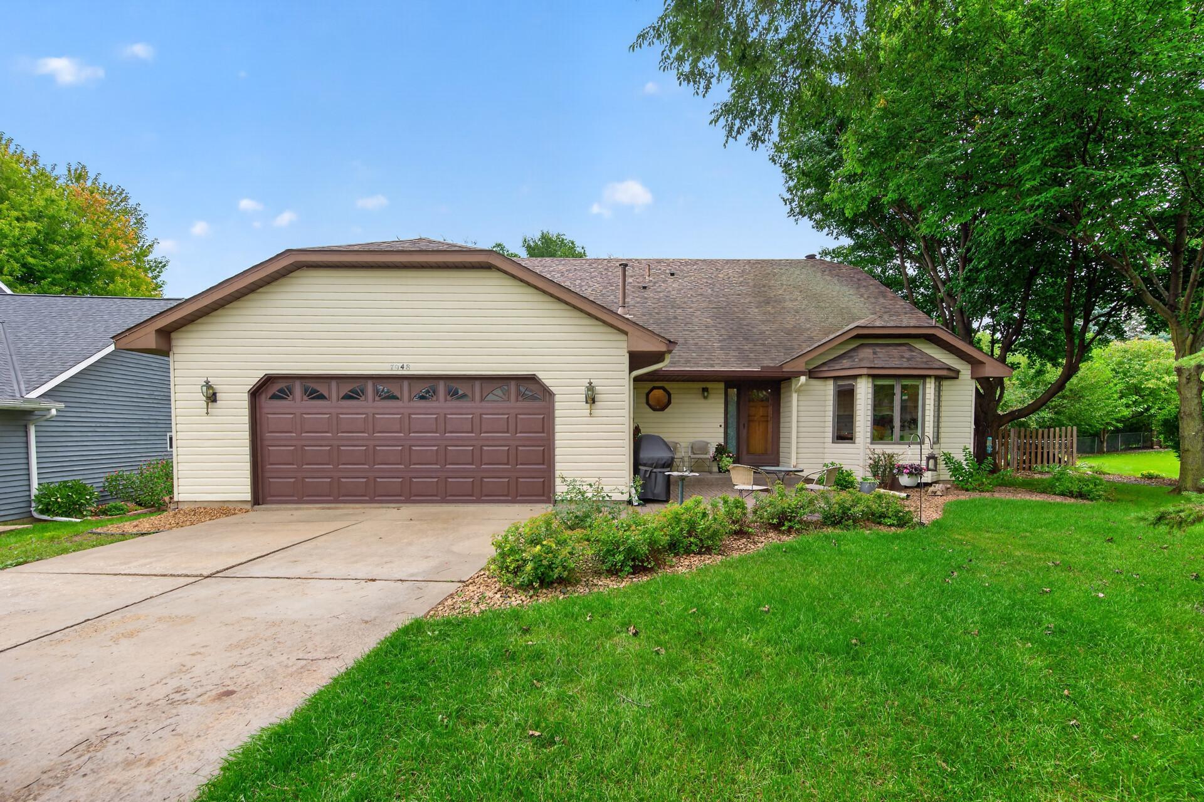
Welcome to a beautifully maintained and thoughtfully updated home set on a spacious, private lot. Lovingly cared for by its original owners, this property offers a wonderful combination of comfort, style, and functionality. The gorgeously updated kitchen is a standout, featuring beautiful finishes, white Quartzite countertops, stainless steel appliances (Bosch dishwasher), and a modern feel ideal for both everyday living and entertaining. Throughout the home, you’ll find thoughtful updates and a clear sense of pride of ownership, including a new furnace and AC replaced in October 2023. The finished lower level adds even more versatile living space, including an adjacent bedroom and bathroom with heated floors—an especially welcome feature during Minnesota’s colder months. It’s a comfortable and inviting extension of the home that offers flexibility for guests, family, or additional living space. Step outside and discover one of the home’s best features—a large, private, fully fenced backyard with plenty of room to relax, play, garden, or entertain. The hot tub provides the perfect place to unwind and can be enjoyed year-round, creating a private retreat just steps from home. With its inviting interior, exceptional outdoor setting, and meticulous maintenance, 7948 Blanchard Way offers the kind of move-in-ready home that is easy to appreciate from the moment you walk through the door. A property that has clearly been cared for and is ready for its next owners to enjoy.

Save
Ask
Tour
Hide
Share
Listing Snapshot
Price 
$475,000
Days On Site 
7 Days
Bedrooms 
5
Inside Area (SqFt) 
2,510 sqft
Total Baths 
4
Full Baths 
N/A
Partial Baths 
4
Lot Size 
0.451 Acres
Year Built 
1989
MLS Number 
7160016
Status 
Active
Property Tax 
$5,030
HOA/Condo/Coop Fees 
N/A
Sq Ft Source 
N/A
Friends & Family
Recent Activity
a week agoListing updated with changes from the MLS
a week agoListing first seen on site
General Features
Acres 
0.451
Attached Garage 
Yes
Foundation 
Block
Garage 
Yes
Garage Spaces 
2
Land Lease 
No
Levels 
Multi/Split
Parking 
ConcreteAttached
Property Sub Type 
Single Family Residence
Sewer 
Public Sewer
SqFt Above 
1554
SqFt Below 
956
SqFt Total 
3108
Water Source 
Public
Zoning 
Residential-Single Family
Interior Features
Appliances 
DishwasherDryerGas Water HeaterMicrowaveRangeRefrigeratorStainless Steel Appliance(s)WasherWater Softener OwnedWater Purifier
Basement 
BlockUnfinished
Cooling 
Central Air
Fireplace 
Yes
Fireplace Features 
GasWood Burning
Fireplaces 
2
Heating 
Natural GasForced Air
Interior 
Eat-in Kitchen
Laundry Features 
Lower Level
Spa 
Yes
Bathroom 
Dimensions - 9 x 7Level - Upper
Bedroom 
Dimensions - 14 x 12Level - Upper
Bedroom 2 
Dimensions - 11 x 11Level - Upper
Bedroom 3 
Dimensions - 11 x 10Level - Upper
Bedroom 4 
Dimensions - 14 x 12Level - Lower
Bedroom 5 
Dimensions - 12 x 12Level - Lower
Dining Room 
Dimensions - 19 x 11Level - Main
Family Room 
Dimensions - 33 x 14Level - Lower
Foyer 
Dimensions - 11 x 6Level - Main
Kitchen 
Dimensions - 14 x 12Level - Main
Laundry 
Dimensions - 11 x 5Level - Lower
Living Room 
Dimensions - 19 x 15Level - Upper
Primary Bathroom 
Dimensions - 9 x 4.5Level - Upper
Utility Room 
Dimensions - 27 x 24Level - Basement
Save
Ask
Tour
Hide
Share
Exterior Features
Construction Details 
BlockSteel Siding
Fencing 
FencedChain LinkFullWood
Other Structures 
Shed(s)
Patio And Porch 
DeckPatio
Road Frontage 
City Street
Roof 
Asphalt
Spa 
Yes
Community Features
School District 
199 - Inver Grove Hts. Community Schools
Township 
Inver Grove Heights
Schools
School District
199 - Inver Grove Hts. Community Schools
Elementary School
Unknown
Middle School
Unknown
High School
Unknown
Listing courtesy of BRIX Real Estate


Listing information is provided by Participants of the Northstar MLS. IDX information is provided exclusively for personal, non-commercial use, and may not be used for any purpose other than to identify prospective properties consumers may be interested in purchasing. Information is deemed reliable but not guaranteed. Copyright 2026, Northstar MLS.
Last checked: 2026-10-22 04:00 PM UTC

Neighborhood & Commute
Source: Walkscore
Save
Ask
Tour
Hide
Share