Save
Ask
Tour
Hide
Share
$999,000
New Listing

9487 Mcgee Way
Eden Prairie, MN55347

Single Family Residence|Coming Soon
4
Beds
5
Total Baths
2
Full Baths
3
Partial Baths
4,443
SqFt
$225
/SqFt
2005
Built
Subdivision:
Ponds Edge
County:
Hennepin
Listing courtesy of Coldwell Banker Realty
Call Now: 612.729.7130
Is this the listing for you? We can help make it yours.
612.729.7130
Upcoming Open Houses
Sat, Oct 24, 12:00 PM - 2:00 PM
9487 Mcgee Way9487 Mcgee Way9487 Mcgee Way9487 Mcgee Way
Save
Ask
Tour
Hide
Share

Mortgage Calculator

Monthly Payment (Est.)

Enter an interest rate to see your estimated monthly payment.
Calculator powered by Showcase IDX, a Constellation1 Company. Copyright ©2026 Information is deemed reliable but not guaranteed.

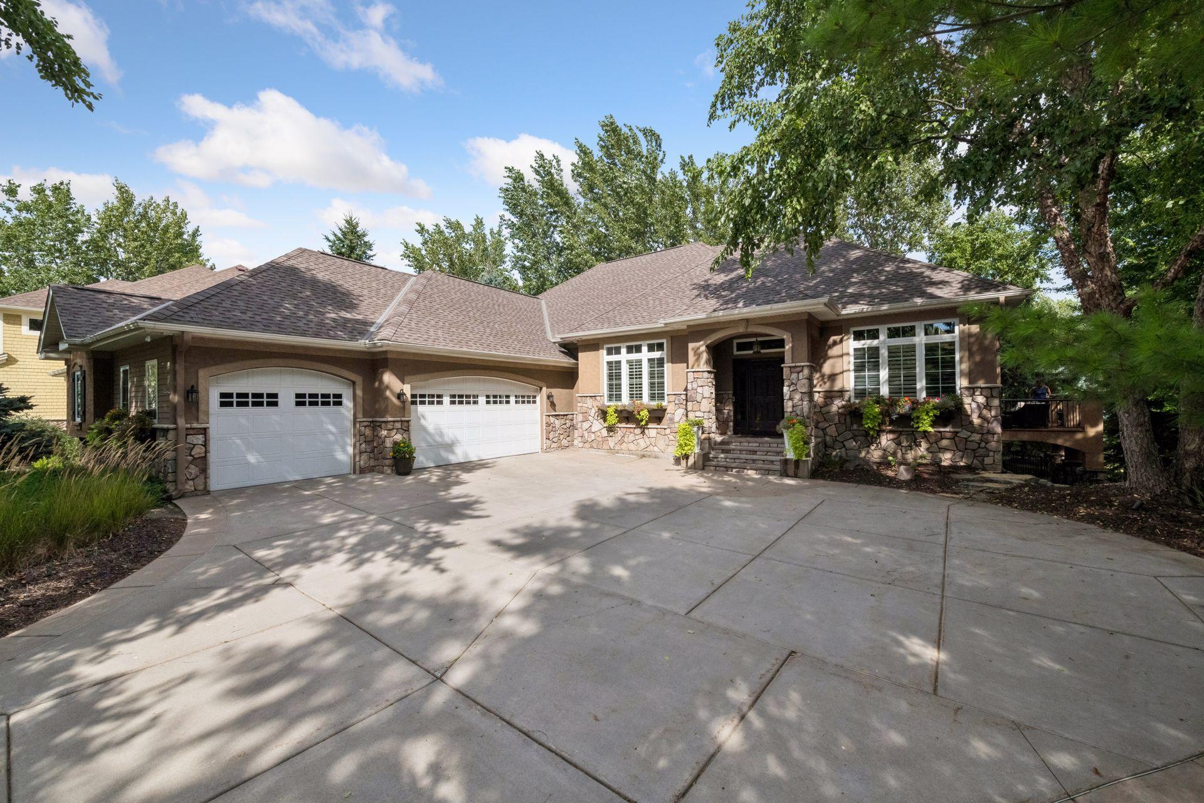
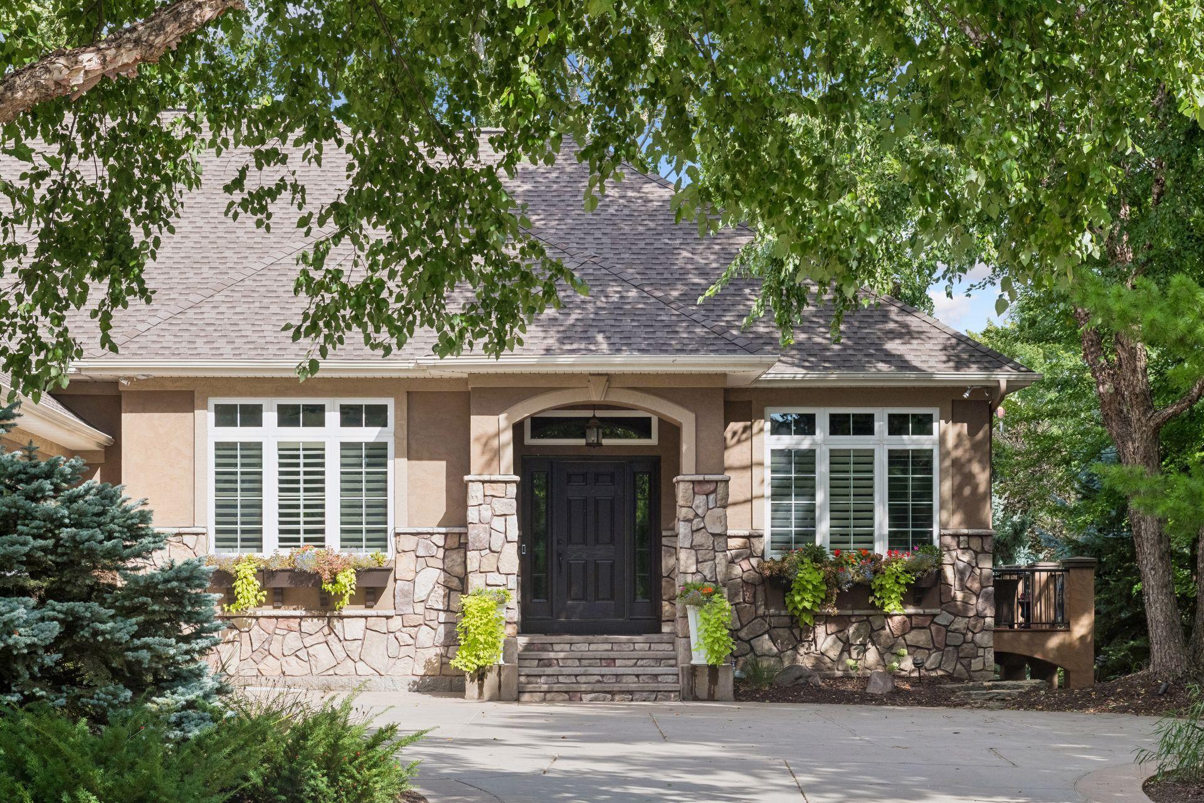
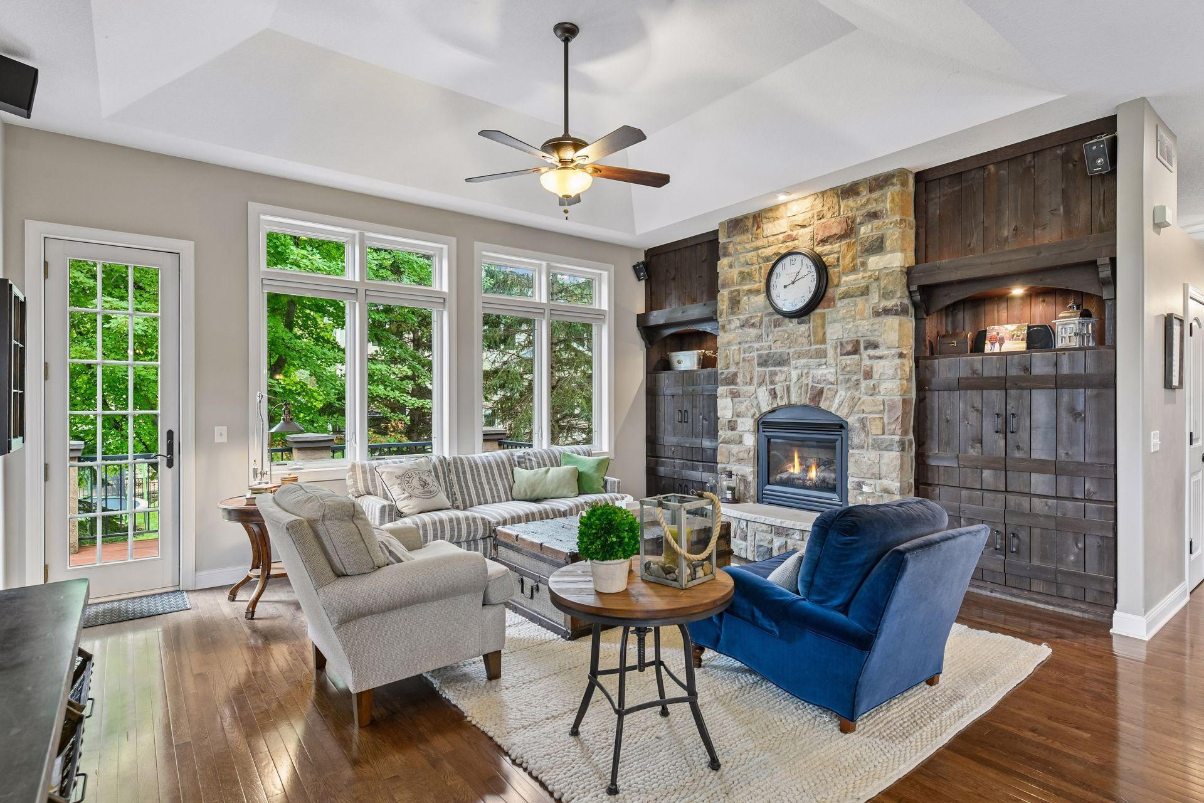
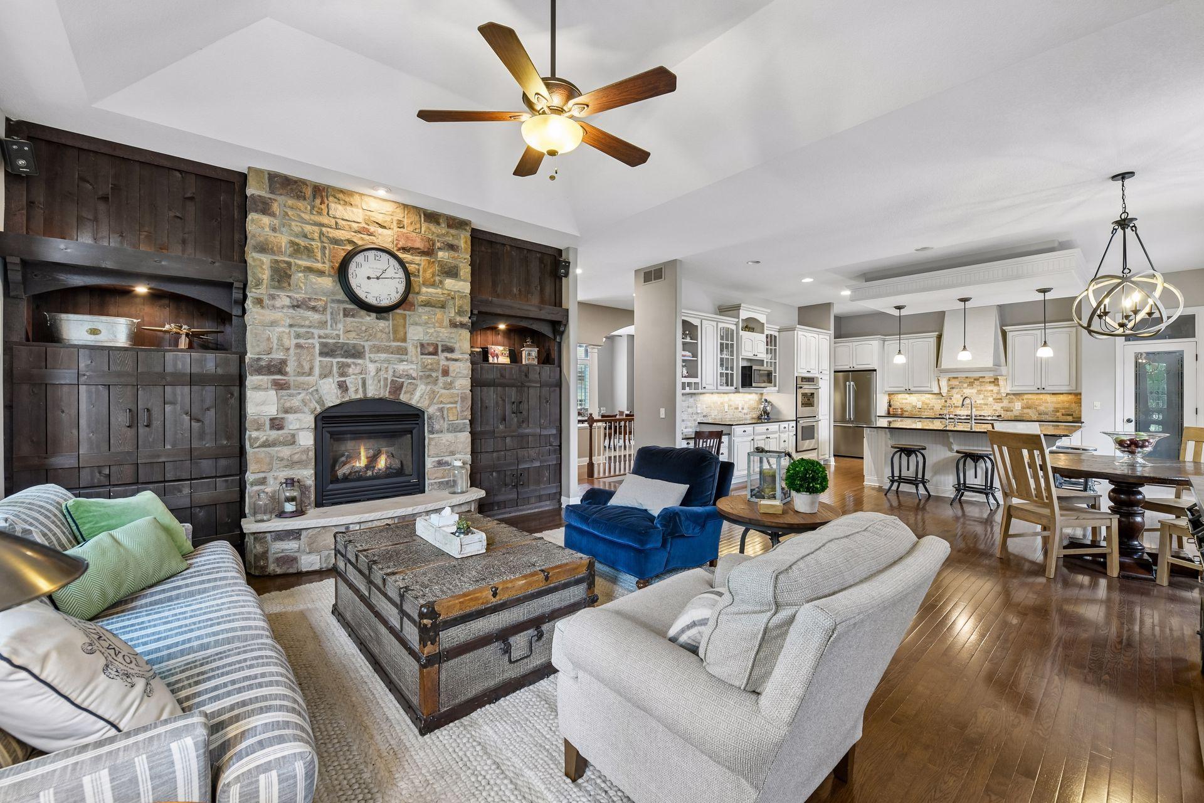
Custom-built home with prime cul-de-sac location. Main-level living features hardwood floors, vaulted ceilings and walls of windows that flood the spaces with natural light. Great room design opens to center-island kitchen, cozy sunroom, main floor primary suite and private den. Step out on the deck and enjoy peaceful marshland views with abundant wildlife. Walkout lower level is designed for entertaining featuring family room with fireplace, full wet bar and game room. Three additional bedrooms with adjacent baths, exercise room and generous storage space. Additional highlights include maintenance-free decks, in-floor heat on the lower level and a heated three-car garage. Quiet cul-de-sac setting within walking distance of Riley Lake Park, Minnesota Bluffs LRT Trail and Bear Path Country Club.

Save
Ask
Tour
Hide
Share
Listing Snapshot
Price 
$999,000
Days On Site 
0 Days
Bedrooms 
4
Inside Area (SqFt) 
4,443 sqft
Total Baths 
5
Full Baths 
2
Partial Baths 
3
Lot Size 
0.31 Acres
Year Built 
2005
MLS® Number 
7160054
Status 
Coming Soon
Property Tax 
$14,487
HOA/Condo/Coop Fees 
N/A
Sq Ft Source 
N/A
Friends & Family
Recent Activity
2 hours agoListing updated with changes from the MLS®
13 hours agoListing first seen on site
General Features
Acres 
0.31
Attached Garage 
Yes
Garage 
Yes
Garage Spaces 
3
Land Lease 
No
Levels 
One
Number Of Stories 
1
Parking 
ConcreteGarage Door OpenerHeated GarageAttachedGarage
Property Sub Type 
Single Family Residence
Security 
Security System
Sewer 
Public Sewer
SqFt Above 
2478
SqFt Below 
1965
SqFt Total 
4729
Water Source 
Public
Zoning 
Residential-Single Family
Interior Features
Appliances 
OvenCooktopDishwasherDisposalDouble OvenDryerENERGY STAR Qualified AppliancesExhaust FanMicrowaveRangeRefrigeratorWasherWater Purifier
Basement 
Walk-Out AccessFinishedSump Pump
Cooling 
Ceiling Fan(s)Central Air
Fireplace 
Yes
Fireplace Features 
Family RoomGasLiving RoomOther
Fireplaces 
3
Flooring 
Hardwood
Heating 
Natural GasForced Air
Interior 
Central VacuumEat-in KitchenKitchen IslandVaulted Ceiling(s)Walk-In Closet(s)Wet Bar
Bar/Wet Bar Room 
Dimensions - 14 x 13Level - Lower
Bedroom 
Dimensions - 15 x 18Level - Main
Bedroom 2 
Dimensions - 12 x 13Level - Lower
Bedroom 3 
Dimensions - 12 x 14Level - Lower
Bedroom 4 
Dimensions - 10 x 12Level - Lower
Billiard 
Dimensions - 18 x 14Level - Lower
Dining Room 
Dimensions - 13 x 12Level - Main
Exercise Room 
Dimensions - 10 x 10Level - Lower
Family Room 
Dimensions - 15 x 17Level - Lower
Informal Dining Room 
Dimensions - 12 x 19Level - Main
Kitchen 
Dimensions - 11 x 18Level - Main
Laundry 
Dimensions - 11 x 7Level - Main
Living Room 
Dimensions - 14 x 19Level - Main
Mud Room 
Dimensions - 8 x 10Level - Main
Office 
Dimensions - 12 x 13Level - Main
Sun Room 
Dimensions - 11 x 11Level - Main
Save
Ask
Tour
Hide
Share
Exterior Features
Construction Details 
StoneStuccoCement Siding
Fencing 
Invisible
Lot Features 
Cul-De-Sac
Patio And Porch 
Deck
Pool Features 
None
Roof 
Asphalt
Community Features
School District 
272 - Eden Prairie
Township 
Eden Prairie
Schools
School District
272 - Eden Prairie
Elementary School
Unknown
Middle School
Unknown
High School
Unknown
Listing courtesy of Coldwell Banker Realty


Listing information is provided by Participants of the Northstar MLS. IDX information is provided exclusively for personal, non-commercial use, and may not be used for any purpose other than to identify prospective properties consumers may be interested in purchasing. Information is deemed reliable but not guaranteed. Copyright 2026, Northstar MLS.
Last checked: 2026-10-19 03:57 AM UTC

Neighborhood & Commute
Source: Walkscore
Save
Ask
Tour
Hide
Share