Save
Ask
Tour
Hide
Share
$1,100,000
6 Days On Site

4807 Sonoma Road
Woodbury, MN55129

Single Family Residence|Coming Soon
5
Beds
5
Total Baths
2
Full Baths
3
Partial Baths
4,782
SqFt
$230
/SqFt
2022
Built
Subdivision:
Highcroft
County:
Washington
Listing courtesy of Bridge Realty, LLC
Call Now: 612.729.7130
Is this the listing for you? We can help make it yours.
612.729.7130
4807 Sonoma Road4807 Sonoma Road4807 Sonoma Road4807 Sonoma Road
Save
Ask
Tour
Hide
Share

Mortgage Calculator

Monthly Payment (Est.)

Enter an interest rate to see your estimated monthly payment.
Calculator powered by Showcase IDX, a Constellation1 Company. Copyright ©2026 Information is deemed reliable but not guaranteed.

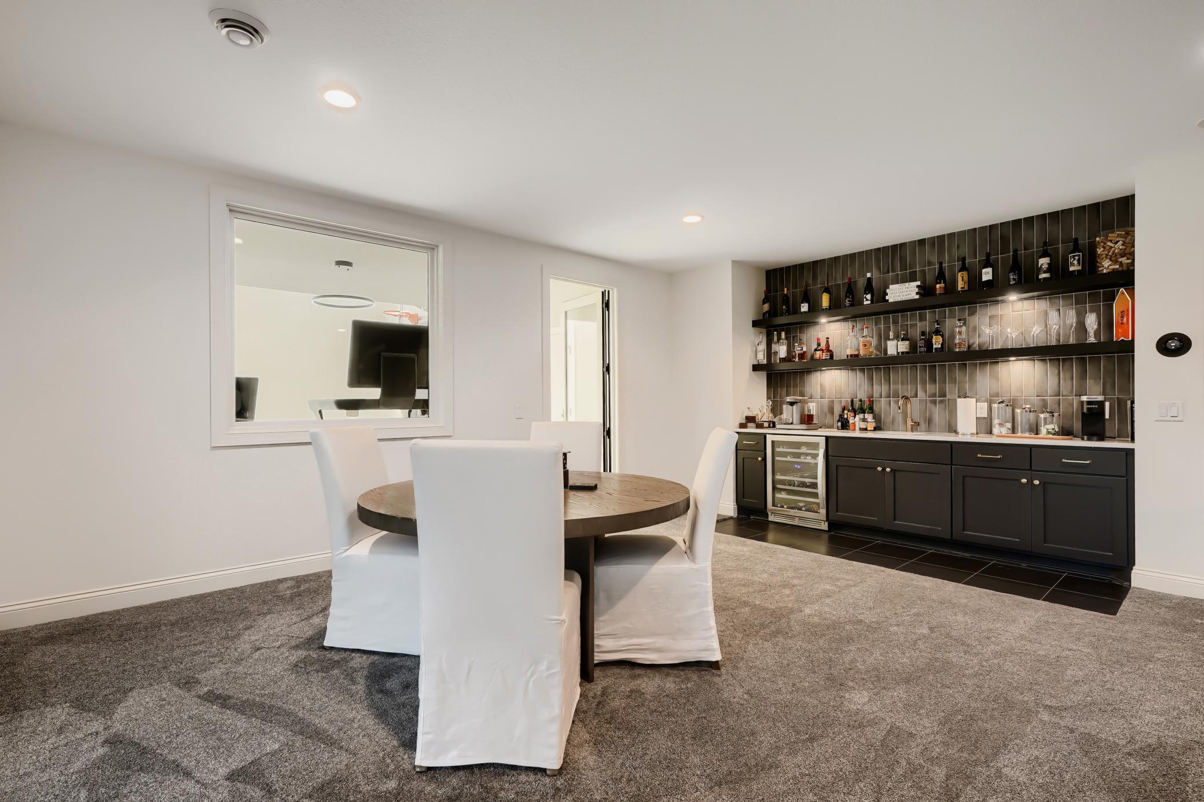
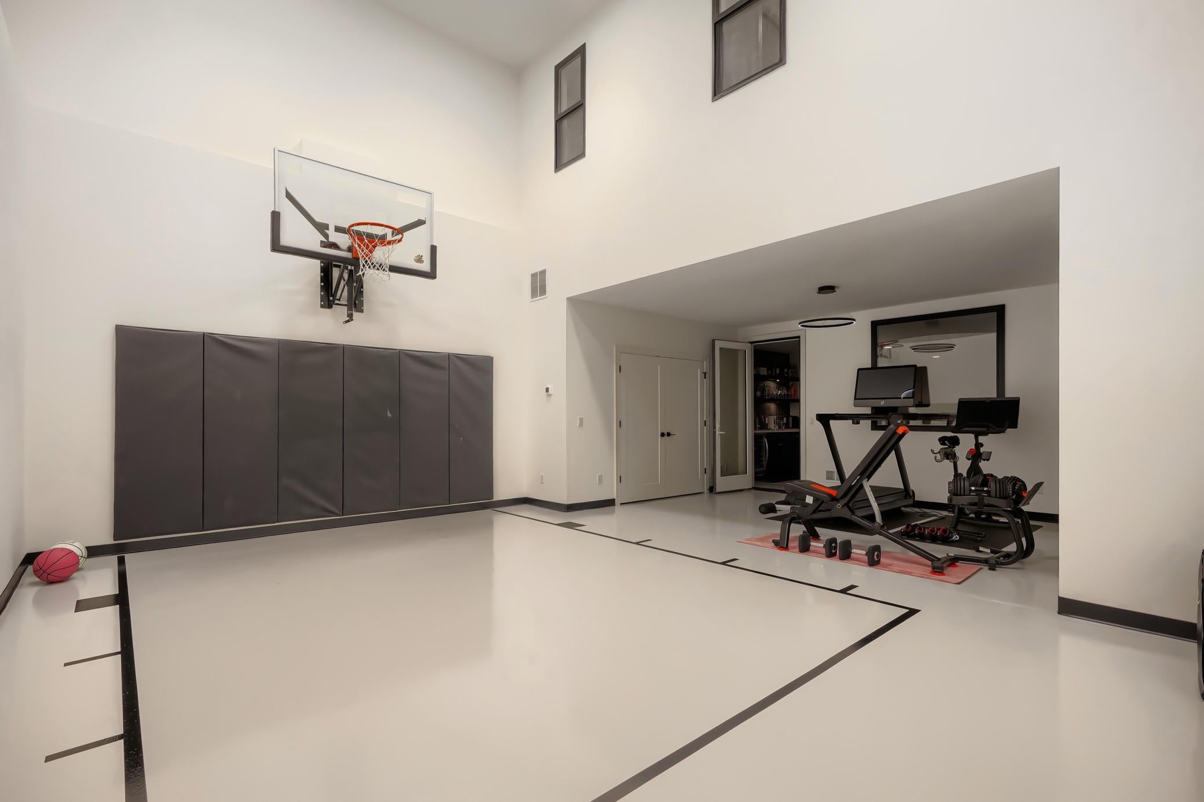
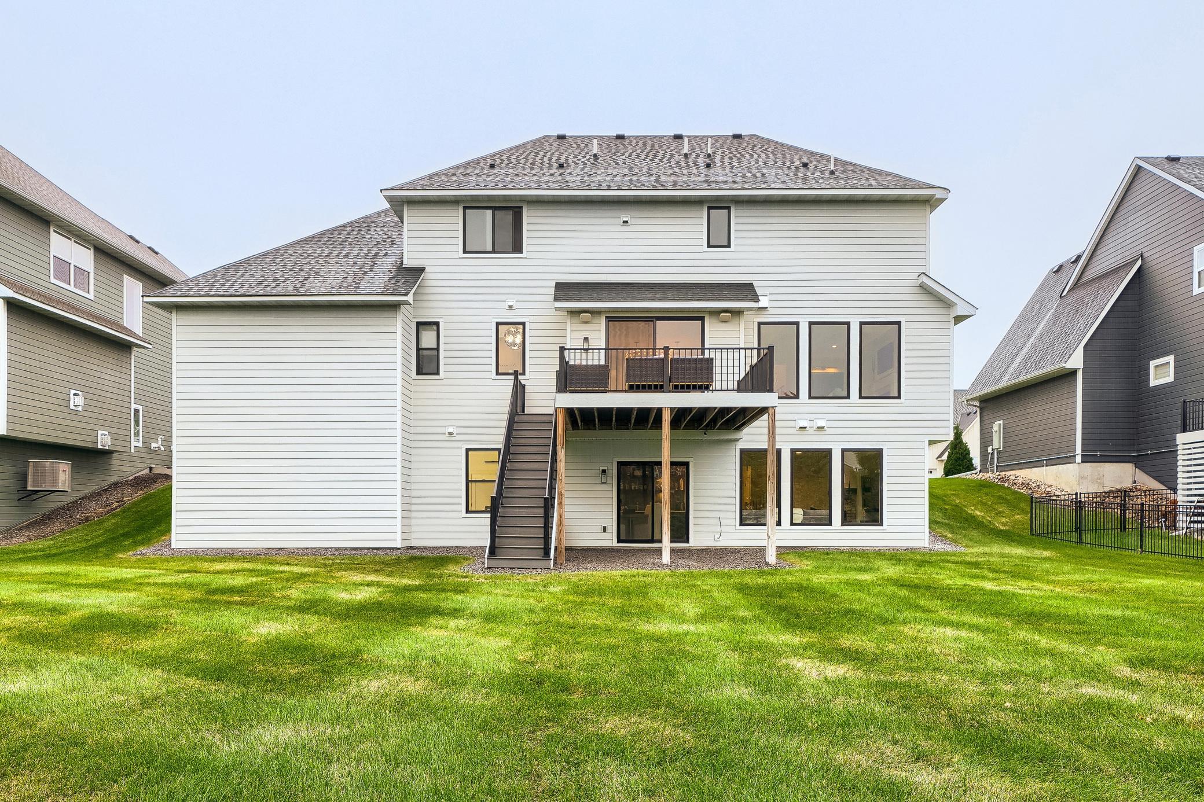
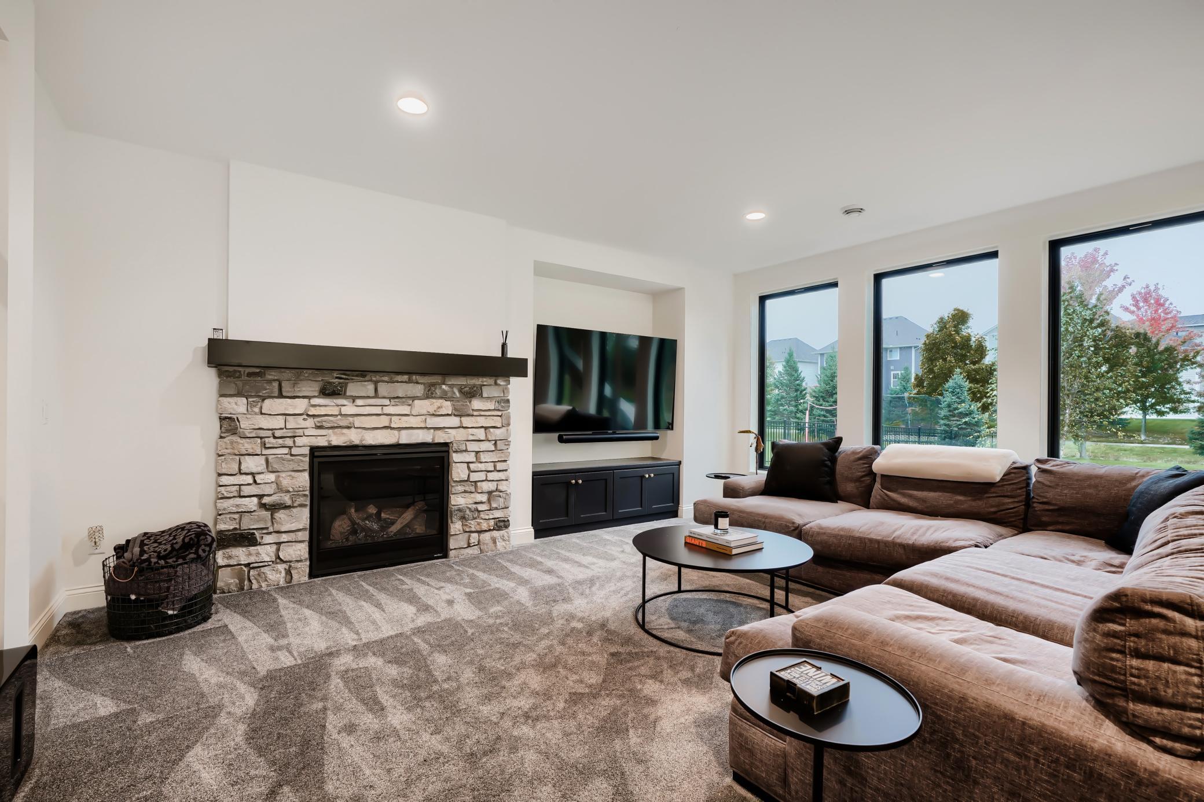
Experience elevated living in Woodbury’s sought-after Highcroft community within School District 833. This exceptional Stonegate Builders residence offers over 4,700 square feet of beautifully designed living space, where refined finishes and thoughtfully selected upgrades create an inviting setting for everyday comfort and memorable entertaining. Expansive windows fill the open concept main level in natural light, complementing a welcoming fireplace and an impressive gourmet kitchen. Quartz countertops, enameled cabinetry, a tiled backsplash, walk-in pantry, and an expansive center island bring together timeless style and effortless functionality. A private office/flex room, mudroom, and powder bath complete the main level. Upstairs, the luxurious owner’s suite offers a peaceful retreat with a box-vault ceiling, generous walk-in closet, and spa-inspired ensuite featuring a separate shower and soaking tub. Three additional spacious bedrooms include two connected by a full Jack and Jill bathroom and one with its own private ensuite. A large bonus room provides room to unwind, while upper level laundry adds everyday convenience. The fully finished walkout lower level extends the home’s exceptional entertaining spaces with a spacious family room, upgraded wet bar, second fireplace, fifth bedroom, and fifth bathroom. An indoor athletic court and dedicated workout area bring recreation and fitness into the comfort of home. The garage is equally well appointed, with an added heater and trench drain for year round comfort and practicality. Beautiful landscaping and striking curb appeal create a welcoming arrival, while a maintenance free deck offers an inviting outdoor retreat. Highcroft’s community pool, fitness center, clubhouse, parks, and walking trails further enrich the lifestyle. Discover a home where generous spaces, distinctive amenities, and refined comfort come together in one of Woodbury’s most desirable communities.

Save
Ask
Tour
Hide
Share
Listing Snapshot
Price 
$1,100,000
Days On Site 
6 Days
Bedrooms 
5
Inside Area (SqFt) 
4,782 sqft
Total Baths 
5
Full Baths 
2
Partial Baths 
3
Lot Size 
0.292 Acres
Year Built 
2022
MLS Number 
7160713
Status 
Coming Soon
Property Tax 
$12,674
HOA/Condo/Coop Fees 
$116 monthly
Sq Ft Source 
N/A
Friends & Family
Recent Activity
yesterdayListing updated with changes from the MLS
7 days agoListing first seen on site
General Features
Acres 
0.292
Attached Garage 
Yes
Garage 
Yes
Garage Spaces 
3
Land Lease 
No
Levels 
Two
Number Of Stories 
2
Parking 
ConcreteElectric Vehicle Charging Station(s)Garage Door OpenerHeated GarageAttached
Property Sub Type 
Single Family Residence
Security 
Security System
Sewer 
Public Sewer
SqFt Above 
3148
SqFt Below 
1634
SqFt Total 
4782
Water Source 
Public
Zoning 
Residential-Single Family
Interior Features
Appliances 
OvenCooktopDishwasherDisposalDryerExhaust FanHumidifierMicrowaveRefrigeratorTankless Water HeaterWasherWater Softener Owned
Basement 
Walk-Out AccessFinishedStorage SpaceSump Pump
Cooling 
Central Air
Fireplace 
Yes
Fireplace Features 
Family RoomGasLiving Room
Fireplaces 
2
Flooring 
Hardwood
Heating 
Natural GasForced AirFireplace(s)Humidity Control
Interior 
Breakfast BarEat-in KitchenKitchen IslandWalk-In Closet(s)Wet Bar
Laundry Features 
Electric Dryer HookupLaundry ClosetLaundry RoomUpper LevelWasher Hookup
Athletic Court 
Dimensions - 30x18
Bedroom 
Dimensions - 18x15
Bedroom 2 
Dimensions - 12x11
Bedroom 3 
Dimensions - 12x11
Bedroom 4 
Dimensions - 13x12
Bedroom 5 
Dimensions - 12x11
Bonus Room 
Dimensions - 22x16
Dining Room 
Dimensions - 13x10
Family Room 
Dimensions - 18x16
Kitchen 
Dimensions - 13x13
Living Room 
Dimensions - 18x16
Loft 
Dimensions - 12x11
Save
Ask
Tour
Hide
Share
Exterior Features
Construction Details 
Cement SidingFiber Cement
Fencing 
PartialSplit Rail
Patio And Porch 
DeckPatioPorchFront Porch
Road Frontage 
City Street
Roof 
Asphalt
Community Features
Association Fee 
$116.0
Association Fee Frequency 
Monthly
Community Features 
Pool
School District 
833 - South Washington County
Township 
Woodbury
Schools
School District
833 - South Washington County
Elementary School
Unknown
Middle School
Unknown
High School
Unknown
Listing courtesy of Bridge Realty, LLC


Listing information is provided by Participants of the Northstar MLS. IDX information is provided exclusively for personal, non-commercial use, and may not be used for any purpose other than to identify prospective properties consumers may be interested in purchasing. Information is deemed reliable but not guaranteed. Copyright 2026, Northstar MLS.
Last checked: 2026-10-22 05:50 PM UTC

Neighborhood & Commute
Source: Walkscore
Save
Ask
Tour
Hide
Share