Save
Ask
Tour
Hide
Share
$695,000
New Listing

7248 Lavalle Drive
Centerville, MN55038

Single Family Residence|Coming Soon
4
Beds
2
Total Baths
2
Full Baths
2,194
SqFt
$317
/SqFt
1965
Built
Subdivision:
Auditors Sub 46 Rev
County:
Anoka
Listing courtesy of Real Broker, LLC
Call Now: 612.729.7130
Is this the listing for you? We can help make it yours.
612.729.7130
7248 Lavalle Drive7248 Lavalle Drive7248 Lavalle Drive7248 Lavalle Drive
Save
Ask
Tour
Hide
Share

Mortgage Calculator

Monthly Payment (Est.)

Enter an interest rate to see your estimated monthly payment.
Calculator powered by Showcase IDX, a Constellation1 Company. Copyright ©2026 Information is deemed reliable but not guaranteed.

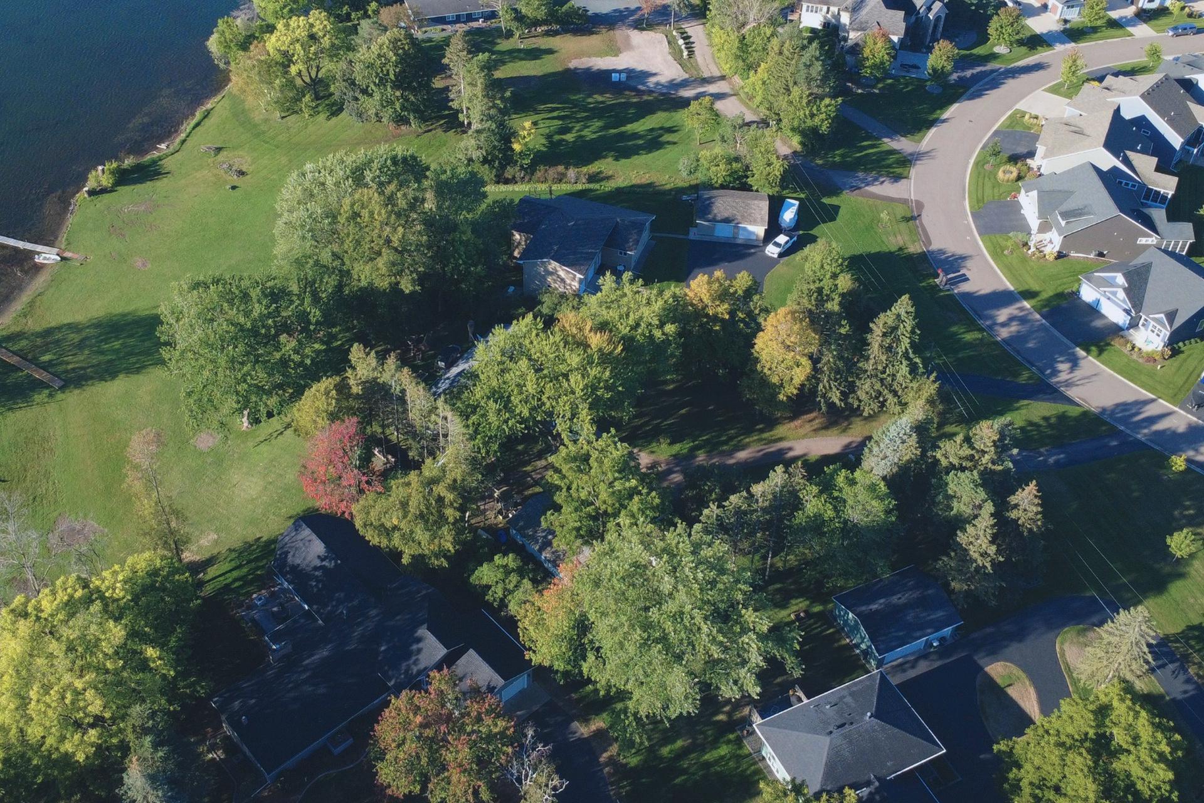
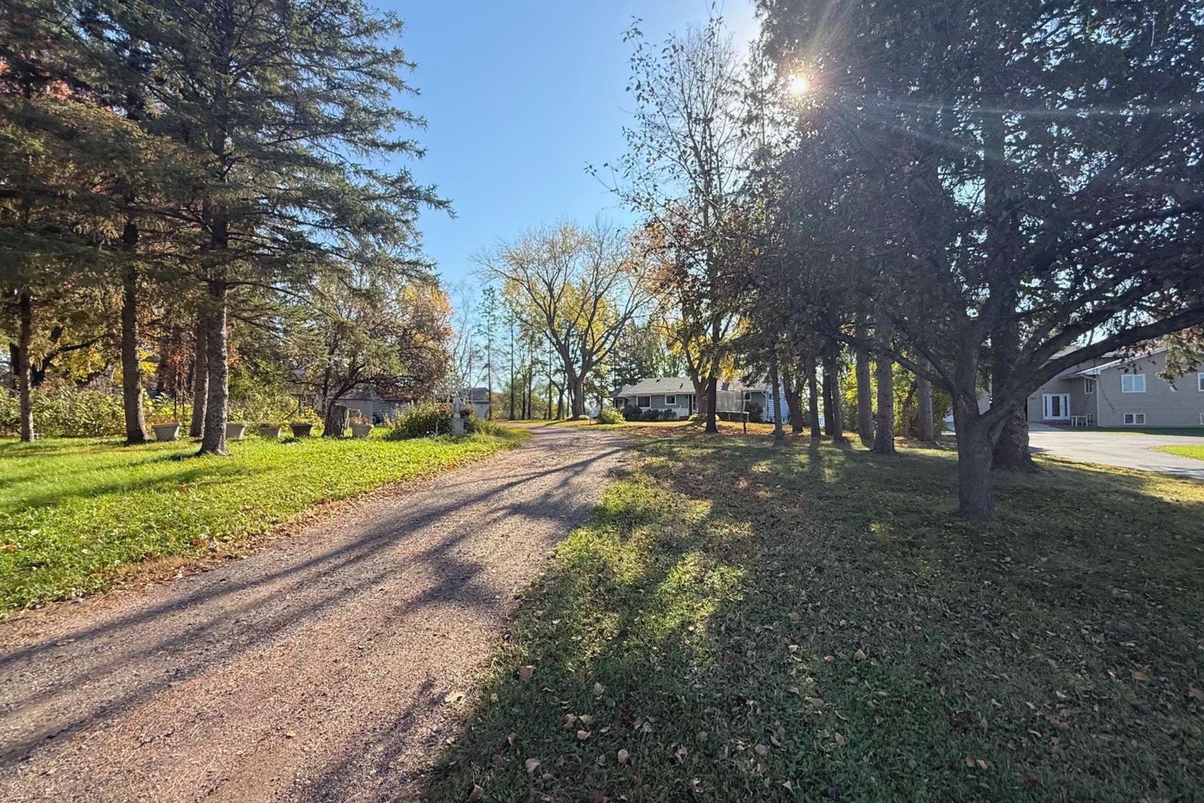
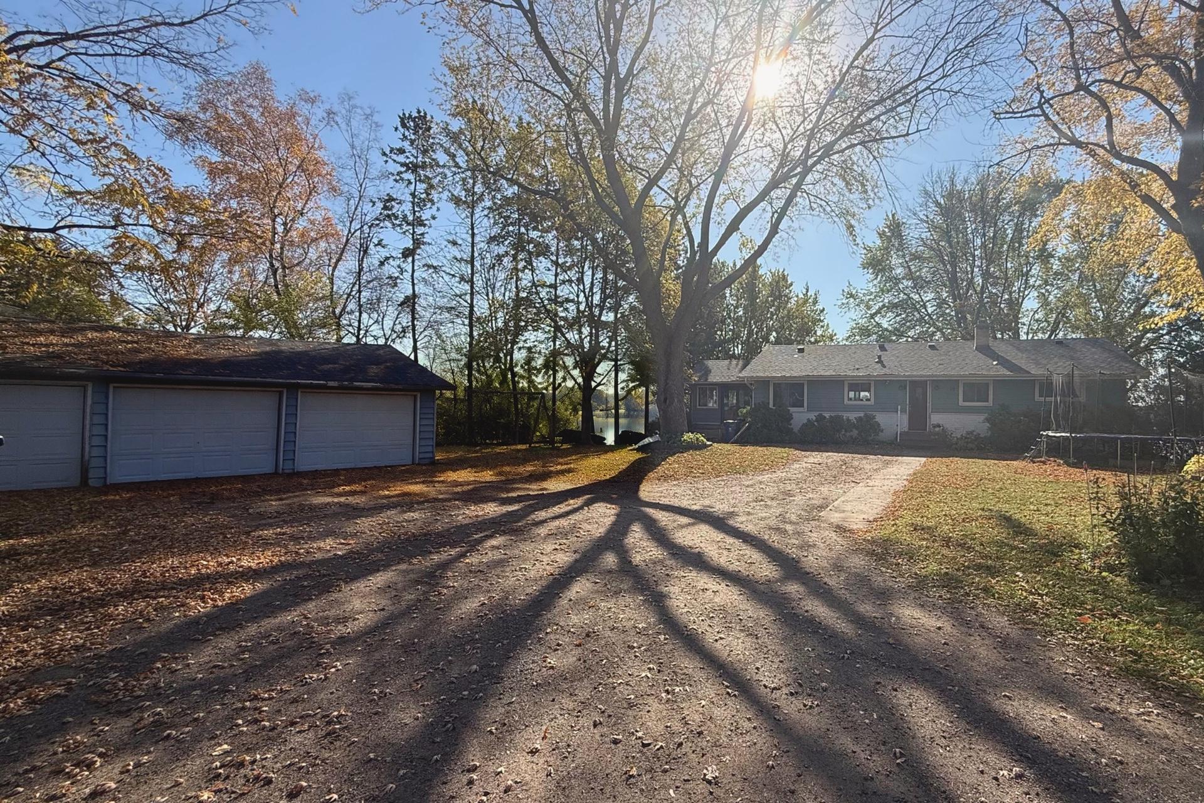
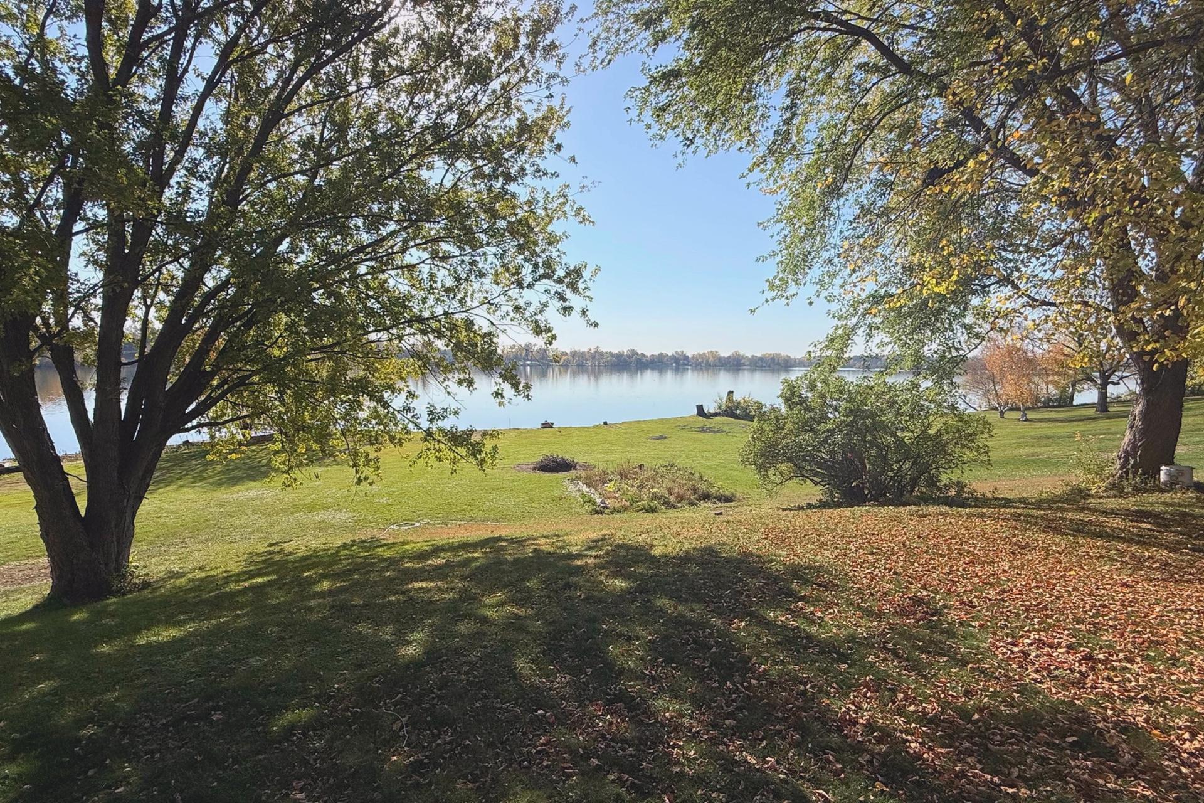
COMING SOON on Centerville Lake. A 1960s rambler set on about 1.25 acres where the shoreline bends, with open water in more than one direction and about 97 feet of frontage. A long private drive beneath mature pines leads to the home, set well back from the road, with a wide lawn that rolls down to the shore. Inside, over 2,000 finished square feet with four bedrooms, two baths and a finished lower level, plus a three-season porch overlooking the yard and the lake. A home with solid bones and a setting that invites renewal, ready for its next chapter. Centerville Lake is part of the Rice Creek Chain of Lakes, with miles of connected water and a shoreline shared with the Rice Creek Chain of Lakes Park Reserve. Centennial School District, with downtown St. Paul and Minneapolis each about 25 minutes away. Interior photography and full details coming soon.

Save
Ask
Tour
Hide
Share
Listing Snapshot
Price 
$695,000
Days On Site 
0 Days
Bedrooms 
4
Inside Area (SqFt) 
2,194 sqft
Total Baths 
2
Full Baths 
2
Partial Baths 
N/A
Lot Size 
1.249 Acres
Year Built 
1965
MLS Number 
7160955
Status 
Coming Soon
Property Tax 
$10,051
HOA/Condo/Coop Fees 
N/A
Sq Ft Source 
N/A
Friends & Family
Recent Activity
12 hours agoListing updated with changes from the MLS
12 hours agoListing first seen on site
General Features
Acres 
1.249
Foundation 
Brick/Mortar
Garage 
Yes
Garage Spaces 
3
Land Lease 
No
Levels 
One
Number Of Stories 
1
Parking 
GravelAsphalt
Property Sub Type 
Single Family Residence
Sewer 
Public Sewer
SqFt Above 
1364
SqFt Below 
830
SqFt Total 
2604
Water Source 
Public
Zoning 
Residential-Single Family
Interior Features
Appliances 
CooktopDishwasherDryerFreezerRefrigeratorStainless Steel Appliance(s)WasherWater Heater
Basement 
Walk-Out AccessBlockDaylight
Cooling 
Central Air
Fireplace 
Yes
Fireplace Features 
Family RoomWood Burning
Fireplaces 
1
Heating 
Natural GasForced AirWood Stove
Bathroom 
Dimensions - 11 x 9Level - Main
Bedroom 
Dimensions - 13 x 12Level - Main
Bedroom 2 
Dimensions - 12 x 11Level - Main
Bedroom 3 
Dimensions - 12 x 11Level - Main
Bedroom 4 
Dimensions - 22 x 11Level - Lower
Dining Room 
Dimensions - 12 x 11Level - Main
Family Room 
Dimensions - 14 x 12Level - Lower
Kitchen 
Dimensions - 12 x 10Level - Main
Living Room 
Dimensions - 21 x 16Level - Main
Three Season Porch 
Dimensions - 9 x 5Level - Main
Save
Ask
Tour
Hide
Share
Exterior Features
Construction Details 
Stone
Lot Features 
Irregular LotWaterfront
Patio And Porch 
Deck
Waterfront 
Yes
Waterfront Features 
Lake Front
Community Features
School District 
12 - Centennial
Township 
Centerville
Schools
School District
12 - Centennial
Elementary School
Unknown
Middle School
Unknown
High School
Unknown
Listing courtesy of Real Broker, LLC


Listing information is provided by Participants of the Northstar MLS. IDX information is provided exclusively for personal, non-commercial use, and may not be used for any purpose other than to identify prospective properties consumers may be interested in purchasing. Information is deemed reliable but not guaranteed. Copyright 2026, Northstar MLS.
Last checked: 2026-10-24 06:50 AM UTC

Neighborhood & Commute
Source: Walkscore
Save
Ask
Tour
Hide
Share