Save
Ask
Tour
Hide
Share
$355,000
New Listing

4400 44th Avenue S
Minneapolis, MN55406

Single Family Residence|Coming Soon
3
Beds
2
Total Baths
1
Full Bath
1
Partial Bath
1,546
SqFt
$230
/SqFt
1916
Built
Subdivision:
Eglantine Add
County:
Hennepin
Listing courtesy of Lakes Area Realty
Call Now: 612.729.7130
Is this the listing for you? We can help make it yours.
612.729.7130
4400 44th Avenue S4400 44th Avenue S4400 44th Avenue S4400 44th Avenue S
Save
Ask
Tour
Hide
Share

Mortgage Calculator

Monthly Payment (Est.)

Enter an interest rate to see your estimated monthly payment.
Calculator powered by Showcase IDX, a Constellation1 Company. Copyright ©2026 Information is deemed reliable but not guaranteed.

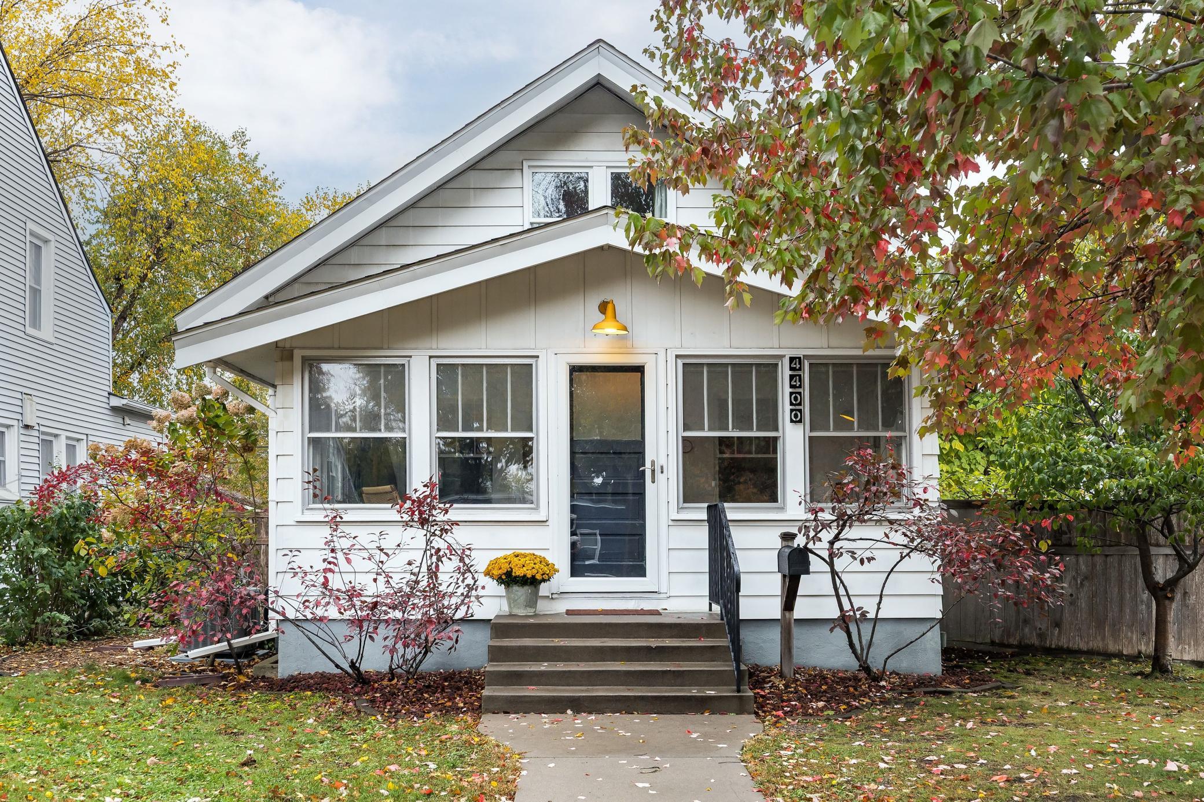
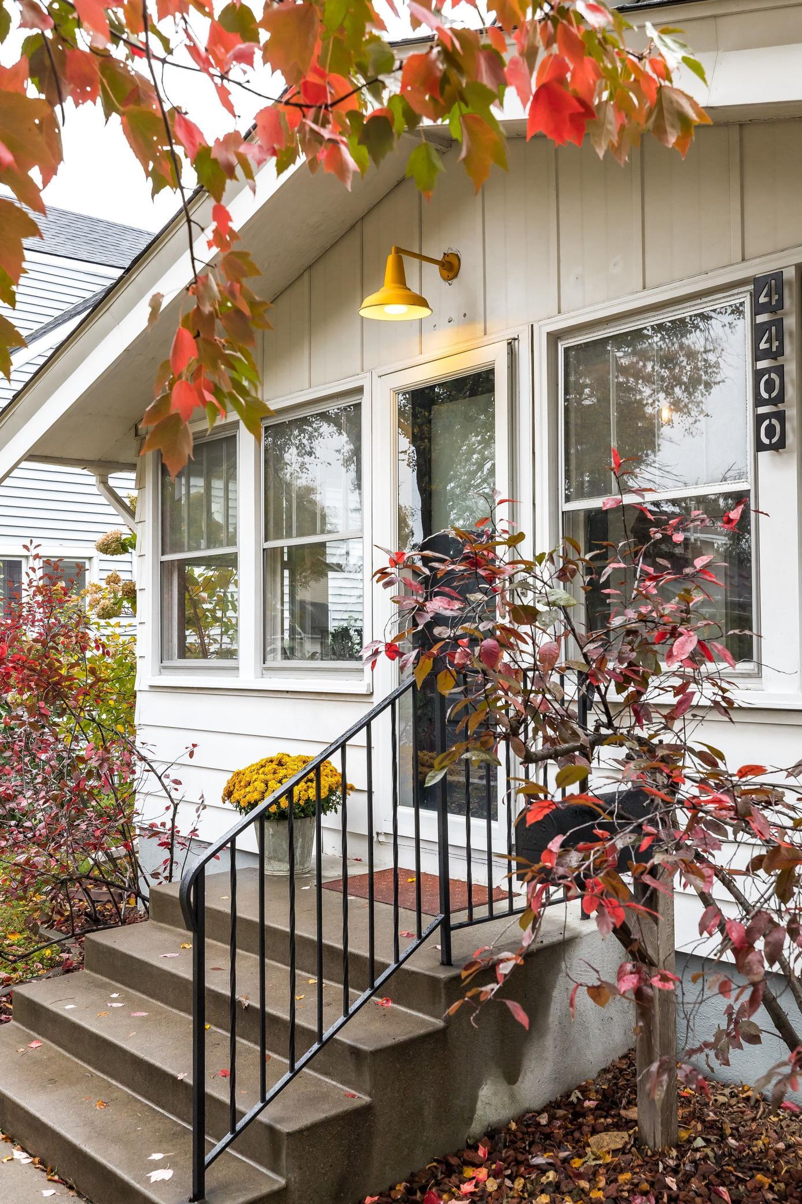
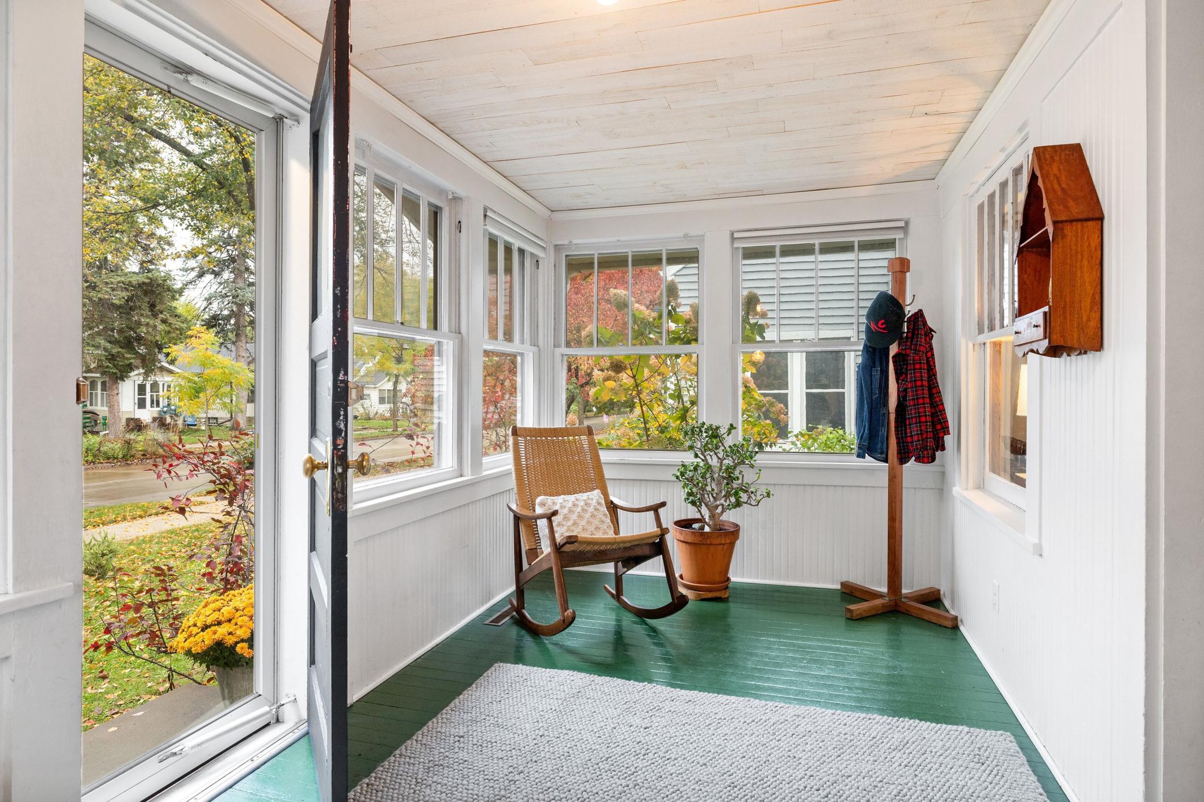
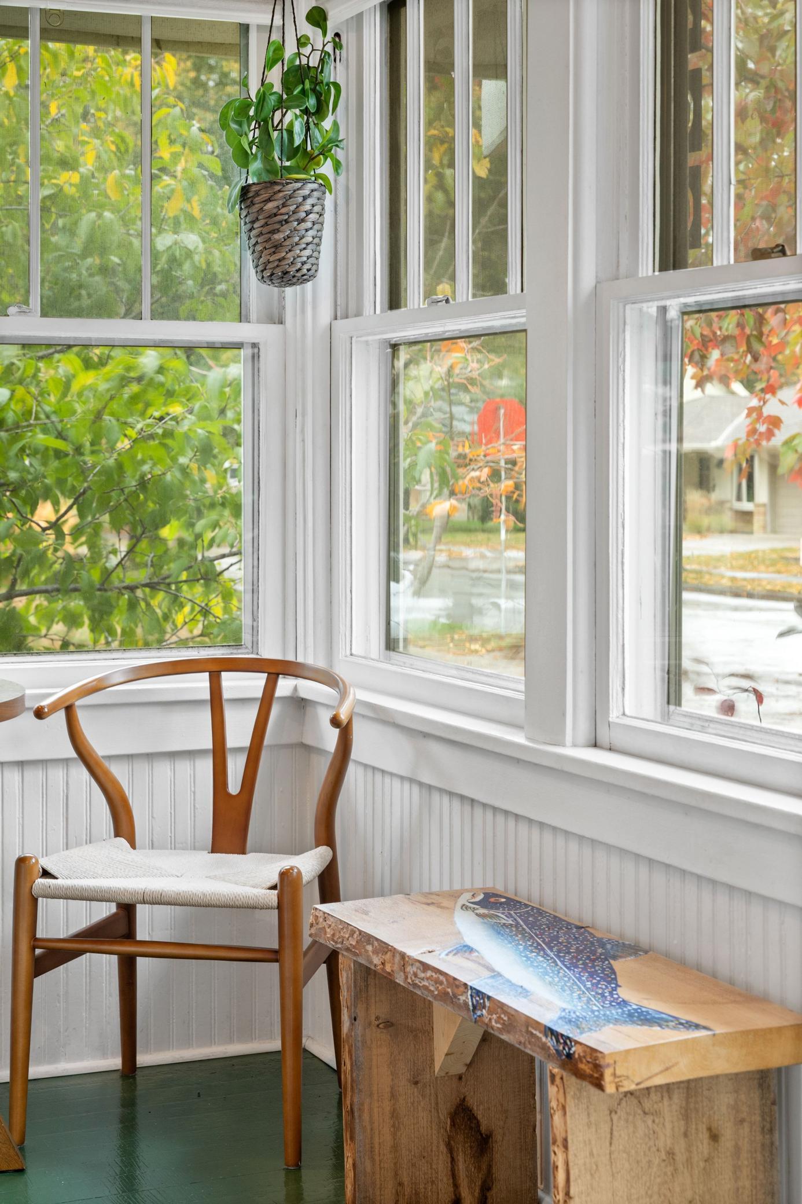
This one-and-a-half-story home on a corner lot is a delightful find in today’s market, offering a perfect blend of charm and modern amenities. Original woodwork and refinished maple floors create a warm and inviting atmosphere. The spacious living and dining room provides ample space for entertaining guests. The four season porch provides terrific additional living area. The three-bedroom, two-bathroom home features a kitchen with original cabinets and quartz countertops, providing both functionality and style. A full-sized bathroom on the second floor is conveniently located near the large front bedroom and office. The polished and sealed basement floors enhance the spacious three-quarter bath and bedroom, complete with a walk-in closet. On the main floor, there’s a cozy bedroom that offers a comfortable retreat. The home has upgraded essential features such as an air conditioning system, furnace, radon mitigation system, water heater, and a six-foot cedar privacy fence. The home is complemented by a spacious front porch and back patio, adding to its charm and elegance. Additionally there is a large two car garage with two adjacent off-street parking spaces. It’s situated in a great neighborhood with easy access to parks, shops, and restaurants. Residents can enjoy convenient access to downtown St. Paul, the airport, light rail, and nature, with the Mississippi River Parkway and Minnehaha Park just a short distance away.

Save
Ask
Tour
Hide
Share
Listing Snapshot
Price 
$355,000
Days On Site 
0 Days
Bedrooms 
3
Inside Area (SqFt) 
1,546 sqft
Total Baths 
2
Full Baths 
1
Partial Baths 
1
Lot Size 
0.12 Acres
Year Built 
1916
MLS Number 
7161001
Status 
Coming Soon
Property Tax 
$5,321
HOA/Condo/Coop Fees 
N/A
Sq Ft Source 
N/A
Friends & Family
Recent Activity
8 hours agoListing updated with changes from the MLS
15 hours agoListing first seen on site
General Features
Acres 
0.12
Foundation 
Block
Garage 
Yes
Garage Spaces 
2
Land Lease 
No
Levels 
One and One Half
Number Of Stories 
1
Parking 
ConcreteGarage Door Opener
Property Sub Type 
Single Family Residence
Sewer 
Public Sewer
SqFt Above 
1012
SqFt Below 
534
SqFt Total 
1759
Water Source 
Public
Zoning 
Residential-Single Family
Interior Features
Appliances 
DishwasherDisposalDryerGas Water HeaterRangeRefrigeratorWasher
Basement 
BlockFinishedFullPartially FinishedDaylight
Cooling 
Central Air
Electric 
Circuit Breakers100 Amp Service
Flooring 
Hardwood
Heating 
Natural GasForced Air
Interior 
Walk-In Closet(s)
Laundry Features 
In BasementElectric Dryer HookupLaundry RoomWasher Hookup
Bathroom 
Dimensions - 9 x 9Level - Upper
Bedroom 
Dimensions - 10 x 9Level - Main
Bedroom 2 
Dimensions - 12 x 12Level - Upper
Bedroom 3 
Dimensions - 15 x 11Level - Lower
Dining Room 
Dimensions - 12 x 11Level - Main
Flex Room 
Dimensions - 15 x 8Level - Lower
Kitchen 
Dimensions - 11 x 9Level - Main
Laundry 
Dimensions - 8 x 8Level - Lower
Living Room 
Dimensions - 13 x 11Level - Main
Office 
Dimensions - 10 x 6Level - Upper
Porch 
Dimensions - 15 x 7Level - Main
Walk-In Closet 
Dimensions - 8 x 3Level - Upper
Save
Ask
Tour
Hide
Share
Exterior Features
Construction Details 
FrameSteel Siding
Fencing 
PartialWood
Lot Features 
Corner LotNear Public Transit
Patio And Porch 
PatioPorchEnclosedFront PorchGlass Enclosed
Road Frontage 
City Street
Roof 
Shingle
Community Features
School District 
1 - Minneapolis
Township 
Minneapolis
Roads 
Paved
Schools
School District
1 - Minneapolis
Elementary School
Unknown
Middle School
Unknown
High School
Unknown
Listing courtesy of Lakes Area Realty


Listing information is provided by Participants of the Northstar MLS. IDX information is provided exclusively for personal, non-commercial use, and may not be used for any purpose other than to identify prospective properties consumers may be interested in purchasing. Information is deemed reliable but not guaranteed. Copyright 2026, Northstar MLS.
Last checked: 2026-11-05 07:55 AM UTC

Neighborhood & Commute
Source: Walkscore
Save
Ask
Tour
Hide
Share