Save
Ask
Tour
Hide
Share
$5,395,000
11 Days On Site

1105 Ferndale Road W
Orono, MN55391

For Sale|Single Family Residence|Active
4
Beds
4
Total Baths
2
Full Baths
2
Partial Baths
4,054
SqFt
$1,331
/SqFt
2013
Built
Subdivision:
Registered Land Surv 441 Tract
County:
Hennepin
Listing courtesy of Coldwell Banker Realty
Call Now: 612.729.7130
Is this the listing for you? We can help make it yours.
612.729.7130
1105 Ferndale Road W1105 Ferndale Road W1105 Ferndale Road W1105 Ferndale Road W
Save
Ask
Tour
Hide
Share

Mortgage Calculator

Monthly Payment (Est.)

Enter an interest rate to see your estimated monthly payment.
Calculator powered by Showcase IDX, a Constellation1 Company. Copyright ©2026 Information is deemed reliable but not guaranteed.

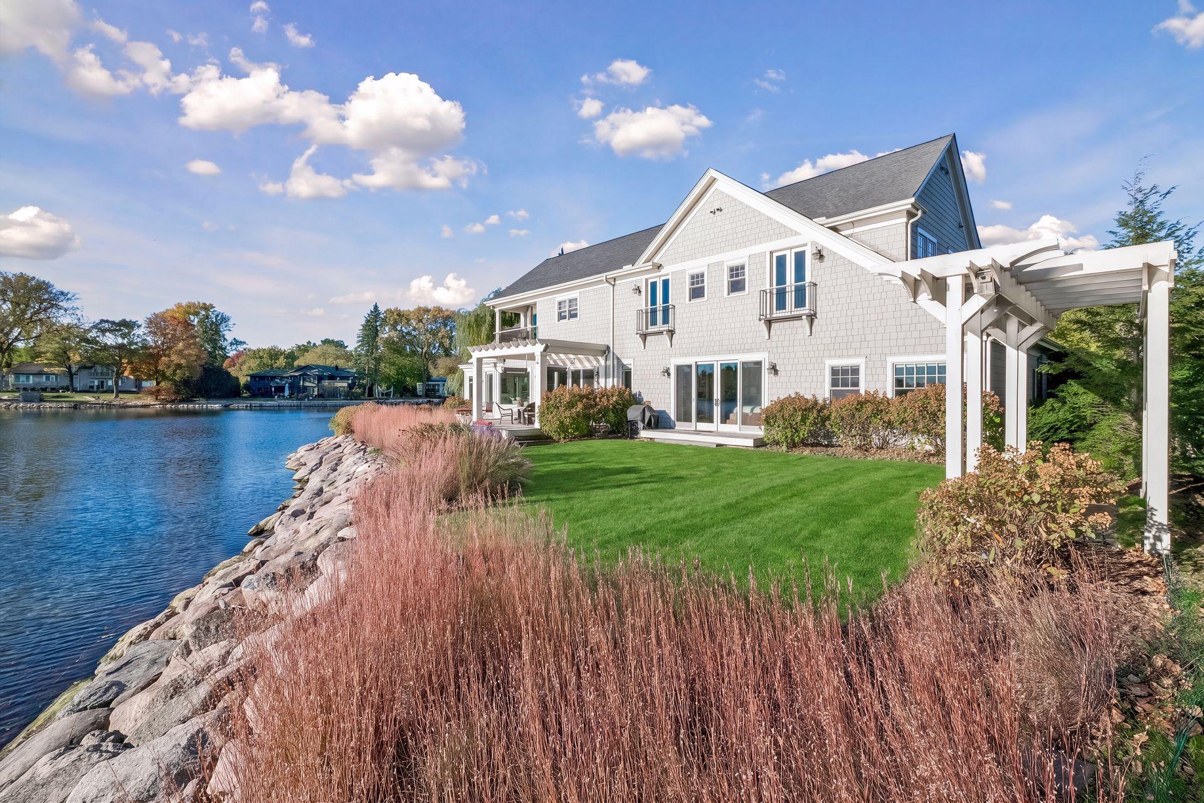
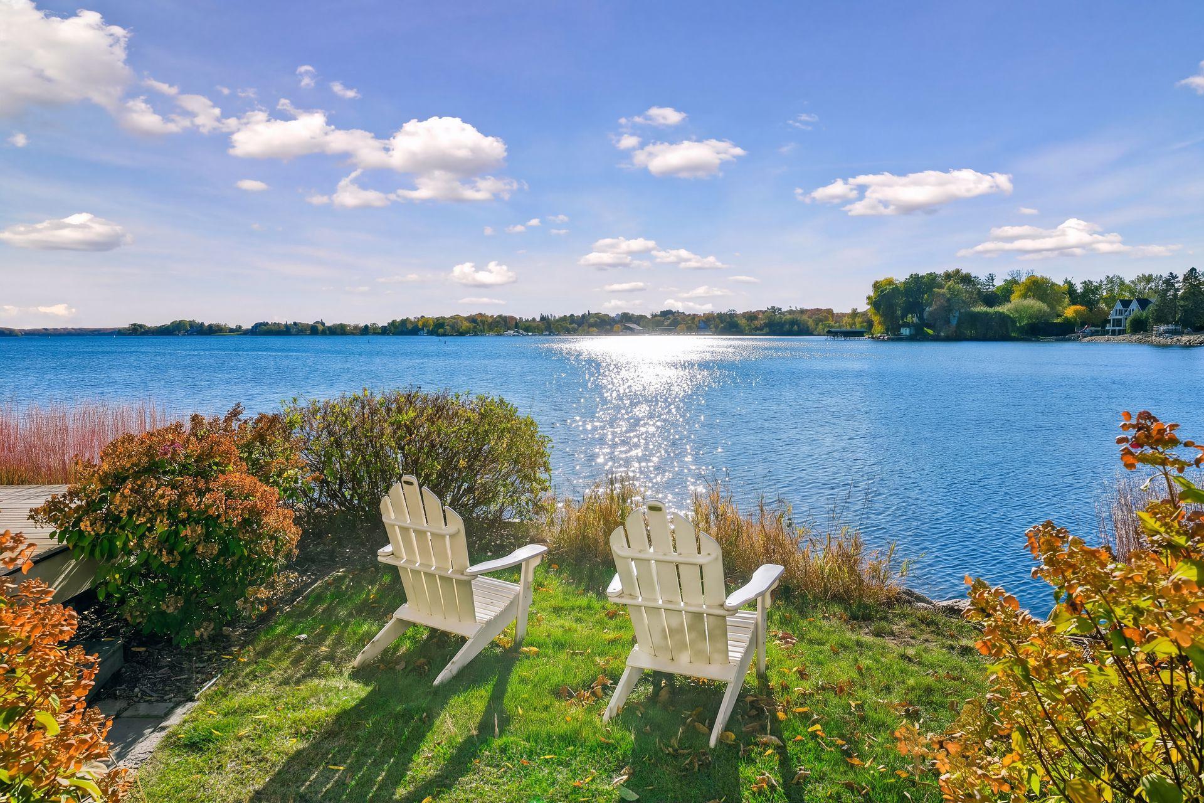
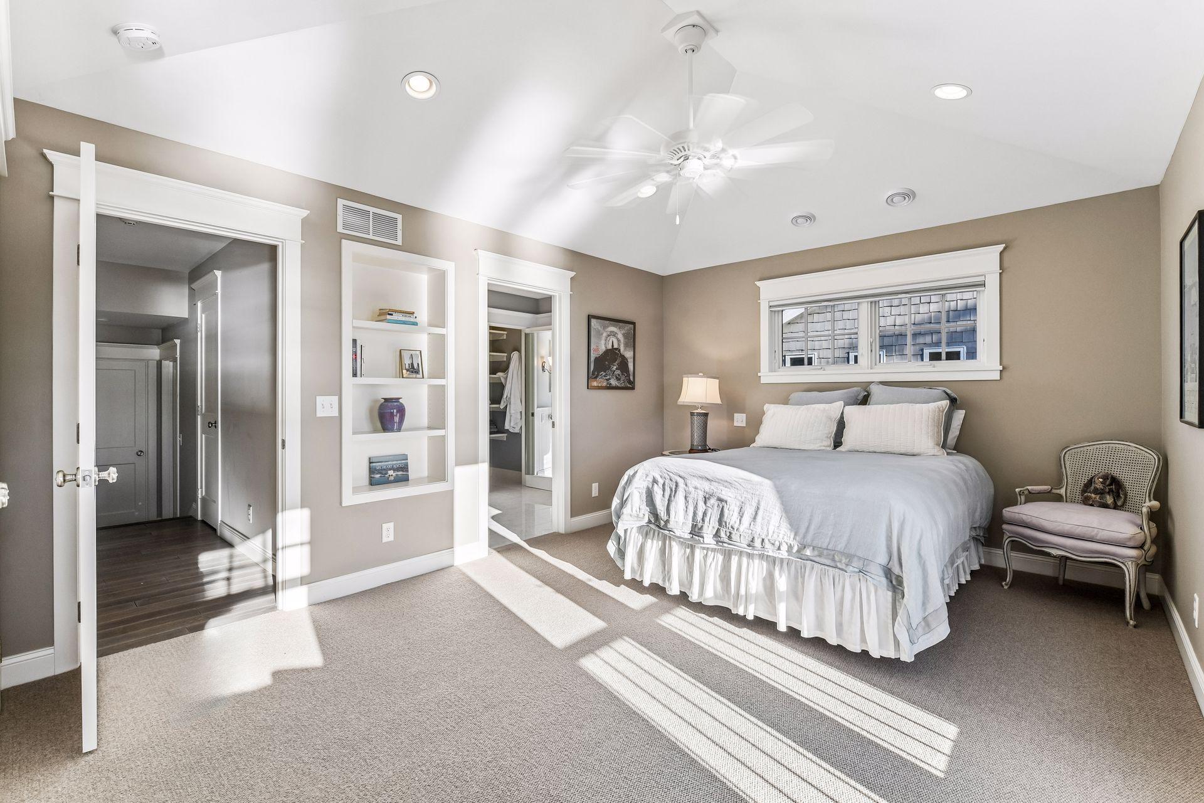
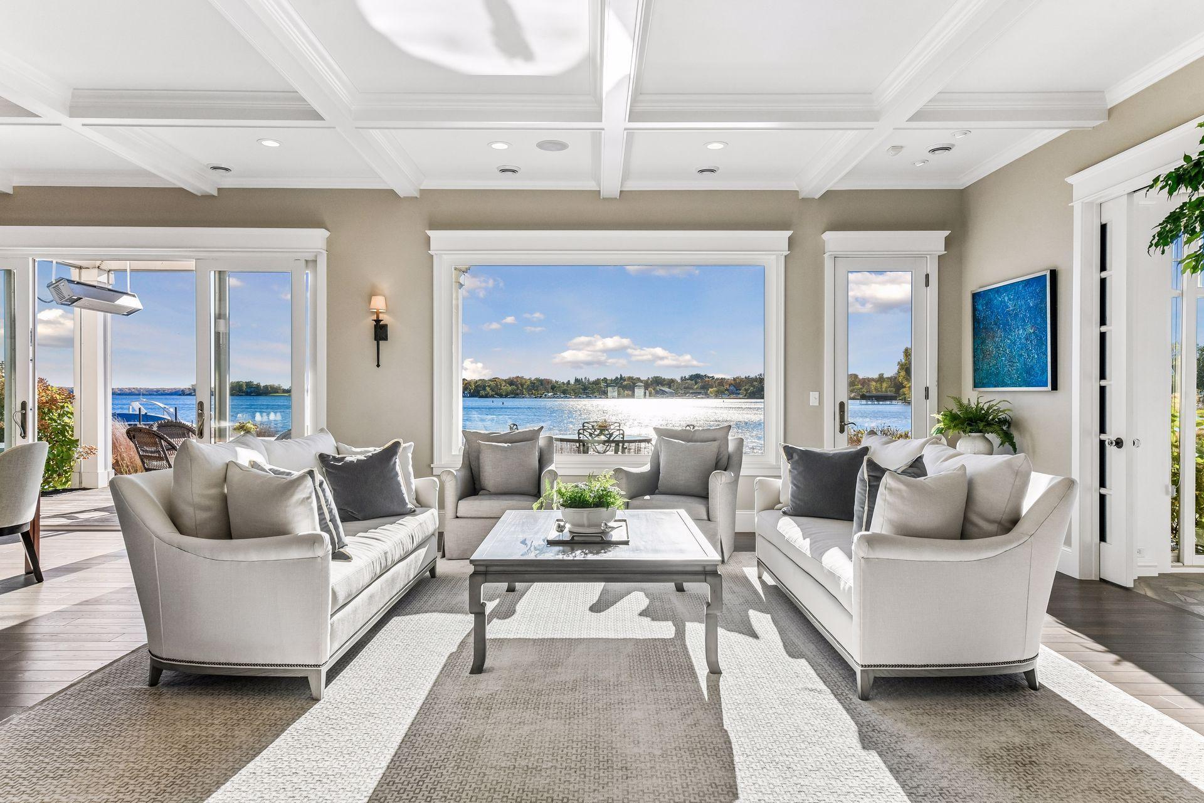
Beach house on Lake Minnetonka! Timeless coastal-style home thoughtfully designed and sited on a private peninsula offering over 400 feet of shoreline with unique combination of big water lakefront of the Lower Lake and quiet water dockage of your own harbor. Light-filled spaces feature coffered ceilings, enameled woodwork and walls of glass showcase miles of lake views and spectacular sunsets from nearly every room. Main-level living includes private primary suite with spa-like bath, dual walk-in closets and stunning lake views. Inviting gathering rooms connect seamlessly with the outdoor spaces - all located just a few steps to the waters’ edge and are designed to embrace the natural surroundings. The upper level features three additional bedrooms and lounge area offering plenty of room for family, guests and entertaining. Premier Ferndale location - walk or bike to downtown Wayzata and the Dakota Trail.

Save
Ask
Tour
Hide
Share
Listing Snapshot
Price 
$5,395,000
Days On Site 
11 Days
Bedrooms 
4
Inside Area (SqFt) 
4,054 sqft
Total Baths 
4
Full Baths 
2
Partial Baths 
2
Lot Size 
0.64 Acres
Year Built 
2013
MLS Number 
7161010
Status 
Active
Property Tax 
$35,987
HOA/Condo/Coop Fees 
N/A
Sq Ft Source 
N/A
Friends & Family
Recent Activity
5 days agoListing updated with changes from the MLS
2 weeks agoListing first seen on site
General Features
Acres 
0.64
Attached Garage 
Yes
Foundation 
Pillar/Post/PierSlab
Garage 
Yes
Garage Spaces 
3
Land Lease 
No
Levels 
Two
Number Of Stories 
2
Parking 
Electric Vehicle Charging Station(s)Garage Door OpenerHeated GarageAttached
Property Sub Type 
Single Family Residence
Sewer 
Public Sewer
SqFt Above 
4054
SqFt Total 
4054
Water Source 
PrivateWell
Zoning 
Residential-Single Family
Interior Features
Appliances 
OvenCooktopDishwasherDisposalDryerExhaust FanHumidifierGas Water HeaterRefrigeratorStainless Steel Appliance(s)Tankless Water HeaterWasherWater Softener OwnedWater Purifier
Basement 
None
Cooling 
Ceiling Fan(s)Geothermal
Electric 
200+ Amp Service
Fireplace 
Yes
Fireplace Features 
CirculatingGas
Fireplaces 
1
Flooring 
Hardwood
Heating 
GeothermalElectricNatural GasForced AirFireplace(s)
Interior 
Kitchen IslandWalk-In Closet(s)Chandelier
Laundry Features 
Electric Dryer HookupLaundry RoomMain LevelSinkUpper LevelWasher Hookup
Bedroom 
Dimensions - 18 x 14Level - Main
Bedroom 2 
Dimensions - 17 x 11Level - Upper
Bedroom 3 
Dimensions - 17 x 12Level - Upper
Bedroom 4 
Dimensions - 24 x 15Level - Upper
Den 
Dimensions - 18 x 9Level - Upper
Dining Room 
Dimensions - 10 x 17Level - Main
Kitchen 
Dimensions - 18 x 11Level - Main
Laundry 
Dimensions - 14 x 6Level - Main
Living Room 
Dimensions - 20 x 17Level - Main
Mud Room 
Dimensions - 7 x 4Level - Main
Sitting Room 
Dimensions - 9 x 17Level - Main
Sun Room 
Dimensions - 20 x 17Level - Main
Save
Ask
Tour
Hide
Share
Exterior Features
Construction Details 
FrameCement Siding
Exterior 
Balcony
Lot Features 
LevelWaterfront
Patio And Porch 
DeckPatioRear PorchTerrace
View 
LakePanoramic
Waterfront 
Yes
Waterfront Features 
Lake Front
Waterview 
LakePanoramic
Community Features
Accessibility Features 
Accessible Full BathSmart Technology
School District 
278 - Orono
Township 
Orono
Schools
School District
278 - Orono
Elementary School
Unknown
Middle School
Unknown
High School
Unknown
Listing courtesy of Coldwell Banker Realty


Listing information is provided by Participants of the Northstar MLS. IDX information is provided exclusively for personal, non-commercial use, and may not be used for any purpose other than to identify prospective properties consumers may be interested in purchasing. Information is deemed reliable but not guaranteed. Copyright 2026, Northstar MLS.
Last checked: 2026-11-04 02:55 AM UTC

Neighborhood & Commute
Source: Walkscore
Save
Ask
Tour
Hide
Share