Save
Ask
Tour
Hide
Share
$599,900
18 Days On Site

3030 Quail Avenue N
Golden Valley, MN55422

For Sale|Single Family Residence|Active
5
Beds
2
Total Baths
1
Full Bath
1
Partial Bath
2,300
SqFt
$261
/SqFt
1948
Built
Subdivision:
Woodlawn Park
County:
Hennepin
Listing courtesy of Park Place Realty
Call Now: 612.729.7130
Is this the listing for you? We can help make it yours.
612.729.7130
3030 Quail Avenue N3030 Quail Avenue N3030 Quail Avenue N3030 Quail Avenue N
Save
Ask
Tour
Hide
Share

Mortgage Calculator

Monthly Payment (Est.)

Enter an interest rate to see your estimated monthly payment.
Calculator powered by Showcase IDX, a Constellation1 Company. Copyright ©2026 Information is deemed reliable but not guaranteed.

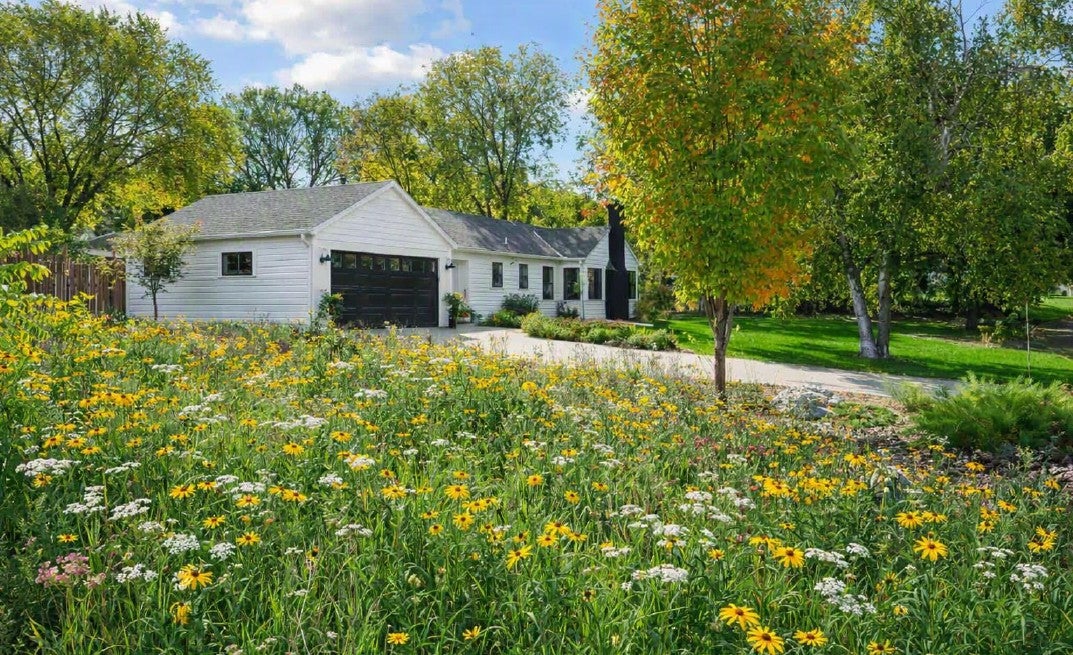
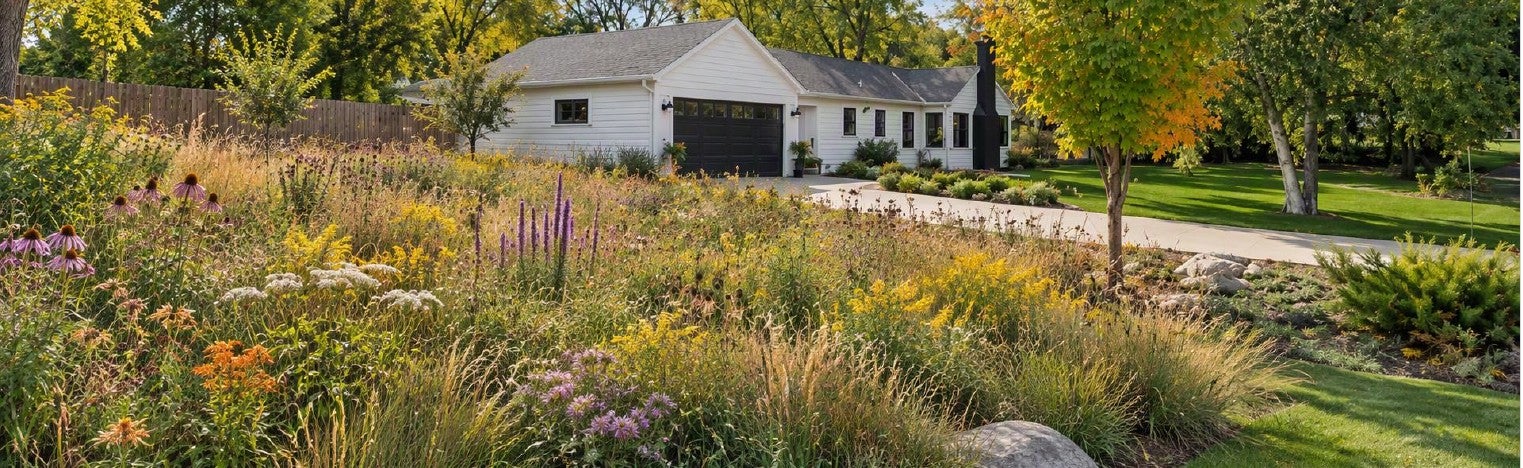
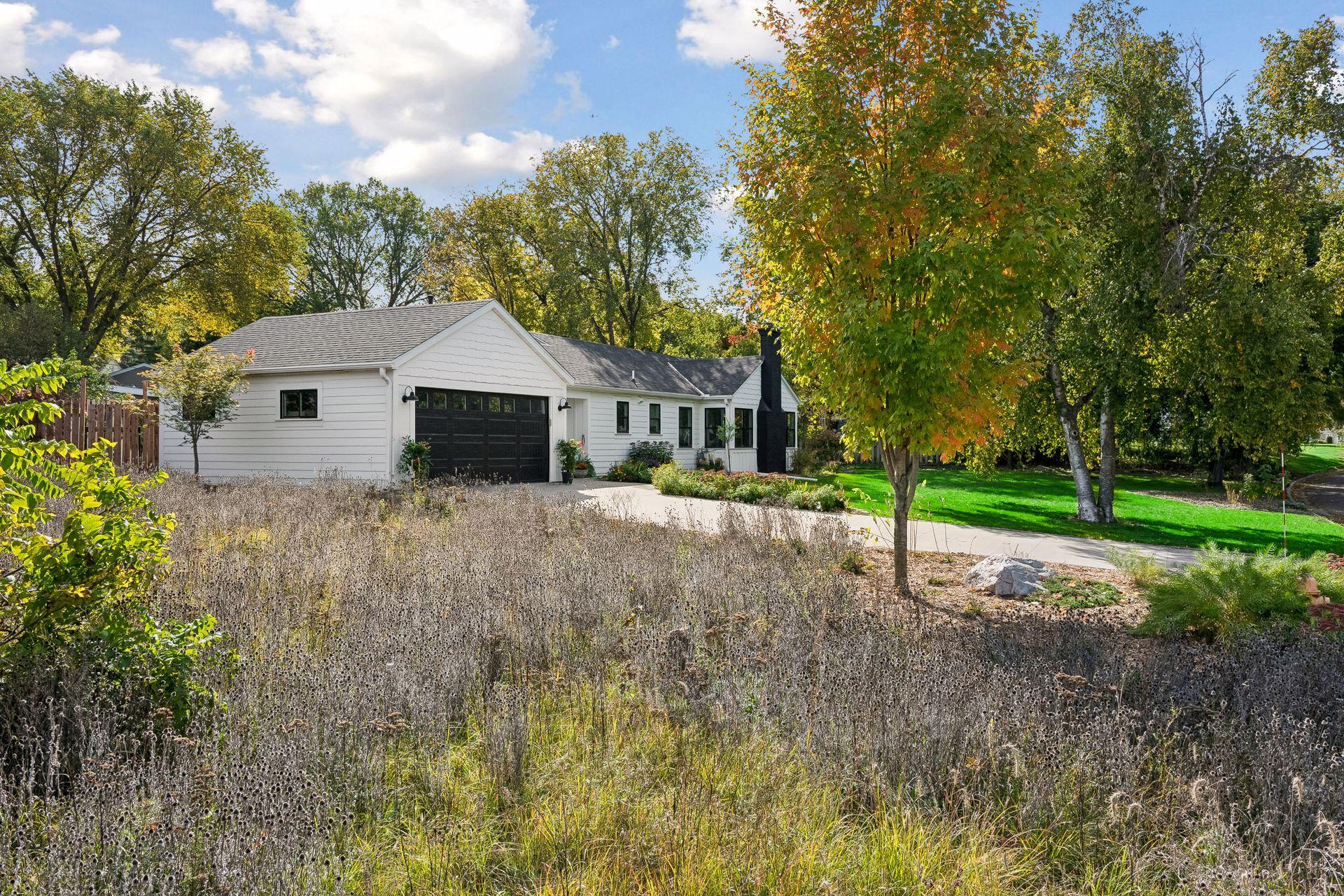
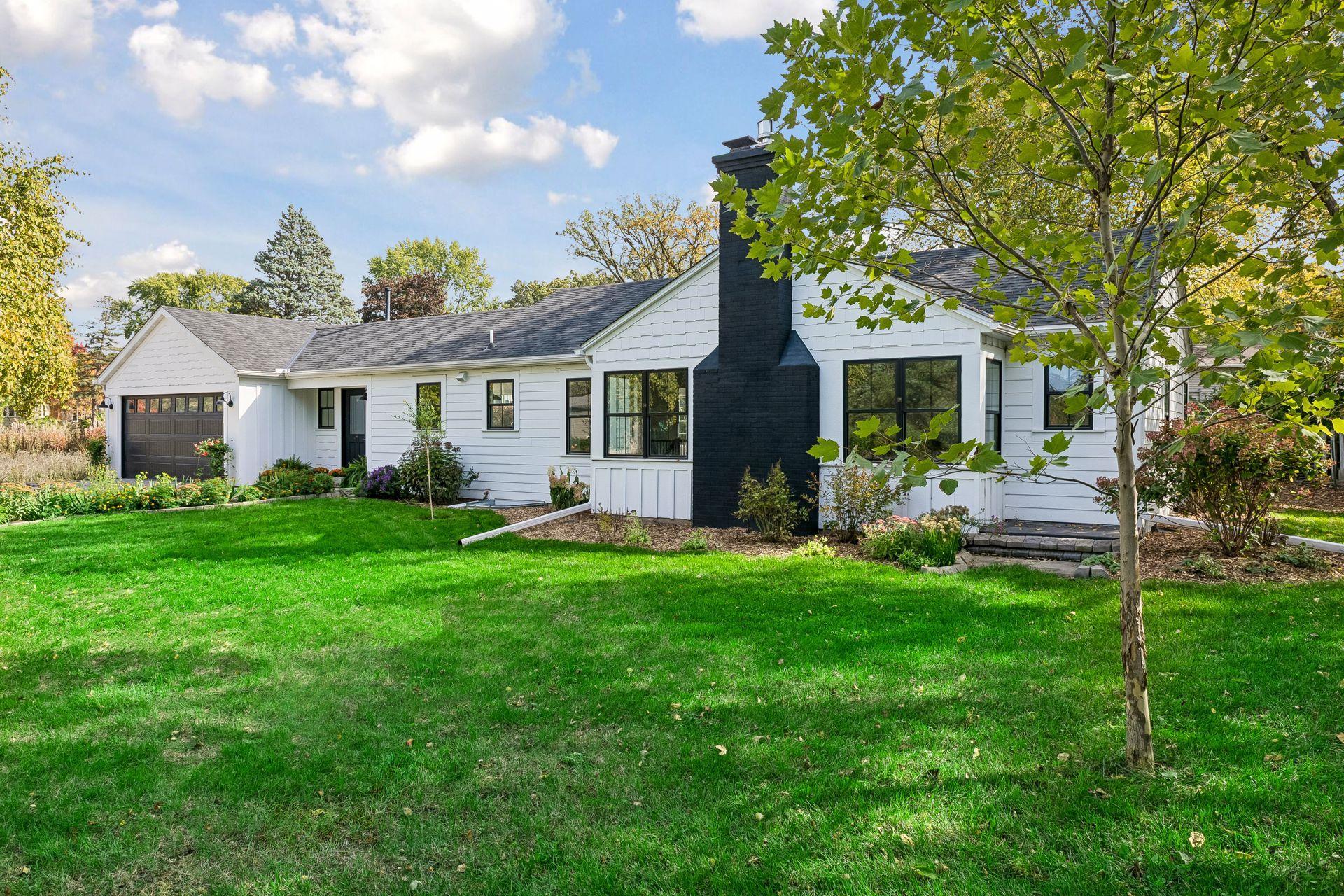
Stunning modern farmhouse situated on a spacious corner lot in the highly desirable Woodland Park neighborhood of Golden Valley. Thoughtfully remodeled in 2021, this architecturally designed home seamlessly blends timeless charm with sophisticated, high-end contemporary finishes. The beautifully appointed kitchen features custom Shaker cabinetry, premium soapstone countertops, a fireclay farmhouse sink, a full-height marble backsplash, premium appliances, and a functional walk-in pantry. The thoughtfully redesigned open-concept layout showcases beautifully refinished original hardwood floors throughout. Additional upgrades include premium Marvin windows, durable LP siding, a roof replaced in 2023, an oversized heated two-car garage, and a concrete driveway. The professionally designed landscape features stunning blue flagstone patios, curated plantings, and a native prairie garden, creating a beautiful outdoor retreat. With exceptional craftsmanship, thoughtful design, and an extensive list of premium upgrades, this one-of-a-kind home is truly a must-see!

Save
Ask
Tour
Hide
Share
Listing Snapshot
Price 
$599,900
Days On Site 
18 Days
Bedrooms 
5
Inside Area (SqFt) 
2,300 sqft
Total Baths 
2
Full Baths 
1
Partial Baths 
1
Lot Size 
0.29 Acres
Year Built 
1948
MLS Number 
7161118
Status 
Active
Property Tax 
$7,315
HOA/Condo/Coop Fees 
N/A
Sq Ft Source 
N/A
Friends & Family
Recent Activity
2 weeks agoListing updated with changes from the MLS
3 weeks agoListing first seen on site
General Features
Acres 
0.29
Attached Garage 
Yes
Foundation 
Block
Garage 
Yes
Garage Spaces 
2
Land Lease 
No
Levels 
One
Number Of Stories 
1
Parking 
Attached
Property Sub Type 
Single Family Residence
Sewer 
Public Sewer
SqFt Above 
1500
SqFt Below 
800
SqFt Total 
2624
Water Source 
Public
Zoning 
Residential-Single Family
Interior Features
Appliances 
CooktopDishwasherDisposalDryerENERGY STAR Qualified AppliancesExhaust FanGas Water HeaterRangeRefrigeratorStainless Steel Appliance(s)Washer
Basement 
BlockFinishedFull
Cooling 
Central Air
Electric 
200+ Amp Service
Fireplace 
Yes
Fireplace Features 
GasWood Burning
Fireplaces 
2
Heating 
ElectricNatural GasForced Air
Interior 
Kitchen IslandWalk-In Closet(s)
Laundry Features 
In Basement
Spa 
Yes
Bedroom 
Dimensions - 11' x 12'Level - Main
Bedroom 2 
Dimensions - 12' x 10'Level - Main
Bedroom 3 
Dimensions - 12' x 11'Level - Main
Bedroom 4 
Dimensions - 12' x 11'Level - Basement
Bedroom 5 
Dimensions - 12' x 11'Level - Basement
Dining Room 
Dimensions - 13' x 9'Level - Main
Family Room 
Dimensions - 14' x 22'Level - Basement
Kitchen 
Dimensions - 11' x 17'Level - Main
Living Room 
Dimensions - 19' x 12'Level - Main
Save
Ask
Tour
Hide
Share
Exterior Features
Fencing 
Chain LinkPrivacyWood
Other Structures 
Shed(s)Gazebo
Patio And Porch 
Patio
Roof 
Shingle
Spa 
Yes
Community Features
Accessibility Features 
Smart Technology
School District 
281 - Robbinsdale
Township 
Golden Valley
Schools
School District
281 - Robbinsdale
Elementary School
Unknown
Middle School
Unknown
High School
Unknown
Listing courtesy of Park Place Realty


Listing information is provided by Participants of the Northstar MLS. IDX information is provided exclusively for personal, non-commercial use, and may not be used for any purpose other than to identify prospective properties consumers may be interested in purchasing. Information is deemed reliable but not guaranteed. Copyright 2026, Northstar MLS.
Last checked: 2026-11-12 01:43 PM UTC

Neighborhood & Commute
Source: Walkscore
Save
Ask
Tour
Hide
Share