Save
Ask
Tour
Hide
Share
$1,100,000
New Listing

651 Sue Place
Saint Paul, MN55116

For Sale|Single Family Residence|Active
4
Beds
3
Total Baths
1
Full Bath
2
Partial Baths
2,427
SqFt
$453
/SqFt
1951
Built
Subdivision:
Missabe Add
County:
Ramsey
Listing courtesy of Edina Realty, Inc.
Call Now: 612.729.7130
Is this the listing for you? We can help make it yours.
612.729.7130
651 Sue Place651 Sue Place651 Sue Place651 Sue Place
Save
Ask
Tour
Hide
Share

Mortgage Calculator

Monthly Payment (Est.)

Enter an interest rate to see your estimated monthly payment.
Calculator powered by Showcase IDX, a Constellation1 Company. Copyright ©2026 Information is deemed reliable but not guaranteed.

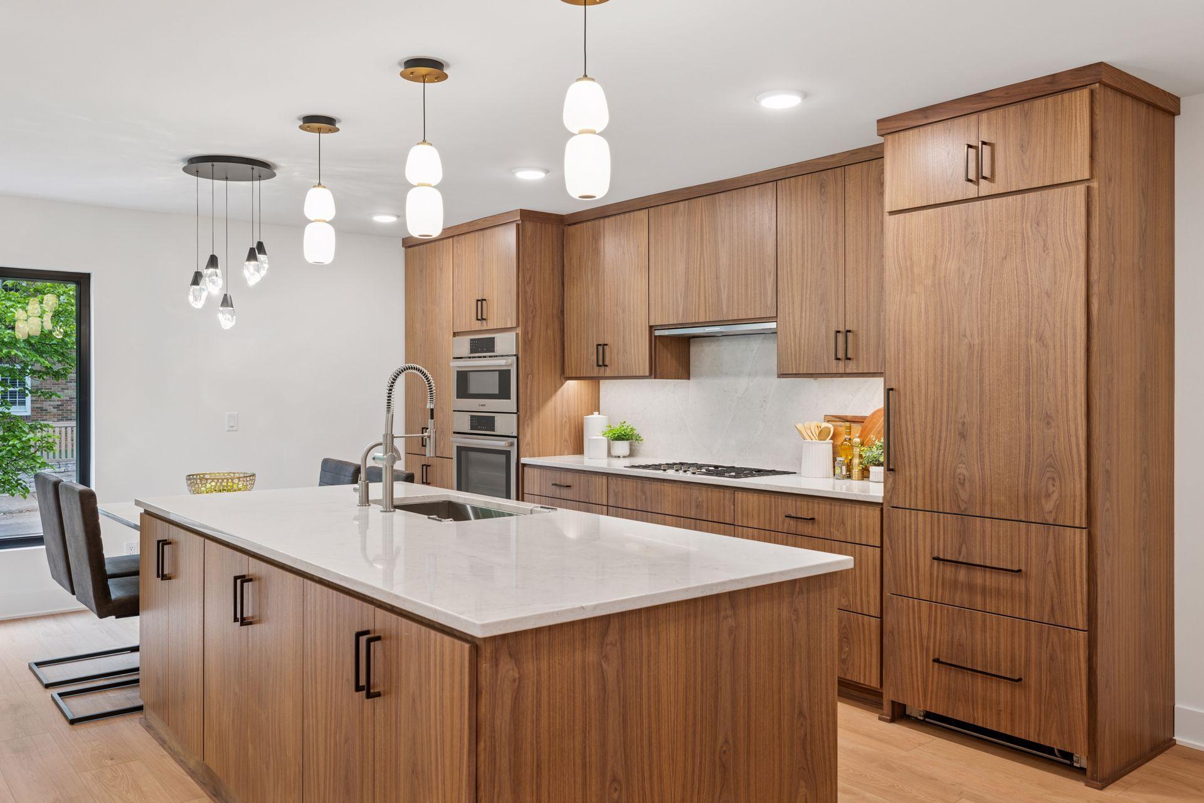
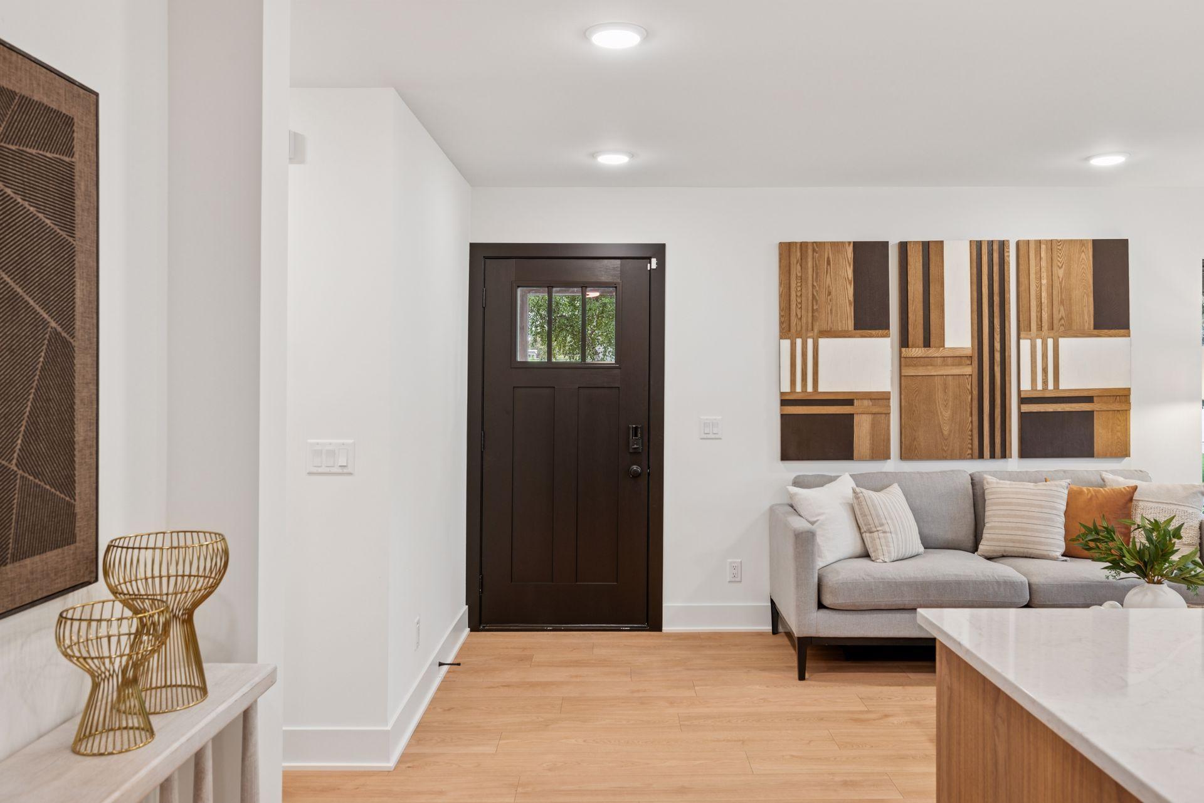
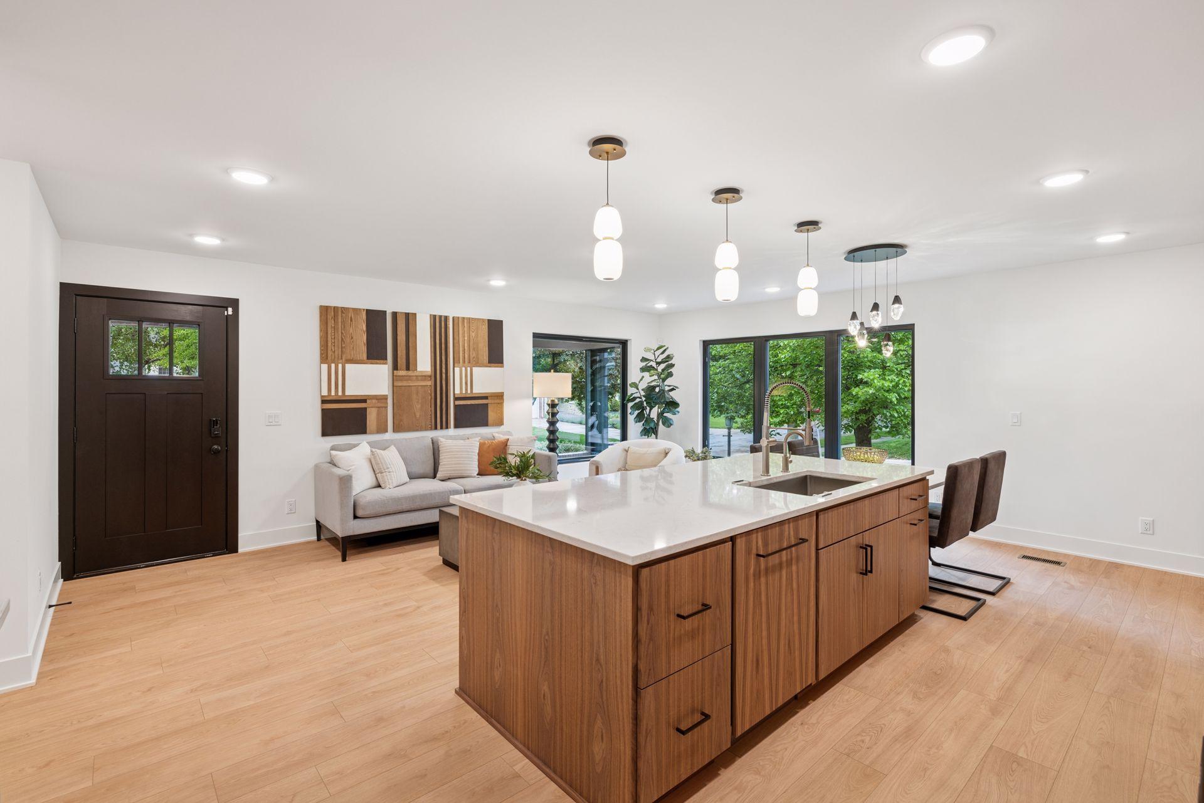
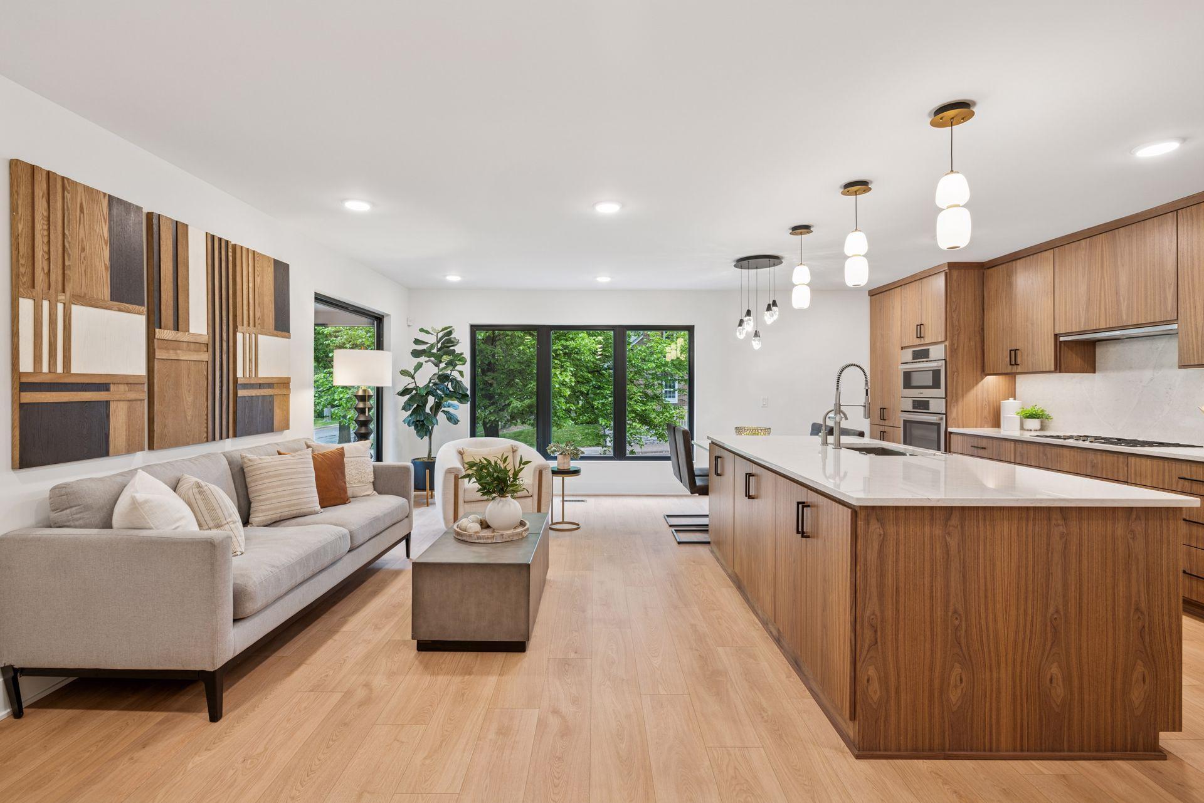
Exciting new luxury renovation by Custom Home Design and Build! This full renovation represents the pinnacle of modern design, blending high-end finishes, state-of-the art systems, and smart home conveniences into one stunning transformation. Nearly every element of the home has been replaced or upgraded, starting with brand-new electrical, plumbing, and HVAC systems complete with updated ductwork for maximum efficiency. The interior is dressed in elegant quartz surfaces, and the kitchen feature premium built-in Miele and Bosch appliances, with with sleek cabinet paneling that disguises the refrigerator and dishwasher for a seamless look. Entertainment lovers will appreciate the basement. 5.1 surround sound system and sound-dampening blown-in ceiling insulation. Throughout the home, all interior walls include batt insulation, and solid core doors ensure peace and quiet. Tech-savvy buyers will love the app-controlled smart home features, including lighting, doors, thermostat, security system, and 360-degree exterior cameras. Every cabinet is custom-designed, while the striking full Andersen windows with black frames add both elegance and energy performance. Outside, LP Smartside siding is accented with cedar wood, enhancing both curb appeal and durability. The renovation expands the home from 1,675 to over 2,400 sq ft, increasing from 3 beds and 2 baths to 3beds + office and 3 baths (one full, two 3/4), and moves the laundry to the main floor for convenience. This is modern luxury reimagined.

Save
Ask
Tour
Hide
Share
Listing Snapshot
Price 
$1,100,000
Days On Site 
0 Days
Bedrooms 
4
Inside Area (SqFt) 
2,427 sqft
Total Baths 
3
Full Baths 
1
Partial Baths 
2
Lot Size 
0.124 Acres
Year Built 
1951
MLS Number 
7161225
Status 
Active
Property Tax 
$7,838
HOA/Condo/Coop Fees 
N/A
Sq Ft Source 
N/A
Friends & Family
Recent Activity
12 hours agoListing updated with changes from the MLS
17 hours agoListing first seen on site
General Features
Acres 
0.124
Attached Garage 
Yes
Foundation 
Block
Garage 
Yes
Garage Spaces 
2
Land Lease 
No
Levels 
One
Number Of Stories 
1
Parking 
Attached
Property Sub Type 
Single Family Residence
Sewer 
Public Sewer
SqFt Above 
1507
SqFt Below 
920
SqFt Total 
2656
Water Source 
Public
Zoning 
Residential-Single Family
Interior Features
Appliances 
OvenCooktopDishwasherDisposalDryerExhaust FanMicrowaveRangeRefrigeratorWasherWine Cooler
Basement 
FinishedFullDaylight
Cooling 
Central Air
Electric 
Circuit Breakers
Heating 
Natural GasForced Air
Interior 
Kitchen IslandWalk-In Closet(s)
Laundry Features 
Laundry RoomMain Level
Bedroom 
Dimensions - 19x11Level - Main
Bedroom 2 
Dimensions - 10x10Level - Main
Bedroom 3 
Dimensions - 9x7Level - Main
Family Room 
Dimensions - 18x11Level - Lower
Flex Room 
Dimensions - 16x11Level - Lower
Kitchen 
Dimensions - 21x10Level - Main
Laundry 
Dimensions - 10x6Level - Main
Living Room 
Dimensions - 16x10Level - Main
Patio 
Dimensions - 27x9Level - Main
Porch 
Dimensions - 20x5Level - Main
Save
Ask
Tour
Hide
Share
Exterior Features
Construction Details 
Stone
Lot Features 
Corner LotNear Public Transit
Patio And Porch 
PatioPorch
Roof 
Asphalt
Community Features
School District 
625 - St. Paul
Township 
Saint Paul
Schools
School District
625 - St. Paul
Elementary School
Unknown
Middle School
Unknown
High School
Unknown
Listing courtesy of Edina Realty, Inc.


Listing information is provided by Participants of the Northstar MLS. IDX information is provided exclusively for personal, non-commercial use, and may not be used for any purpose other than to identify prospective properties consumers may be interested in purchasing. Information is deemed reliable but not guaranteed. Copyright 2026, Northstar MLS.
Last checked: 2026-10-25 09:25 AM UTC

Neighborhood & Commute
Source: Walkscore
Save
Ask
Tour
Hide
Share