Save
Ask
Tour
Hide
Share
$319,900
New Listing

1493 General Sieben Drive
Hastings, MN55033

For Sale|Single Family Residence|Active
2
Beds
2
Total Baths
1
Full Bath
1
Partial Bath
1,474
SqFt
$217
/SqFt
1995
Built
Subdivision:
General Sieben Twnhms
County:
Dakota
Listing courtesy of Edina Realty, Inc.
Call Now: 612.729.7130
Is this the listing for you? We can help make it yours.
612.729.7130
1493 General Sieben Drive1493 General Sieben Drive1493 General Sieben Drive1493 General Sieben Drive
Save
Ask
Tour
Hide
Share

Mortgage Calculator

Monthly Payment (Est.)

Enter an interest rate to see your estimated monthly payment.
Calculator powered by Showcase IDX, a Constellation1 Company. Copyright ©2026 Information is deemed reliable but not guaranteed.

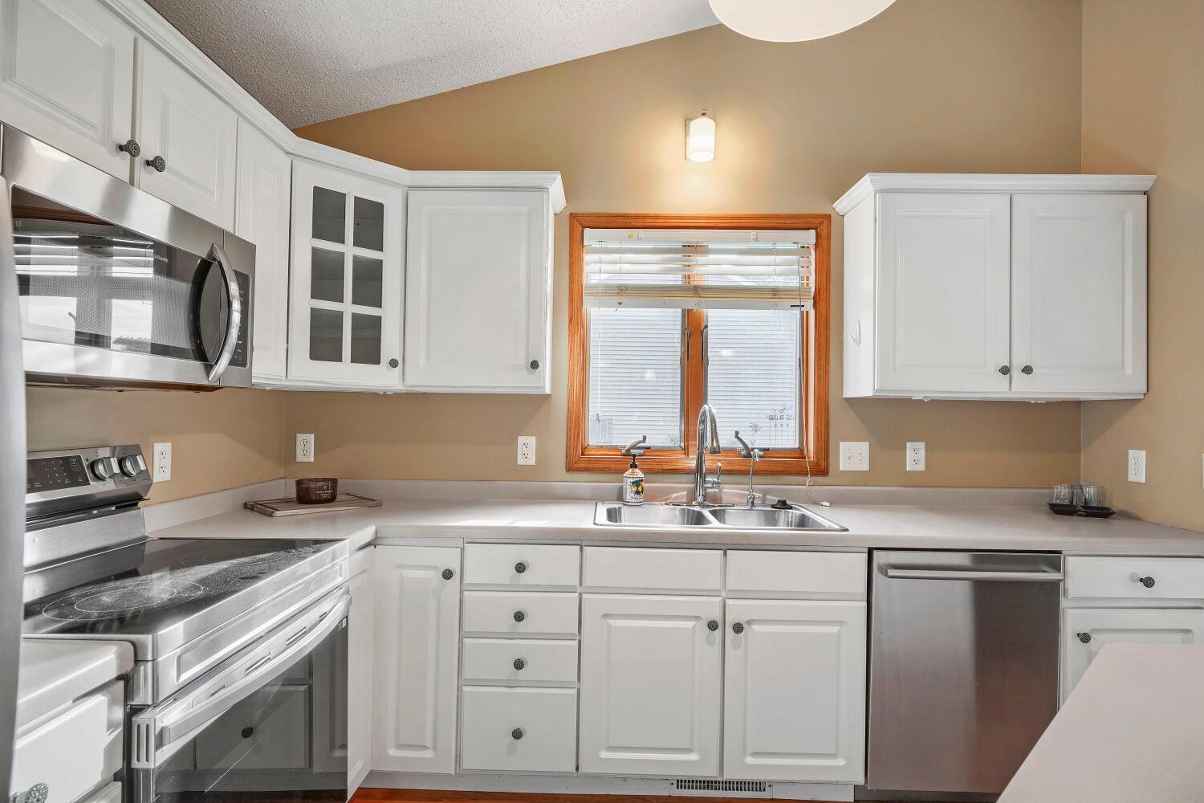
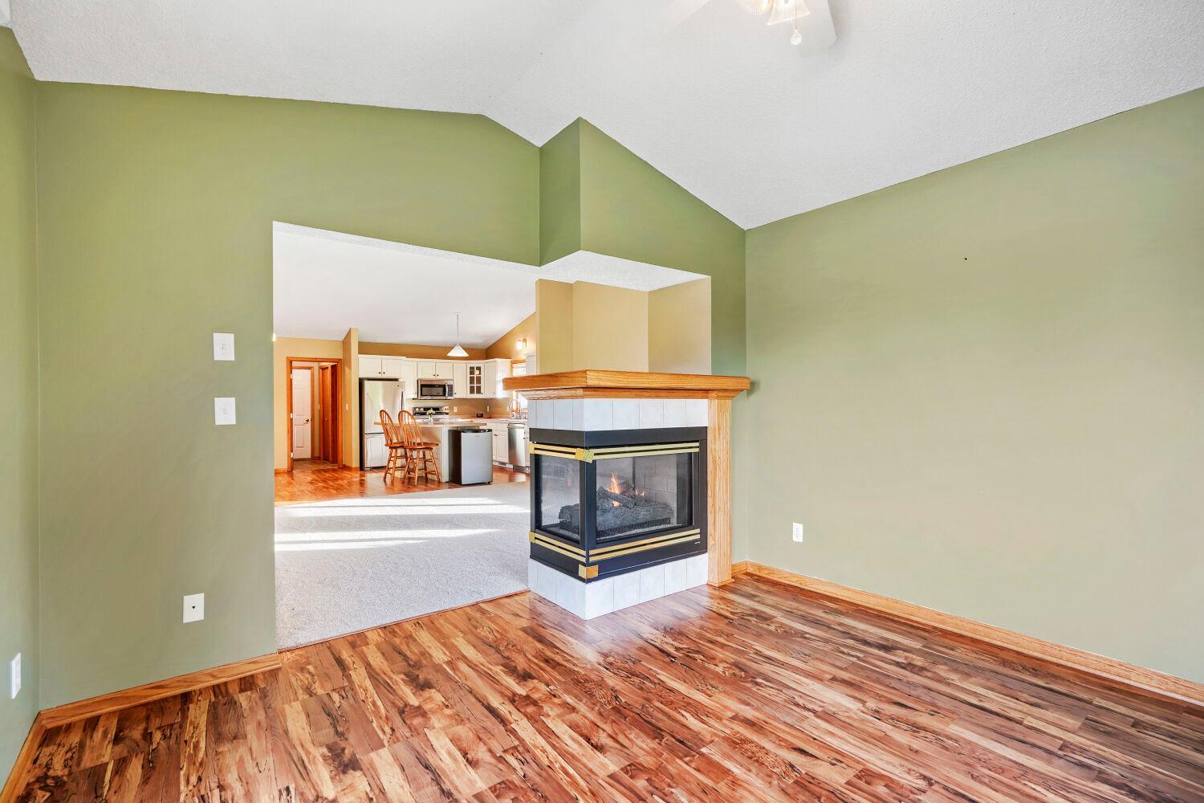
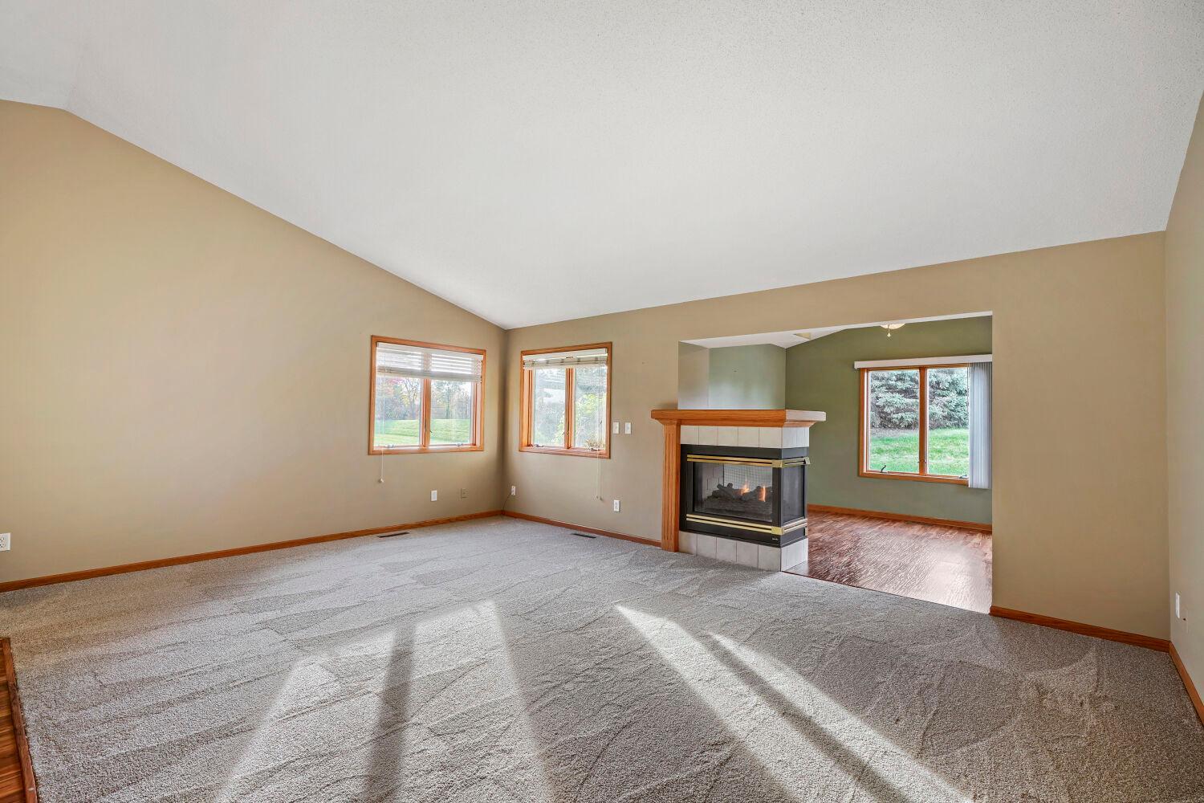
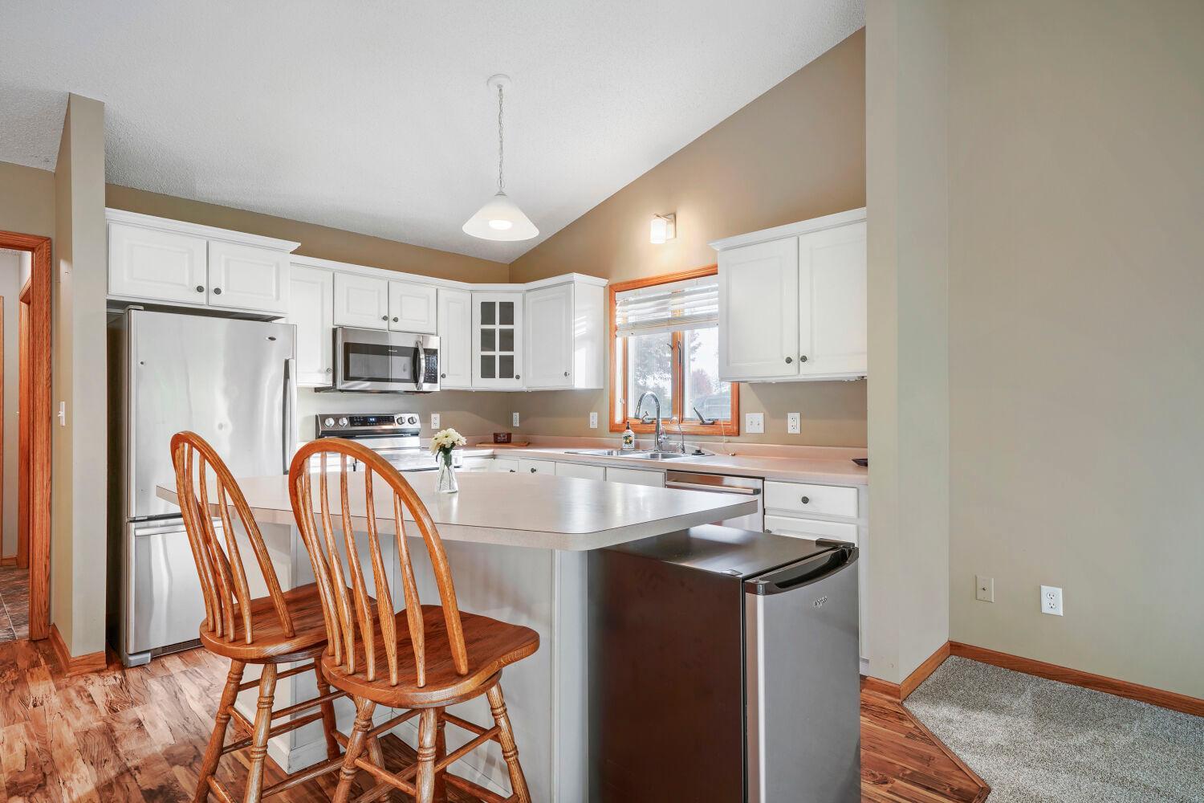
Turnkey living at its finest! Welcome to this beautifully updated, one-level townhome offering comfort, convenience, and easy living in a fantastic location! Thoughtfully designed with an open-concept layout, this home provides an inviting atmosphere with plenty of space for everyday living and entertaining. The spacious kitchen features a center island, abundant cabinetry, and generous counter space, making meal preparation and gatherings a breeze. Enjoy the beautiful sunroom filled with natural light, offering the perfect place to relax and soak up the sunshine year-round. Step outside to the concrete patio with desirable southern exposure, ideal for enjoying warm, sunny afternoons. Easy-care laminate flooring and plush new carpeting add both style and comfort throughout. This move-in-ready home features 2 bedrooms, 2 bathrooms, Andersen windows, low-maintenance vinyl siding, and a spacious double garage with an all-concrete driveway. Conveniently located within walking distance of two churches and Market Square Shopping Center, with shopping, dining, and everyday essentials just minutes away. Enjoy the simplicity of one-level living without sacrificing space, comfort, or convenience. Welcome home!Each homeowner is responsible for paying their annual insurance premium in one lump sum. Updated insurance bids for the current year are pending.

Save
Ask
Tour
Hide
Share
Listing Snapshot
Price 
$319,900
Days On Site 
0 Days
Bedrooms 
2
Inside Area (SqFt) 
1,474 sqft
Total Baths 
2
Full Baths 
1
Partial Baths 
1
Lot Size 
0.069 Acres
Year Built 
1995
MLS Number 
7161314
Status 
Active
Property Tax 
$3,304
HOA/Condo/Coop Fees 
$300 monthly
Sq Ft Source 
N/A
Friends & Family
Recent Activity
7 hours agoListing updated with changes from the MLS
13 hours agoListing first seen on site
General Features
Acres 
0.069
Attached Garage 
Yes
Foundation 
Slab
Garage 
Yes
Garage Spaces 
2
Land Lease 
No
Levels 
One
Number Of Stories 
1
Parking 
ConcreteGarage Door OpenerHeated GarageAttachedGarage
Property Sub Type 
Single Family Residence
Sewer 
Public Sewer
SqFt Above 
1474
SqFt Total 
1747
Water Source 
Public
Zoning 
Residential-Multi-Family
Interior Features
Appliances 
DishwasherDisposalDryerGas Water HeaterMicrowaveRangeRefrigeratorWasherWater Softener OwnedWater Purifier
Basement 
None
Cooling 
Ceiling Fan(s)Central Air
Electric 
Circuit Breakers
Fireplace 
Yes
Fireplace Features 
GasDouble Sided
Fireplaces 
1
Heating 
Natural GasForced Air
Interior 
Eat-in KitchenKitchen IslandVaulted Ceiling(s)Walk-In Closet(s)
Laundry Features 
Electric Dryer HookupLaundry RoomMain Level
Bedroom 
Dimensions - 16x10
Bedroom 2 
Dimensions - 11x11
Dining Room 
Dimensions - 11x10
Kitchen 
Dimensions - 10x11
Laundry 
Living Room 
Dimensions - 14x20
Sun Room 
Dimensions - 12x11
Save
Ask
Tour
Hide
Share
Exterior Features
Construction Details 
FrameVinyl Siding
Fencing 
None
Patio And Porch 
Patio
Pool Features 
None
Road Frontage 
City Street
Roof 
Asphalt
Community Features
Association Fee 
$300.0
Association Fee Frequency 
Monthly
School District 
200 - Hastings
Township 
Hastings
Roads 
Paved
Schools
School District
200 - Hastings
Elementary School
Unknown
Middle School
Unknown
High School
Unknown
Listing courtesy of Edina Realty, Inc.


Listing information is provided by Participants of the Northstar MLS. IDX information is provided exclusively for personal, non-commercial use, and may not be used for any purpose other than to identify prospective properties consumers may be interested in purchasing. Information is deemed reliable but not guaranteed. Copyright 2026, Northstar MLS.
Last checked: 2026-10-21 05:35 AM UTC

Neighborhood & Commute
Source: Walkscore
Save
Ask
Tour
Hide
Share