

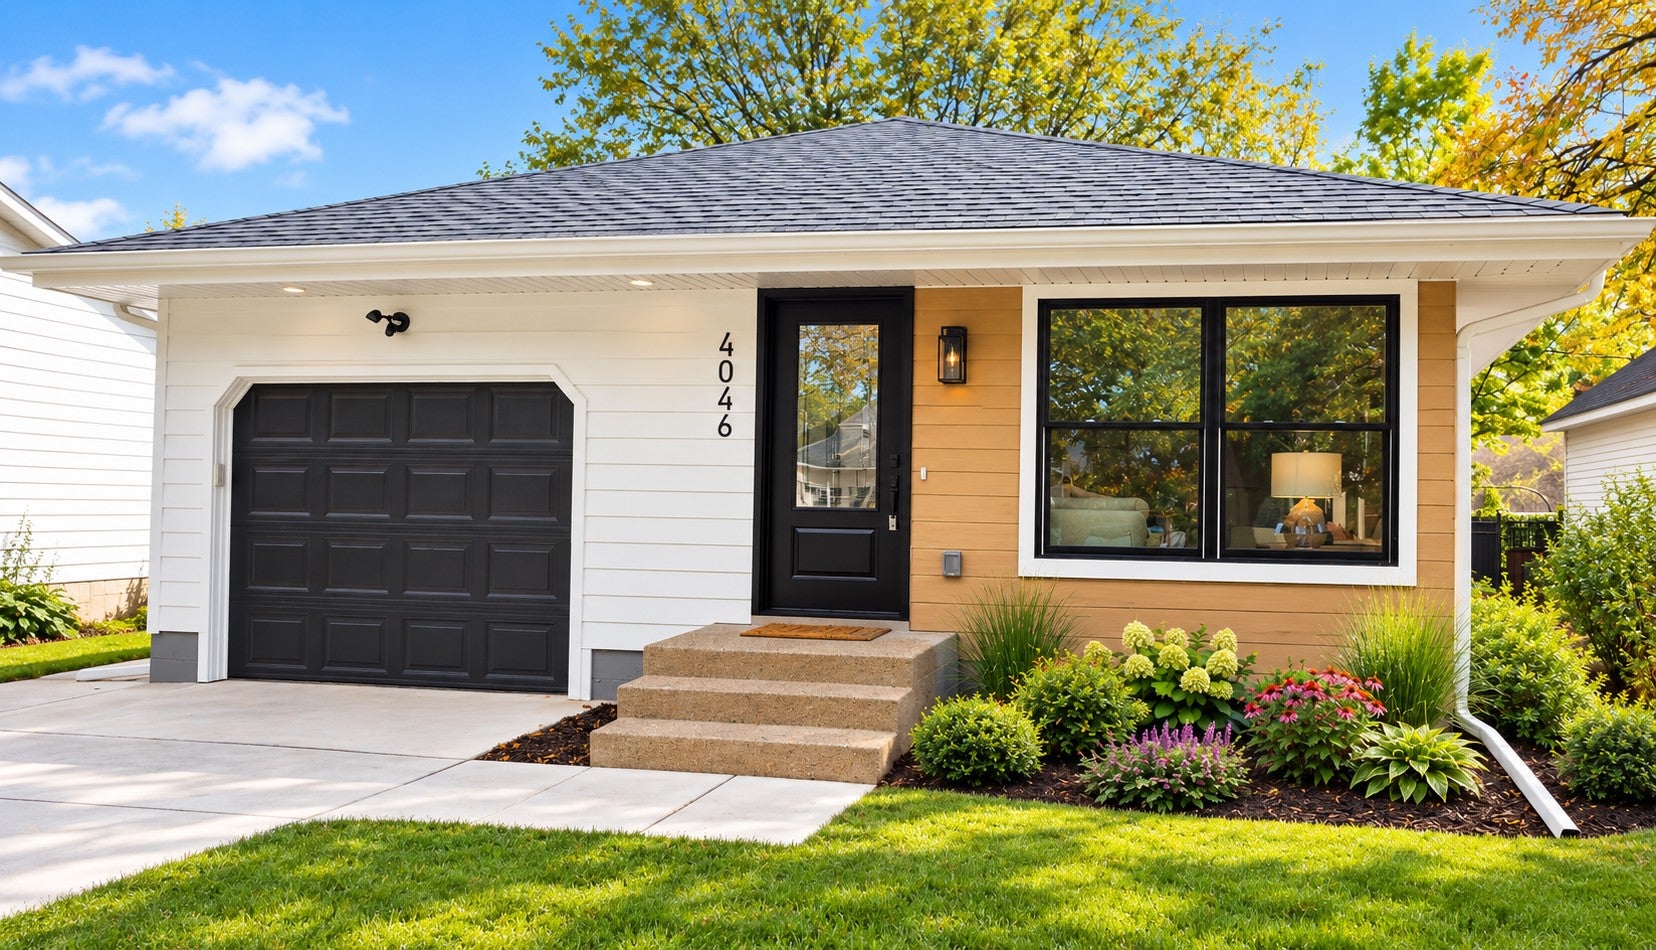
4046 Raleigh AvenueSaint Louis Park, MN55416
Mortgage Calculator
Monthly Payment (Est.)
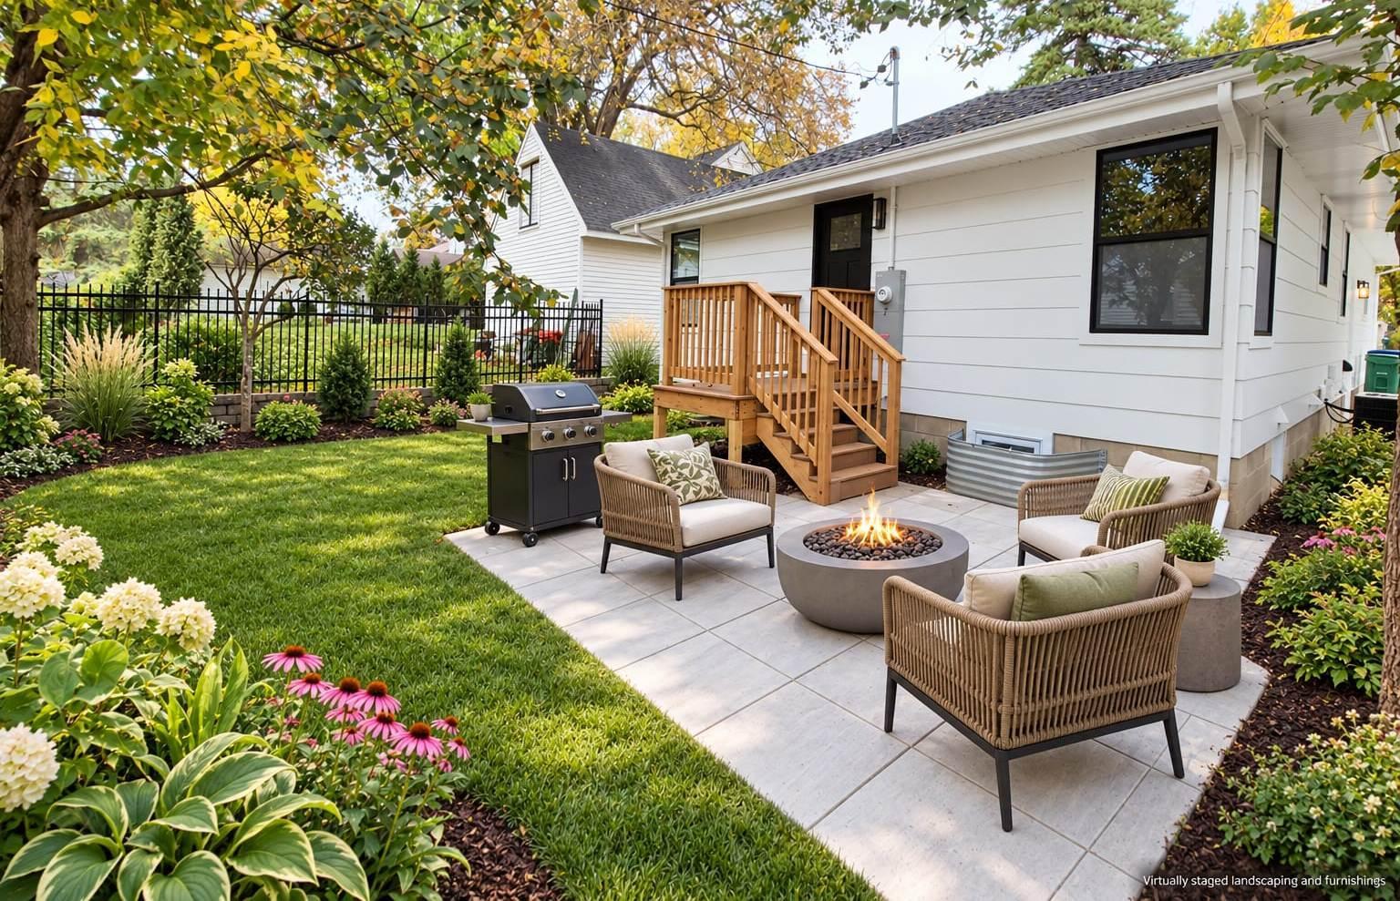
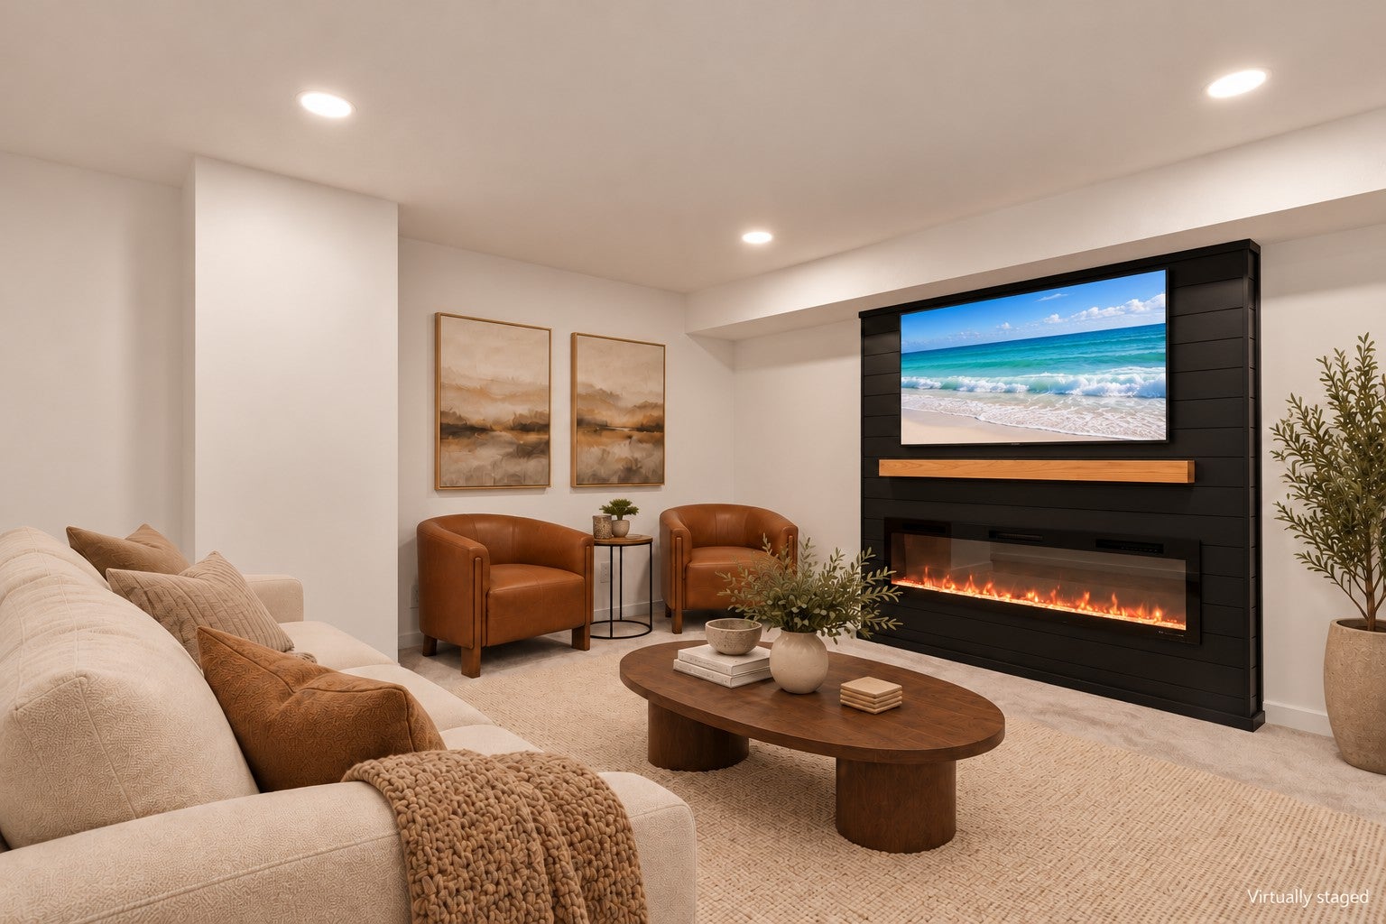
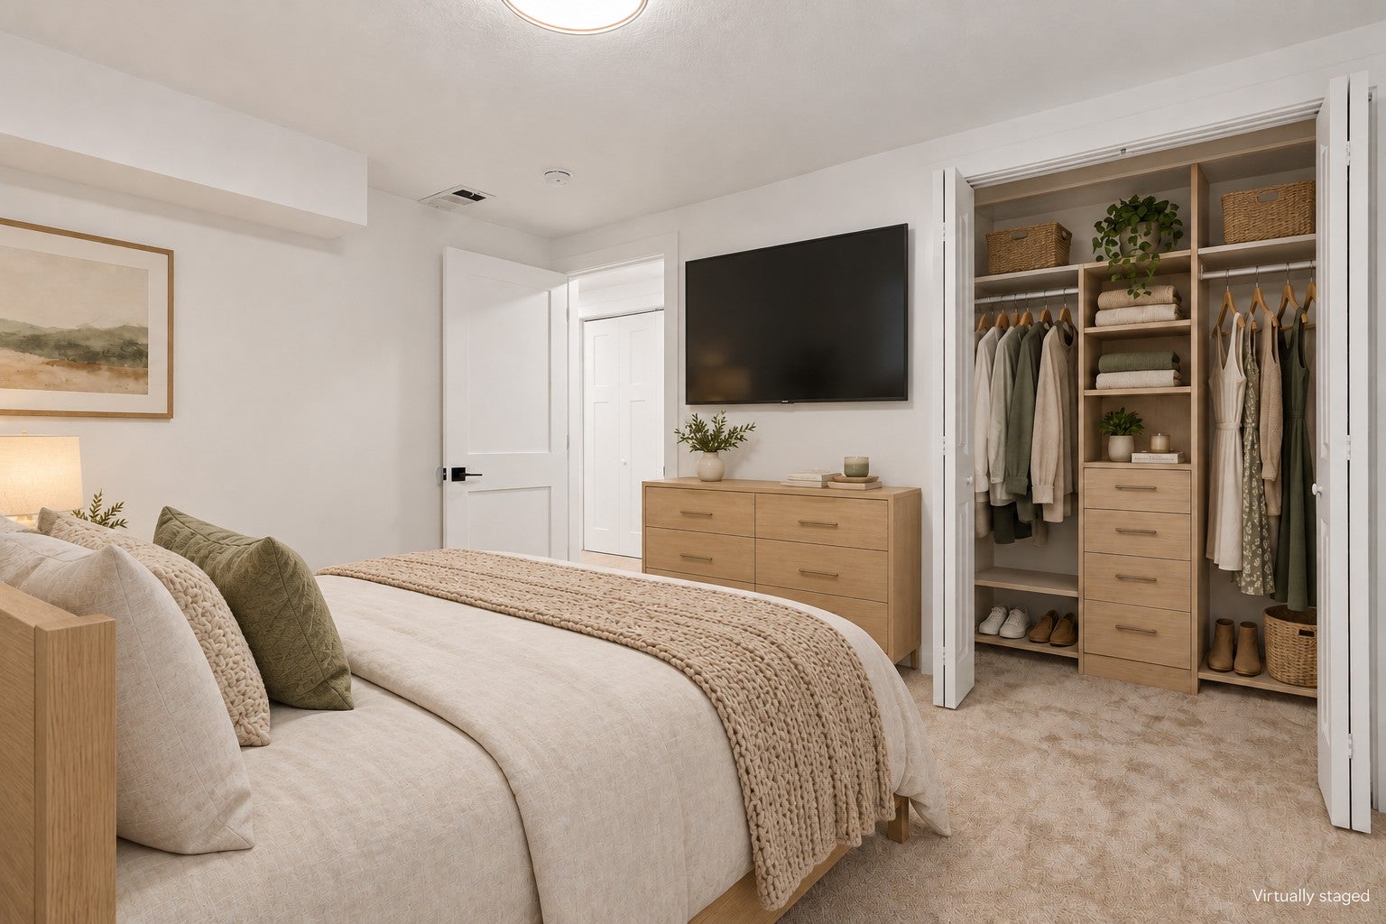
Enter an interest rate to see your estimated monthly payment.Welcome to 4046 Raleigh Ave S - This beautifully re-imagined home has been completely remodeled with a thoughtfully redesigned floor plan that sits on a quiet dead end street in the desirable Minikahda Vista neighborhood - Step into the generously sized, light-filled formal living room with an open stairway leading to the finished lower level - High-quality engineered wide-plank white oak flooring draws you toward the open-concept kitchen and dining area - Enjoy the burnished gold light fixtures and hardware, the brand-new custom kitchen with upgraded quartzite countertops, an island with waterfall bookmarked edges on both sides, custom Danish oak cabinetry, a distinctive tile backsplash, a stainless steel ventilation hood, and upgraded appliances - The gas stove as a center griddle and the custom sink with cutting board, strainer, and additional accessories bring function to the design - A conveniently located powder room sits off the kitchen near the mudroom - The mudroom features large-format terrazzo tile and space for an optional stacked washer and dryer and a bench with storage underneath - Brand-new washer and dryer units are located in the lower laundry / mechanical room - The exceptional primary suite offers a private retreat with a custom vanity, mirror, and lighting; custom tile flooring; a shower with vertically installed large-format tile; and a spacious walk-in closet with a window that brings in natural light - Off the dining area is your outdoor access to the deck and patio with large format tiles - Imagine this outdoor oasis and how cozy it would be with a fire pit and the barbecue grill going - In addition to this outdoor area there's a big family room, office area and two bedrooms with a bathroom in the lower level that is great for watching game, getting some work done or catching some shut eye - The entire home has been freshly painted with a clean white color palette - New upgraded carpet and pad is something you got to feel - Additional improvements include a brand-new custom fireplace, furnace, hot water heater, concrete driveway, doors, windows, gutters, and roof, along with all-new electrical, recessed lighting, upgraded light fixtures, and new hardware - In a garage is a 220V outlet to hook-up a EV charger - This home is just minutes away from dining, schools & shopping and don’t forget about how convenient it is to access the city lakes, walking paths, parks, bike trails & Downtown & Uptown Minneapolis - This home captures the best of St. Louis Park - Come check it out, you will be glad you did ;-)
| 2 days ago | Listing updated with changes from the MLS | |
| 2 days ago | Status changed to Active | |
| a week ago | Listing first seen on site |

Listing information is provided by Participants of the Northstar MLS. IDX information is provided exclusively for personal, non-commercial use, and may not be used for any purpose other than to identify prospective properties consumers may be interested in purchasing. Information is deemed reliable but not guaranteed. Copyright 2026, Northstar MLS.
Last checked: 2026-10-22 04:00 PM UTC