Save
Ask
Tour
Hide
Share
$275,000
2 Days On Site

3423 Parkview Boulevard
Robbinsdale, MN55422

Single Family Residence|Coming Soon
3
Beds
1
Total Bath
1
Full Bath
1,848
SqFt
$149
/SqFt
1952
Built
Subdivision:
Mcnair Manor 3rd Unit Robbinsdale
County:
Hennepin
Listing courtesy of Keller Williams Realty Integrity Lakes
Call Now: 612.729.7130
Is this the listing for you? We can help make it yours.
612.729.7130
3423 Parkview Boulevard3423 Parkview Boulevard3423 Parkview Boulevard3423 Parkview Boulevard
Save
Ask
Tour
Hide
Share

Mortgage Calculator

Monthly Payment (Est.)

Enter an interest rate to see your estimated monthly payment.
Calculator powered by Showcase IDX, a Constellation1 Company. Copyright ©2026 Information is deemed reliable but not guaranteed.

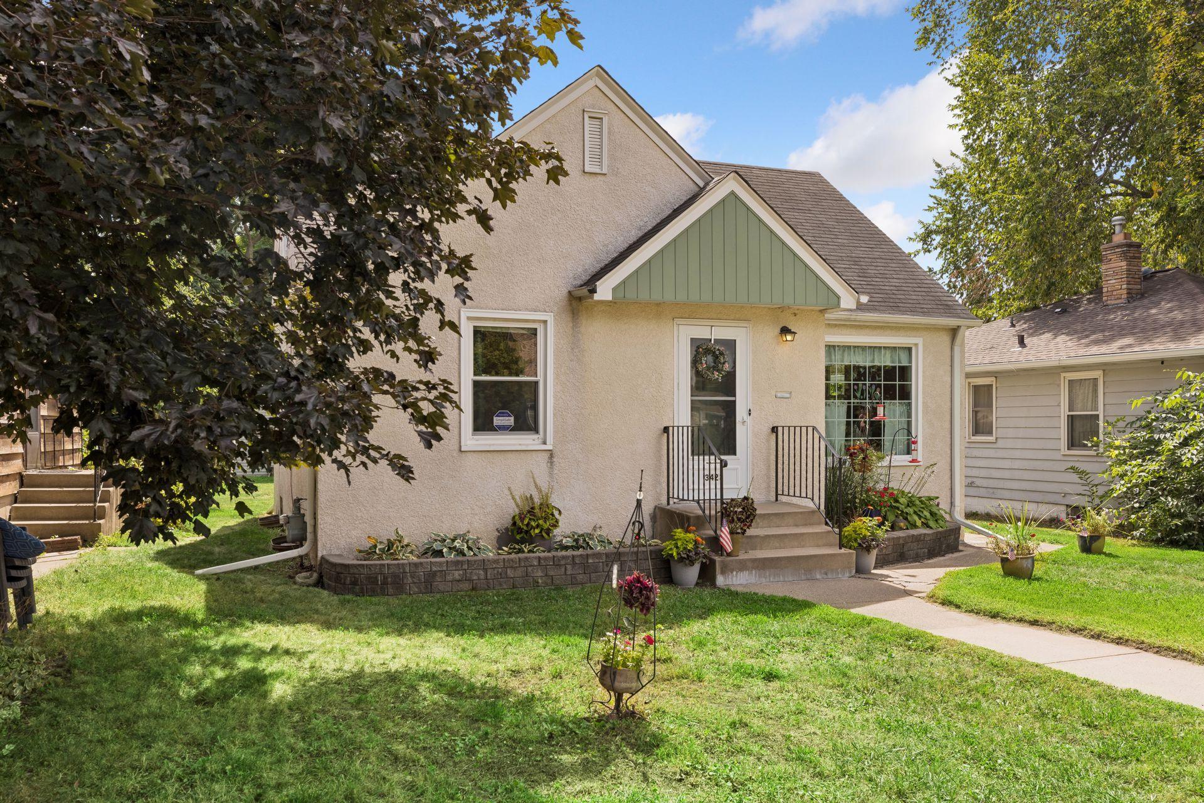
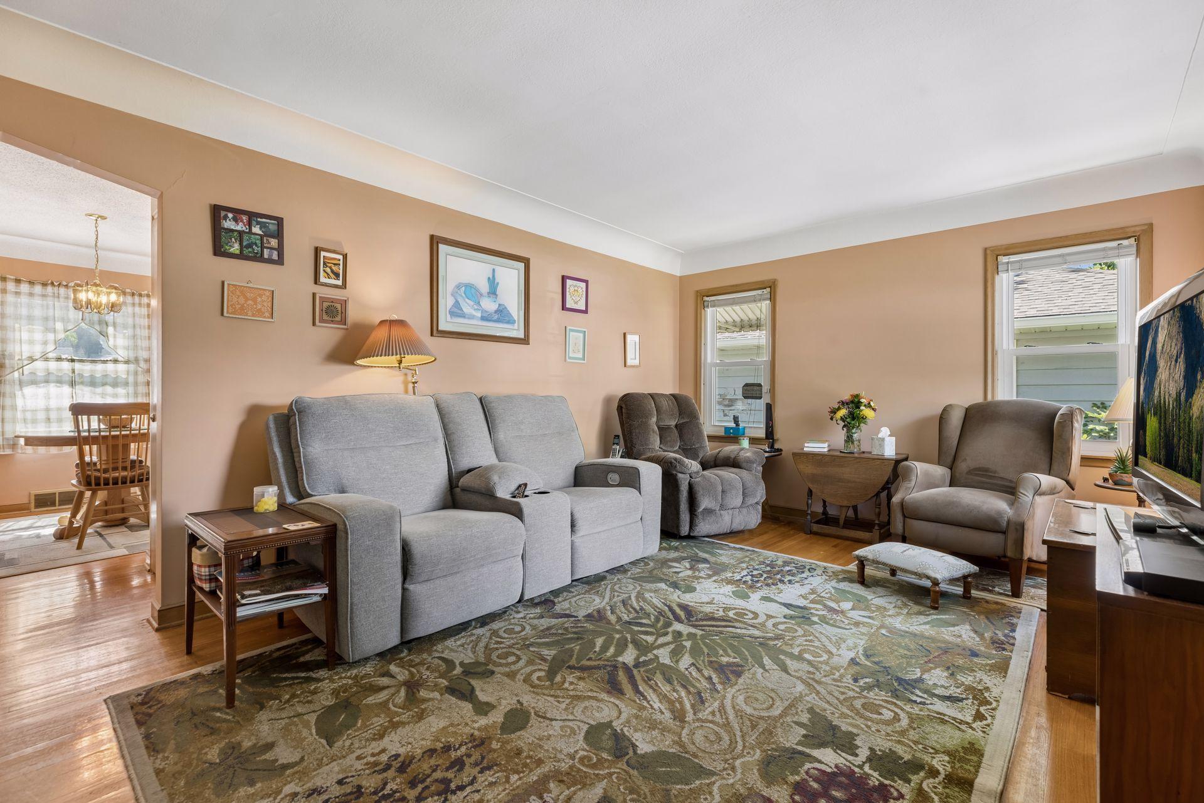
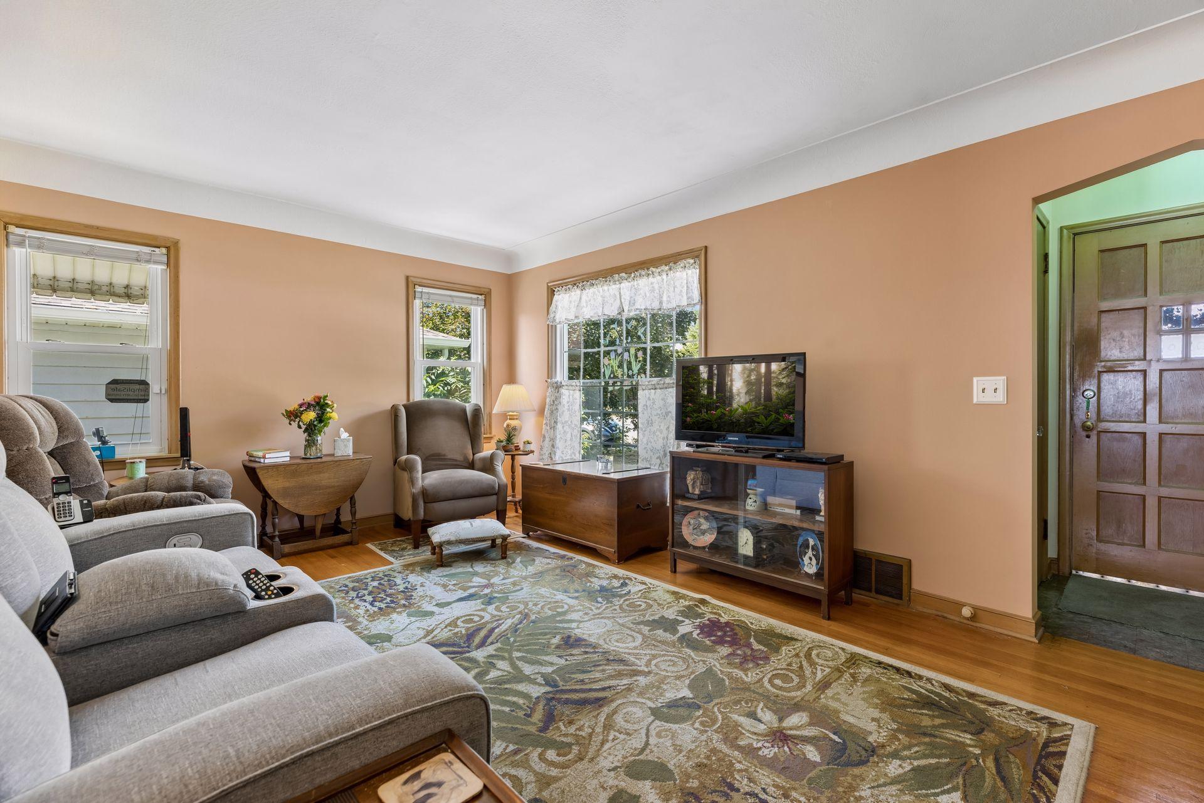
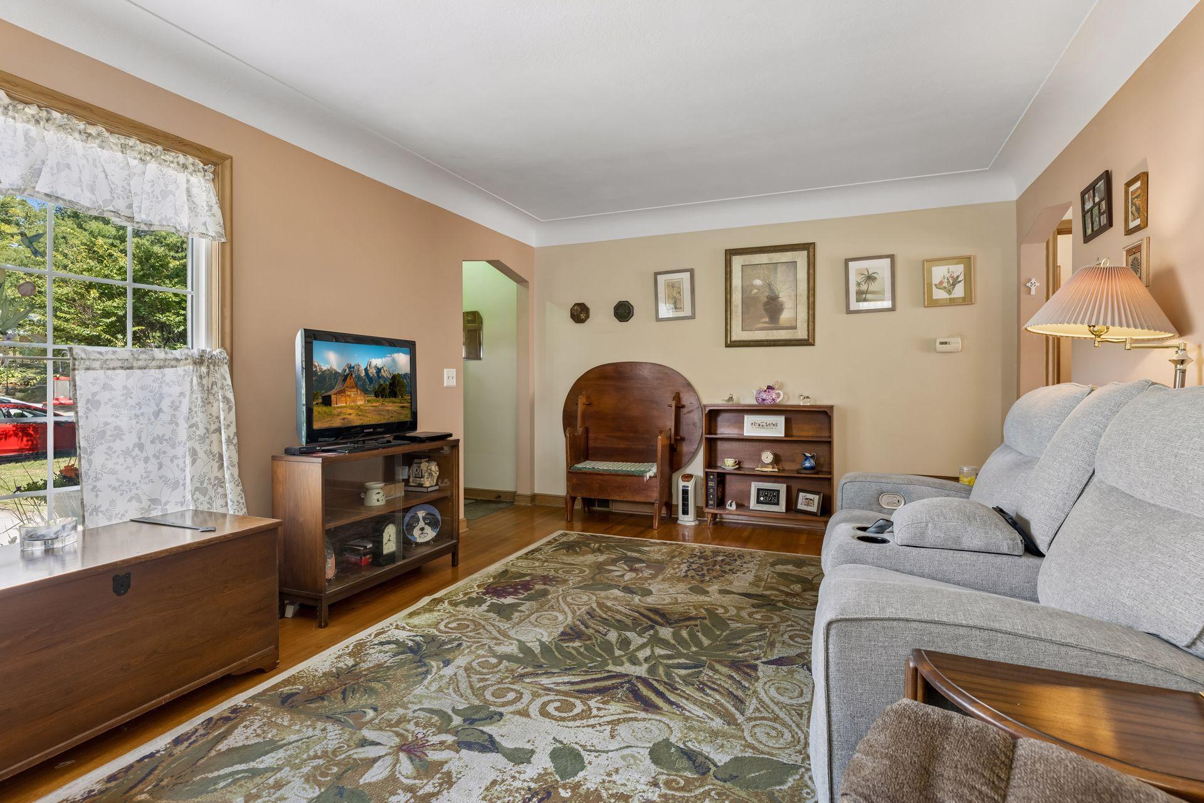
Lovingly cared for by the same family since 1981, this rock-solid Robbinsdale home is ready for its next chapter! Classic charm shines through the living room's coved ceilings and gorgeous hardwood floors. The main level offers two comfortable bedrooms and a full bath, while the upper half-story features a spacious third bedroom. Downstairs, relax in the family room with its built-in dry bar, alongside the storage and laundry area. Updates offer peace of mind, featuring a new water heater (2024) and brand-new roof & siding on the detached garage (2023). Outside, you'll love the twin front flowerbeds flanking the front door & a beautifully flat backyard great for gardening. Location highlights include being kitty-corner from Parkview Park and just minutes from other parks, Theodore Wirth Pkwy, Victory Memorial Pkwy, and less than a mile from North Memorial Health. Plus, you are just a short trip away from Hy-Vee and the bustling shops, restaurants, and markets of Downtown Robbinsdale!

Save
Ask
Tour
Hide
Share
Listing Snapshot
Price 
$275,000
Days On Site 
2 Days
Bedrooms 
3
Inside Area (SqFt) 
1,848 sqft
Total Baths 
1
Full Baths 
1
Partial Baths 
N/A
Lot Size 
0.12 Acres
Year Built 
1952
MLS Number 
7161458
Status 
Coming Soon
Property Tax 
$4,181
HOA/Condo/Coop Fees 
N/A
Sq Ft Source 
N/A
Friends & Family
Recent Activity
12 hours agoListing updated with changes from the MLS
3 days agoListing first seen on site
General Features
Acres 
0.12
Foundation 
Block
Garage 
Yes
Garage Spaces 
1
Land Lease 
No
Levels 
One and One Half
Number Of Stories 
1
Property Sub Type 
Single Family Residence
Sewer 
Public Sewer
SqFt Above 
1247
SqFt Below 
601
SqFt Total 
2164
Water Source 
Public
Zoning 
Residential-Single Family
Interior Features
Appliances 
DryerExhaust FanGas Water HeaterMicrowaveRangeRefrigeratorWasherWater Softener Rented
Basement 
BlockFullPartially FinishedStorage SpaceDaylight
Cooling 
Central Air
Heating 
Natural GasForced Air
Laundry Features 
Lower Level
Bar/Wet Bar Room 
Dimensions - 15' x 10'6"Level - Lower
Bedroom 
Dimensions - 12' x 11'9"Level - Main
Bedroom 2 
Dimensions - 9'8" x 9'4"Level - Main
Bedroom 3 
Dimensions - 16' x 10'5"Level - Upper
Dining Room 
Dimensions - 9'4" x 7Level - Main
Family Room 
Dimensions - 17' x 15'Level - Lower
Foyer 
Dimensions - 3'8" x 3'6"Level - Main
Kitchen 
Dimensions - 9'4" x 9'4"Level - Main
Living Room 
Dimensions - 16'9" x 11'8"Level - Main
Save
Ask
Tour
Hide
Share
Exterior Features
Construction Details 
Stucco
Patio And Porch 
Patio
Road Frontage 
City Street
Roof 
Asphalt
Community Features
School District 
281 - Robbinsdale
Township 
Robbinsdale
Schools
School District
281 - Robbinsdale
Elementary School
Unknown
Middle School
Unknown
High School
Unknown
Listing courtesy of Keller Williams Realty Integrity Lakes


Listing information is provided by Participants of the Northstar MLS. IDX information is provided exclusively for personal, non-commercial use, and may not be used for any purpose other than to identify prospective properties consumers may be interested in purchasing. Information is deemed reliable but not guaranteed. Copyright 2026, Northstar MLS.
Last checked: 2026-10-20 07:11 AM UTC

Neighborhood & Commute
Source: Walkscore
Save
Ask
Tour
Hide
Share