

561 Greywood Boulevard SWDelano, MN55328
Mortgage Calculator
Monthly Payment (Est.)
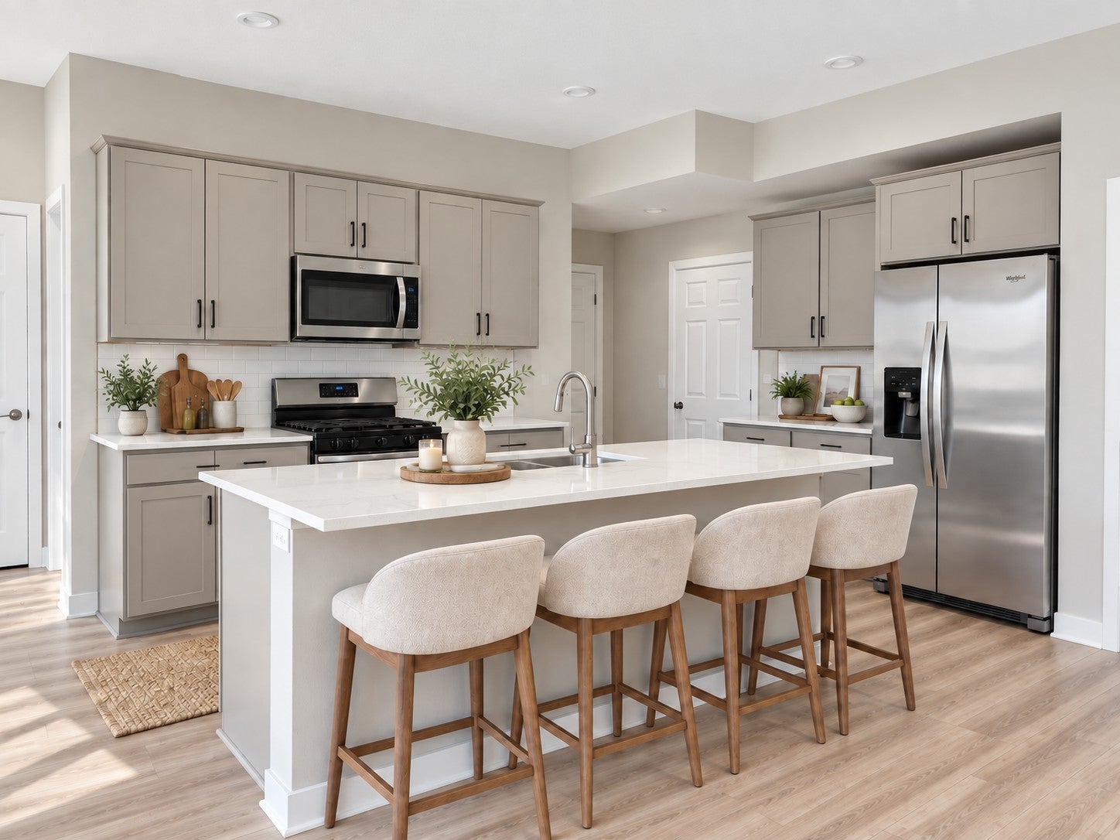
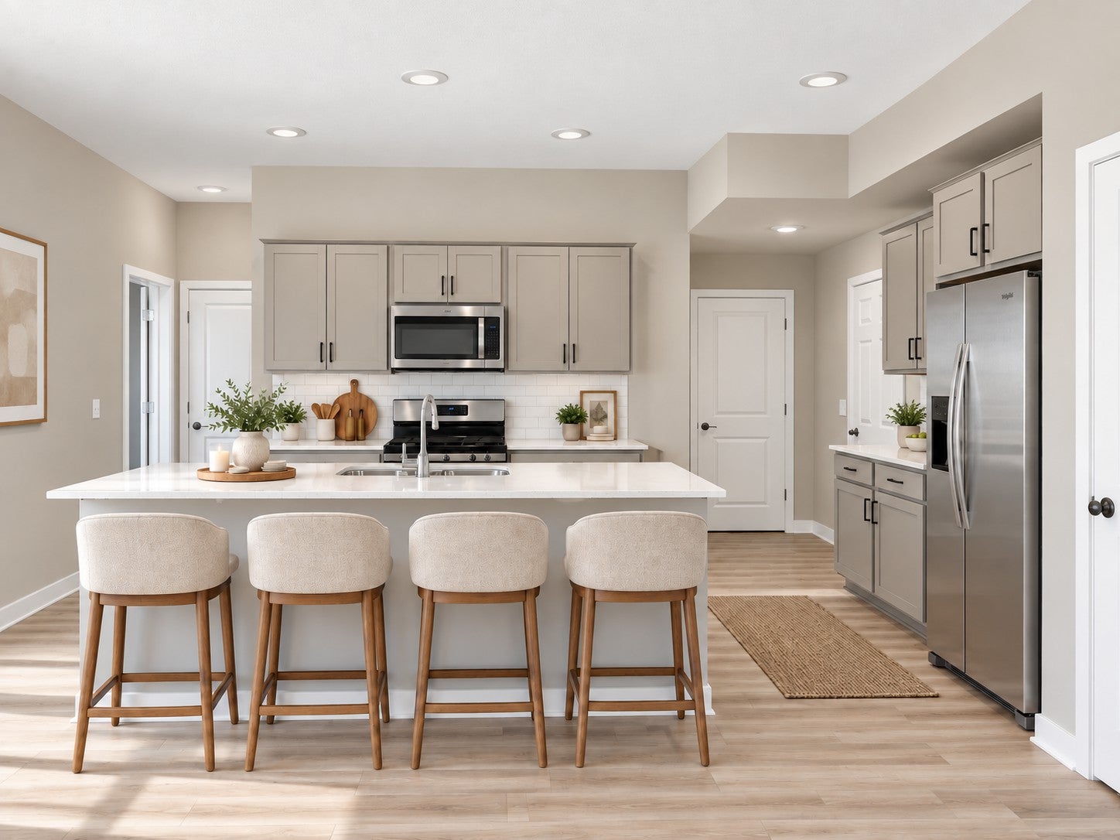
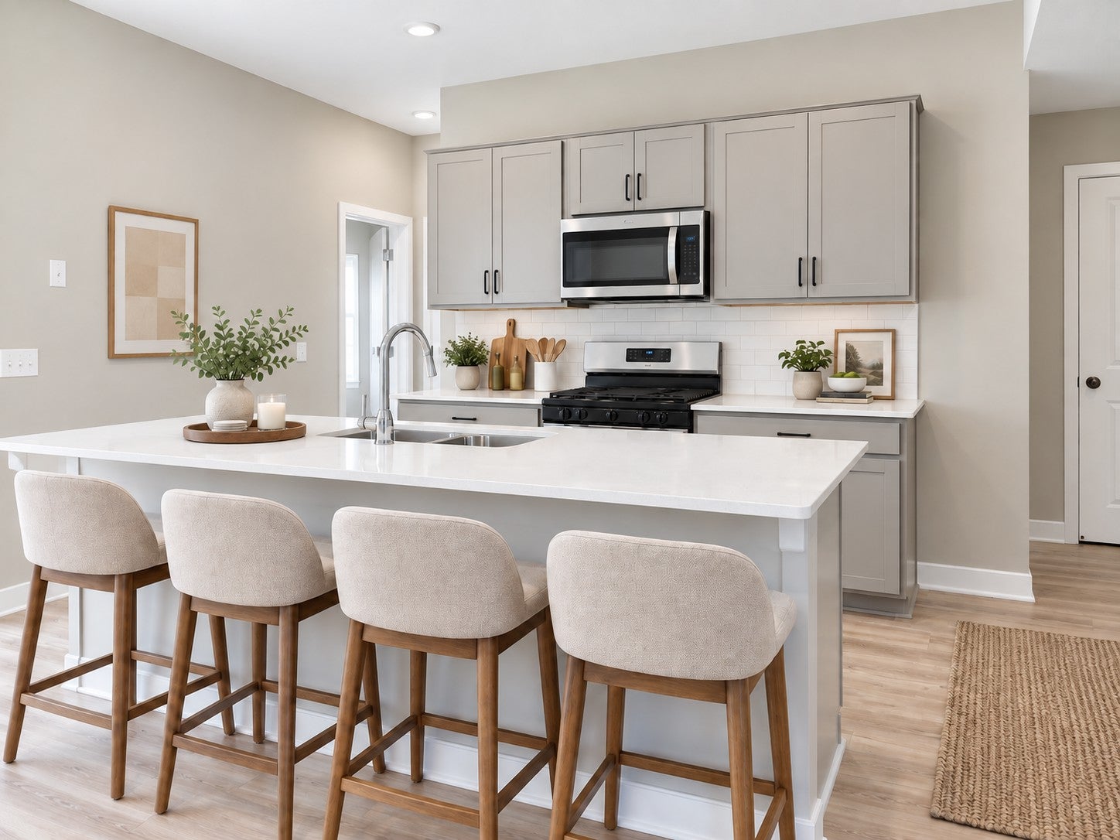
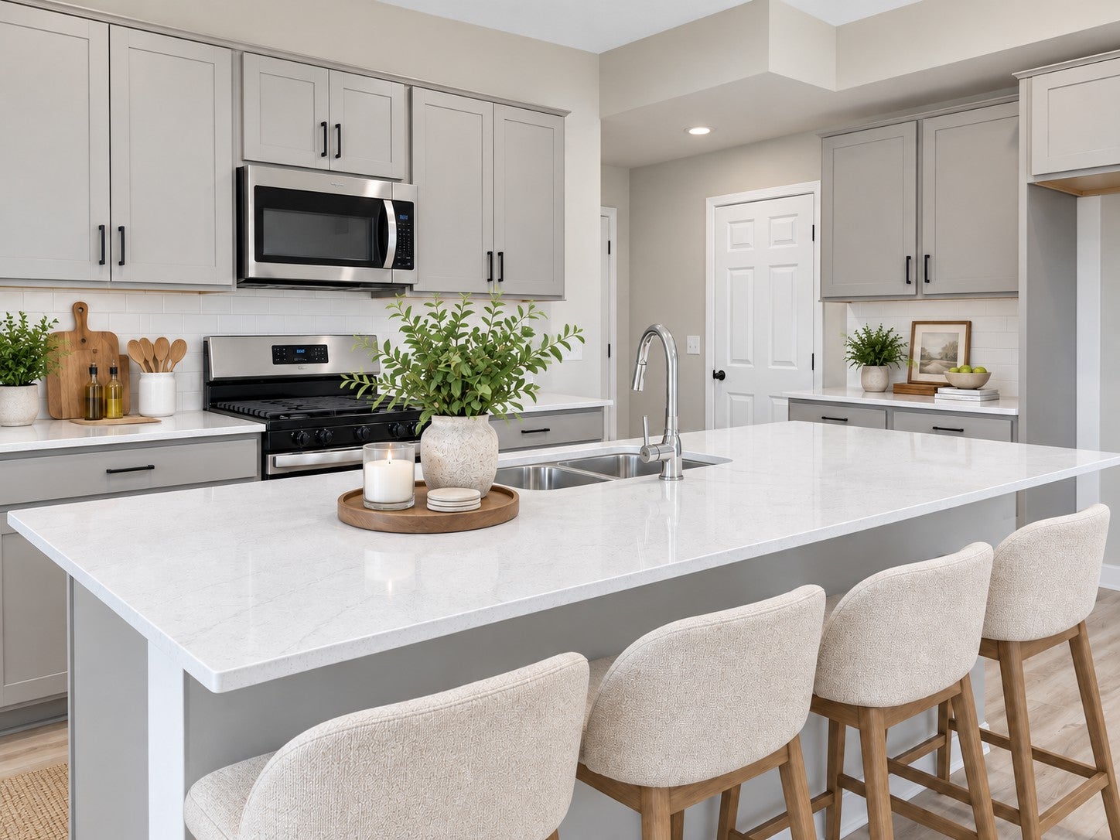
Enter an interest rate to see your estimated monthly payment.**Ask how you can receive up to $20,000 in closing costs when using D.R. Horton’s preferred lender!!** Schedule your tour today before these FINAL 6 two story homes are gone! The ELM floor plan offers a versatile and thoughtfully designed layout featuring a MAIN LEVEL BEDROOM AND 3/4 BATHROOM, making it ideal for guests, multi-generational living, or a private home office. The OPEN-CONCEPT MAIN LEVEL creates a bright and inviting atmosphere, perfectly suited for both everyday living and entertaining. At the center of the home, the beautifully designed kitchen showcases QUARTZ COUNTERTOPS, STAINLESS STEEL APPLIANCES, a LARGE CENTER ISLAND, and abundant workspace for gathering with family and friends. Durable LVP HARD SURFACE FLOORING extends throughout the main level, while the sleek ELECTRIC FIREPLACE adds warmth and style to the spacious living area. Just outside, the ENLARGED PATIO provides the perfect space to relax and enjoy the outdoors. The upper level offers even more room to spread out, with FOUR ADDITIONAL BEDROOMS, TWO BATHROOMS, a convenient LAUNDRY ROOM, and a COZY LOFT that can serve as a second living space, playroom, or study area. The private primary suite is a true retreat, featuring a spacious ensuite bath and TWO LARGE WALK-IN CLOSETS. Built with INDUSTRY-LEADING SMART HOME TECHNOLOGY and including SOD AND IRRIGATION, this home offers convenience and peace of mind from day one. Best of all, NO HOA!!! Greywood offers the perfect blend of SMALL-TOWN CHARM and modern convenience in desirable Delano. Enjoy nearby parks, trails, the Crow River, and a vibrant historic downtown filled with local shops, dining, and community events. Spacious homesites, scenic surroundings, and easy access to Highway 12 make commuting a breeze, while students benefit from the highly rated Delano School District #879, including Delano Elementary, Delano Intermediate School, and Delano High School. Every home is backed by our comprehensive 1, 2, AND 10-YEAR WARRANTY PROGRAM, helping you avoid the uncertainty and expense often associated with older homes. Call to schedule your tour or just stop by and see why Greywood is one of Delano's most desirable communities.
| 20 hours ago | Listing updated with changes from the MLS | |
| yesterday | Listing first seen on site |

Listing information is provided by Participants of the Northstar MLS. IDX information is provided exclusively for personal, non-commercial use, and may not be used for any purpose other than to identify prospective properties consumers may be interested in purchasing. Information is deemed reliable but not guaranteed. Copyright 2026, Northstar MLS.
Last checked: 2026-10-20 06:10 AM UTC
Did you know? You can invite friends and family to your search. They can join your search, rate and discuss listings with you.