Save
Ask
Tour
Hide
Share
$689,995
New Listing

18654 Icebox Lane
Lakeville, MN55044

For Sale|Single Family Residence|Active
4
Beds
3
Total Baths
1
Full Bath
2
Partial Baths
3,520
SqFt
$196
/SqFt
2026
Built
Subdivision:
Autumn Hill
County:
Dakota
Listing courtesy of Youngfield Homes, Inc
Call Now: 612.729.7130
Is this the listing for you? We can help make it yours.
612.729.7130
Upcoming Open Houses
Thu, Oct 22, 12:00 PM - 4:30 PM
Fri, Oct 23, 12:00 PM - 4:30 PM
Sat, Oct 24, 12:00 PM - 4:30 PM
Sun, Oct 25, 12:00 PM - 4:30 PM
Thu, Oct 29, 12:00 PM - 4:30 PM
Fri, Oct 30, 12:00 PM - 4:30 PM
Sat, Oct 31, 12:00 PM - 4:30 PM
Sun, Nov 1, 12:00 PM - 4:30 PM
Thu, Nov 5, 12:00 PM - 4:30 PM
Fri, Nov 6, 12:00 PM - 4:30 PM
Sat, Nov 7, 12:00 PM - 4:30 PM
Sun, Nov 8, 12:00 PM - 4:30 PM
Thu, Nov 12, 12:00 PM - 4:30 PM
Fri, Nov 13, 12:00 PM - 4:30 PM
Sat, Nov 14, 12:00 PM - 4:30 PM
Sun, Nov 15, 12:00 PM - 4:30 PM
Thu, Nov 19, 12:00 PM - 4:30 PM
Fri, Nov 20, 12:00 PM - 4:30 PM
Sat, Nov 21, 12:00 PM - 4:30 PM
Sun, Nov 22, 12:00 PM - 4:30 PM
Thu, Nov 26, 12:00 PM - 4:30 PM
Fri, Nov 27, 12:00 PM - 4:30 PM
Sat, Nov 28, 12:00 PM - 4:30 PM
Sun, Nov 29, 12:00 PM - 4:30 PM
18654 Icebox Lane
Save
Ask
Tour
Hide
Share

Mortgage Calculator

Monthly Payment (Est.)

Enter an interest rate to see your estimated monthly payment.
Calculator powered by Showcase IDX, a Constellation1 Company. Copyright ©2026 Information is deemed reliable but not guaranteed.

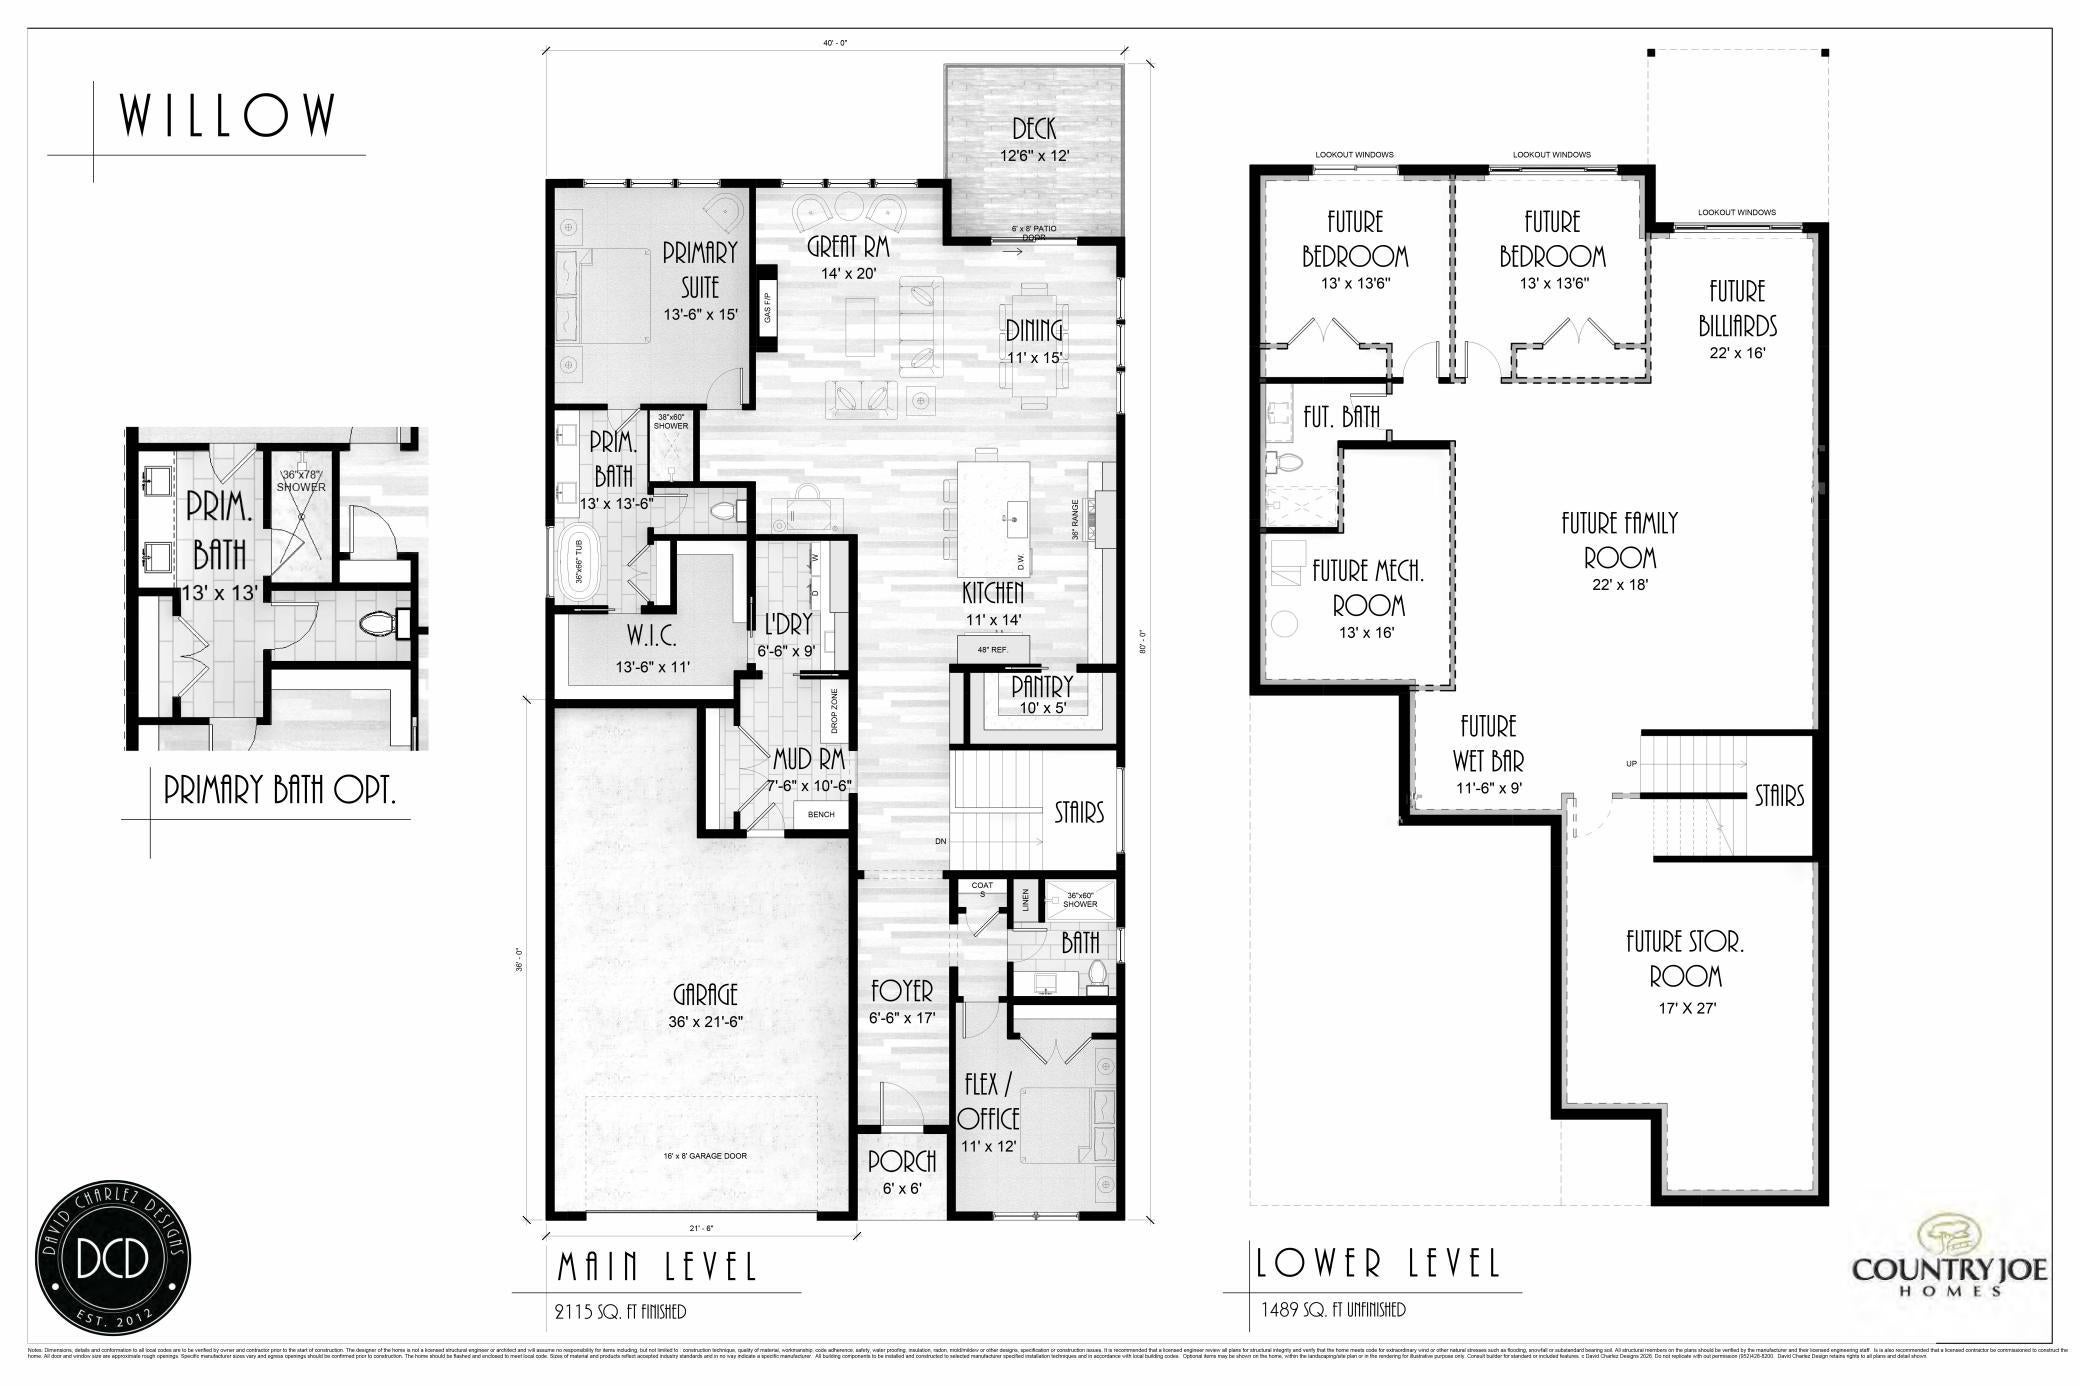
Welcome to the brand-new Willow Plan in Autumn Hill All living on one level! A luxury twin home with a well-designed layout that offers ample space for comfortable living. This home features 4 bedrooms,3 bathrooms, a huge window in the stairwell that lets in tons of natural light, and a two-car tandem garage on a lookout basement lot with a maintenance-free deck. Main Floor Layout: Great Room: The spacious great room is perfect for family gatherings and entertaining, featuring an open layout that flows seamlessly into the dining area and kitchen. Kitchen: The modern kitchen is equipped with a large island, plenty of counter space, a pantry, high-quality appliances, and a dry bar with a quartz countertop Dining Area: Adjacent to the kitchen, the dining area provides a cozy space for meals and socializing. Primary Bedroom: The main-floor primary bedroom includes an en-suite bathroom with dual sinks, a soaking tub, a separate walk-in shower, and a walk-in closet, offering a private retreat for homeowners. Mud Room: The mud room, located near the garage entry, provides extra storage and organization space. 4 Bedrooms: 2 Extra Bedrooms in the LL for guests and a study/ bedroom on the main floor Full Bath: One full bathroom to ensure comfort and convenience for family and guests Laundry Room: Conveniently located on the main floor, walk through the mudroom and Primary Bedroom closet to the laundry room, making laundry tasks easy and efficient. Tandem Two-Car Garage: The attached garage offers ample space for vehicles and additional storage. . The Lower Level Layout Family Room: The finished family room in the lower level is ideal for entertainment, games, or relaxation, with 2 extra bedrooms for guests. The lower level has tons of unfinished storage space

Save
Ask
Tour
Hide
Share
Listing Snapshot
Price 
$689,995
Days On Site 
0 Days
Bedrooms 
4
Inside Area (SqFt) 
3,520 sqft
Total Baths 
3
Full Baths 
1
Partial Baths 
2
Lot Size 
0.07 Acres
Year Built 
2026
MLS® Number 
7161734
Status 
Active
Property Tax 
$42
HOA/Condo/Coop Fees 
$425 monthly
Sq Ft Source 
N/A
Friends & Family
Recent Activity
14 hours agoListing updated with changes from the MLS®
19 hours agoListing first seen on site
General Features
Acres 
0.07
Attached Garage 
Yes
Available on 
2026-12-16
Garage 
Yes
Garage Spaces 
2
Land Lease 
No
Levels 
One
Number Of Stories 
1
Parking 
AsphaltGarage Door OpenerAttached
Property Condition 
New Construction
Property Sub Type 
Single Family Residence
Sewer 
Public Sewer
SqFt Above 
2130
SqFt Below 
1390
SqFt Total 
4270
Utilities 
Underground Utilities
Water Source 
Public
Zoning 
Residential-Single Family
Interior Features
Appliances 
CooktopDishwasherElectric Water HeaterENERGY STAR Qualified AppliancesExhaust FanMicrowaveRefrigeratorStainless Steel Appliance(s)
Basement 
FullStorage SpaceSump PumpUnfinished
Cooling 
Central Air
Electric 
200+ Amp Service
Fireplace 
Yes
Fireplace Features 
Family RoomGas
Fireplaces 
1
Heating 
Natural GasForced Air
Interior 
Walk-In Closet(s)Chandelier
Laundry Features 
Electric Dryer HookupLaundry RoomMain LevelWasher Hookup
Bedroom 
Dimensions - 13x16Level - Main
Bedroom 2 
Dimensions - 12x12Level - Main
Bedroom 3 
Dimensions - 15x14Level - Lower
Bedroom 4 
Dimensions - 15x14Level - Lower
Save
Ask
Tour
Hide
Share
Exterior Features
Construction Details 
ConcreteStoneFiber CementVinyl Siding
Patio And Porch 
Deck
Road Frontage 
City Street
Roof 
Asphalt
Community Features
Association Amenities 
None
Association Fee 
$425.0
Association Fee Frequency 
Monthly
School District 
194 - Lakeville
Township 
Lakeville
Schools
School District
194 - Lakeville
Elementary School
Unknown
Middle School
Unknown
High School
Unknown
Listing courtesy of Youngfield Homes, Inc


Listing information is provided by Participants of the Northstar MLS. IDX information is provided exclusively for personal, non-commercial use, and may not be used for any purpose other than to identify prospective properties consumers may be interested in purchasing. Information is deemed reliable but not guaranteed. Copyright 2026, Northstar MLS.
Last checked: 2026-10-19 03:57 AM UTC

Neighborhood & Commute
Source: Walkscore
Save
Ask
Tour
Hide
Share