Save
Ask
Tour
Hide
Share
$509,900
New Listing

13845 102nd Court N
Maple Grove, MN55369

For Sale|Single Family Residence|Active
3
Beds
3
Total Baths
2
Full Baths
1
Partial Bath
1,913
SqFt
$267
/SqFt
2026
Built
Subdivision:
Territorial Greens West
County:
Hennepin
Listing courtesy of NextHome West Metro
Call Now: 612.729.7130
Is this the listing for you? We can help make it yours.
612.729.7130
13845 102nd Court N13845 102nd Court N13845 102nd Court N13845 102nd Court N
Save
Ask
Tour
Hide
Share

Mortgage Calculator

Monthly Payment (Est.)

Enter an interest rate to see your estimated monthly payment.
Calculator powered by Showcase IDX, a Constellation1 Company. Copyright ©2026 Information is deemed reliable but not guaranteed.

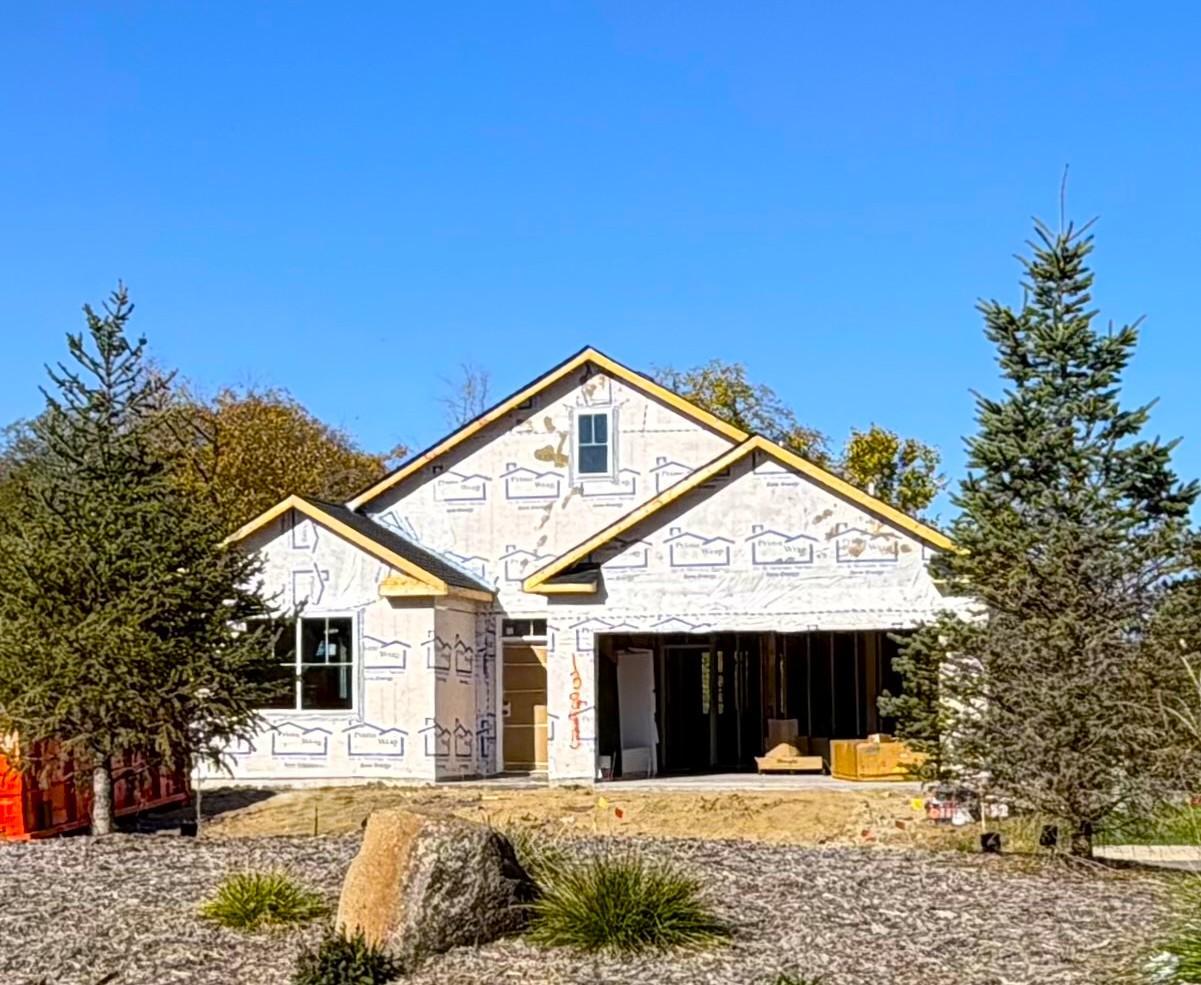
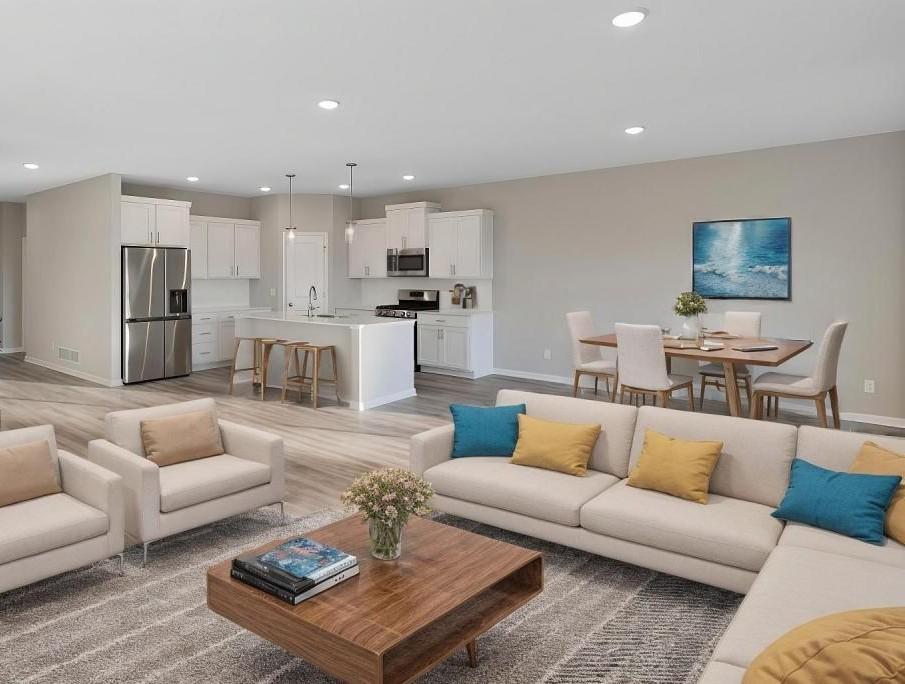
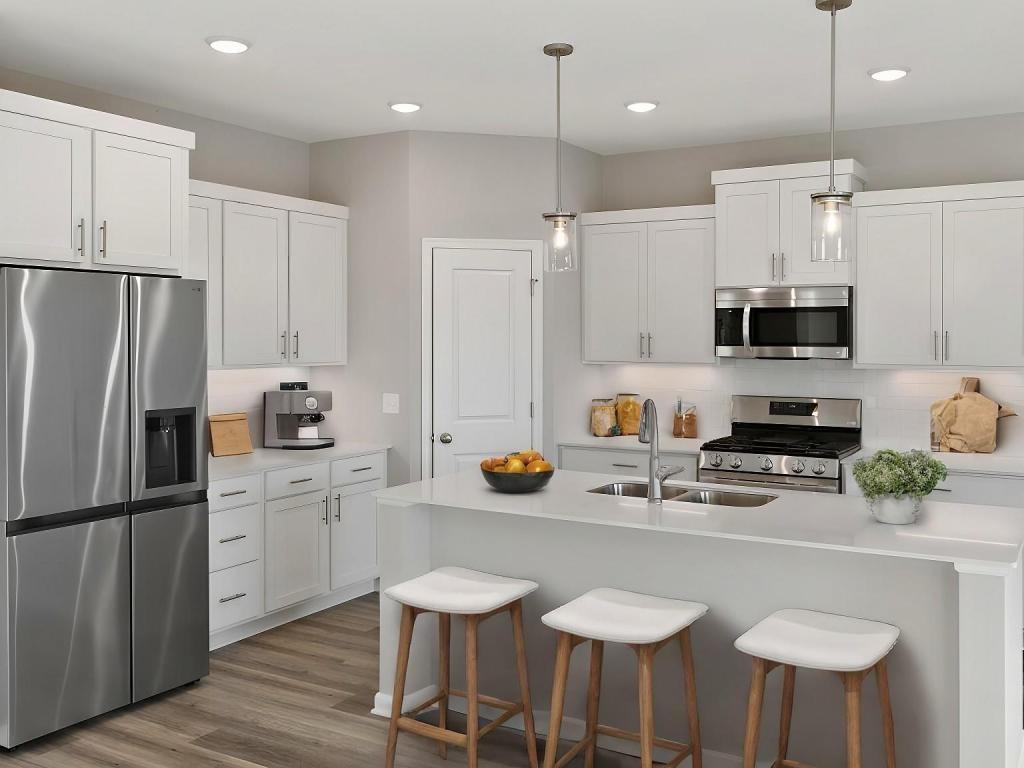
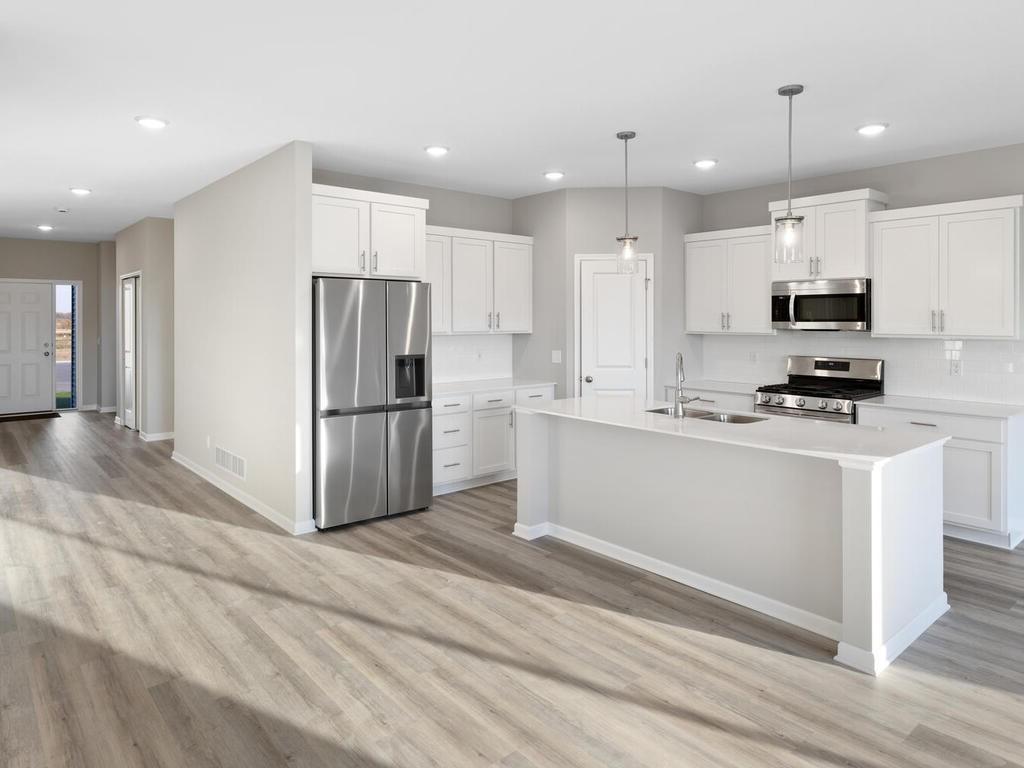
Home is currently under construction offering an estimated December move-in. Association includes Lawn Care, Snow Removal, and Sanitation. Presenting this well appointed One Level home (no lower level) located on a Cul-De-Sac Homesite! Home features an expansive Kitchen with Walk-in Pantry and Center Island, Great Room with Fireplace, 3 Bedrooms, 3 Bathrooms (Primary Deluxe Full Bath- Half Bath- Full Jack n Jill Bath), Mudroom, and Laundry Room. Primary Suite features a Walk-in Closet with door access to the Laundry Room and a Private Deluxe Bathroom featuring Soaking Tub, Separate 5' Shower with tile wall surround, Double Sink Vanity, and private Water Closet. Sod, Irrigation System, and Landscaping included. No Changes can be made to floor plan and finishes selected. Renderings and some photos may not depict actual plan, materials, and finishes may vary. All measurements are approximate.

Save
Ask
Tour
Hide
Share
Listing Snapshot
Price 
$509,900
Days On Site 
0 Days
Bedrooms 
3
Inside Area (SqFt) 
1,913 sqft
Total Baths 
3
Full Baths 
2
Partial Baths 
1
Lot Size 
0.1964 Acres
Year Built 
2026
MLS® Number 
7161738
Status 
Active
Property Tax 
$1,765.5
HOA/Condo/Coop Fees 
$255 monthly
Sq Ft Source 
N/A
Friends & Family
Recent Activity
11 hours agoListing updated with changes from the MLS®
17 hours agoListing first seen on site
General Features
Attached Garage 
Yes
Foundation 
Slab
Garage 
Yes
Garage Spaces 
2
Land Lease 
No
Levels 
One
Number Of Stories 
1
Parking 
ConcreteGarage Door OpenerAttached
Property Condition 
New Construction
Property Sub Type 
Single Family Residence
Sewer 
Public Sewer
SqFt Above 
1913
SqFt Total 
1913
Water Source 
Public
Zoning 
Residential-Single Family
Interior Features
Appliances 
DishwasherDisposalENERGY STAR Qualified AppliancesMicrowaveRangeRefrigeratorStainless Steel Appliance(s)Tankless Water Heater
Basement 
None
Cooling 
Central Air
Fireplace 
Yes
Fireplace Features 
ElectricLiving Room
Fireplaces 
1
Heating 
Natural GasForced Air
Interior 
Kitchen IslandWalk-In Closet(s)
Laundry Features 
Electric Dryer HookupLaundry RoomMain LevelWasher Hookup
Bedroom 
Dimensions - 15x13'2Level - Main
Bedroom 2 
Dimensions - 12'7x11'10Level - Main
Bedroom 3 
Dimensions - 11'11x10'4Level - Main
Dining Room 
Dimensions - 136x10Level - Main
Great Room 
Dimensions - 18'6x15'6Level - Main
Kitchen 
Dimensions - 14'8x12'8Level - Main
Laundry 
Dimensions - 5'4x8'6Level - Main
Mud Room 
Dimensions - 6'8x6'2Level - Main
Walk-In Closet 
Dimensions - 7'4x11Level - Main
Save
Ask
Tour
Hide
Share
Exterior Features
Construction Details 
StoneVinyl Siding
Lot Features 
Cul-De-Sac
Patio And Porch 
Patio
Roof 
Asphalt
Community Features
Association Fee 
$255.0
Association Fee Frequency 
Monthly
School District 
279 - Osseo
Township 
Maple Grove
Schools
School District
279 - Osseo
Elementary School
Unknown
Middle School
Unknown
High School
Unknown
Listing courtesy of NextHome West Metro


Listing information is provided by Participants of the Northstar MLS. IDX information is provided exclusively for personal, non-commercial use, and may not be used for any purpose other than to identify prospective properties consumers may be interested in purchasing. Information is deemed reliable but not guaranteed. Copyright 2026, Northstar MLS.
Last checked: 2026-10-19 03:57 AM UTC

Neighborhood & Commute
Source: Walkscore
Save
Ask
Tour
Hide
Share