

549 Brook LaneSaint Cloud, MN56301
Mortgage Calculator
Monthly Payment (Est.)
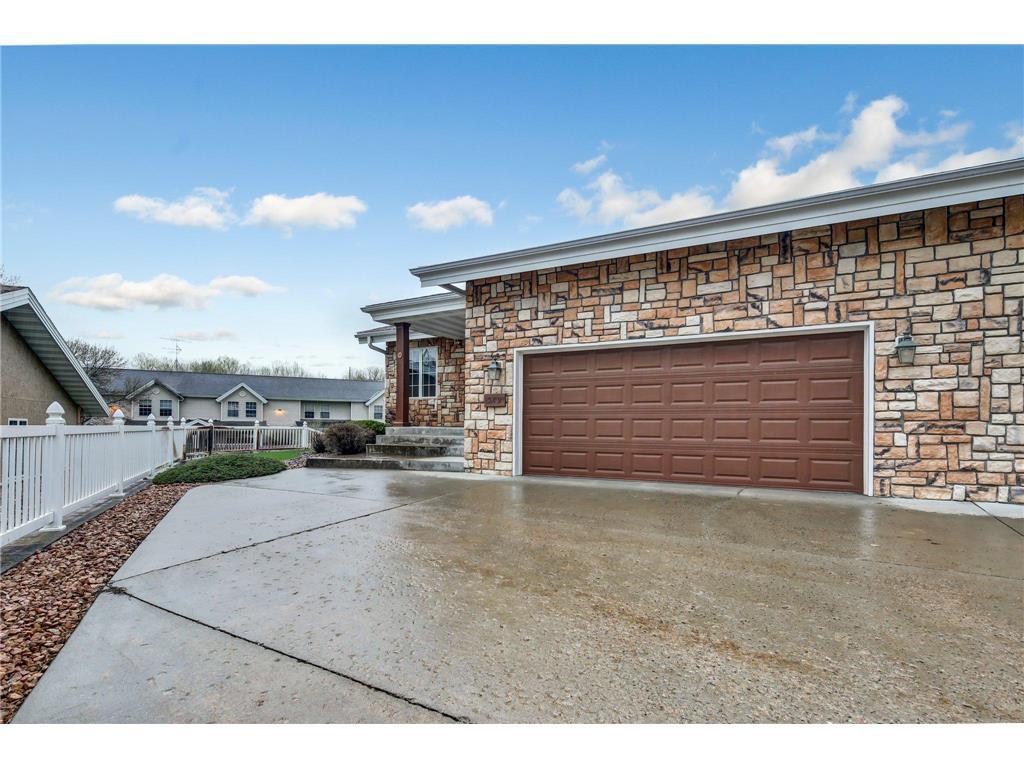
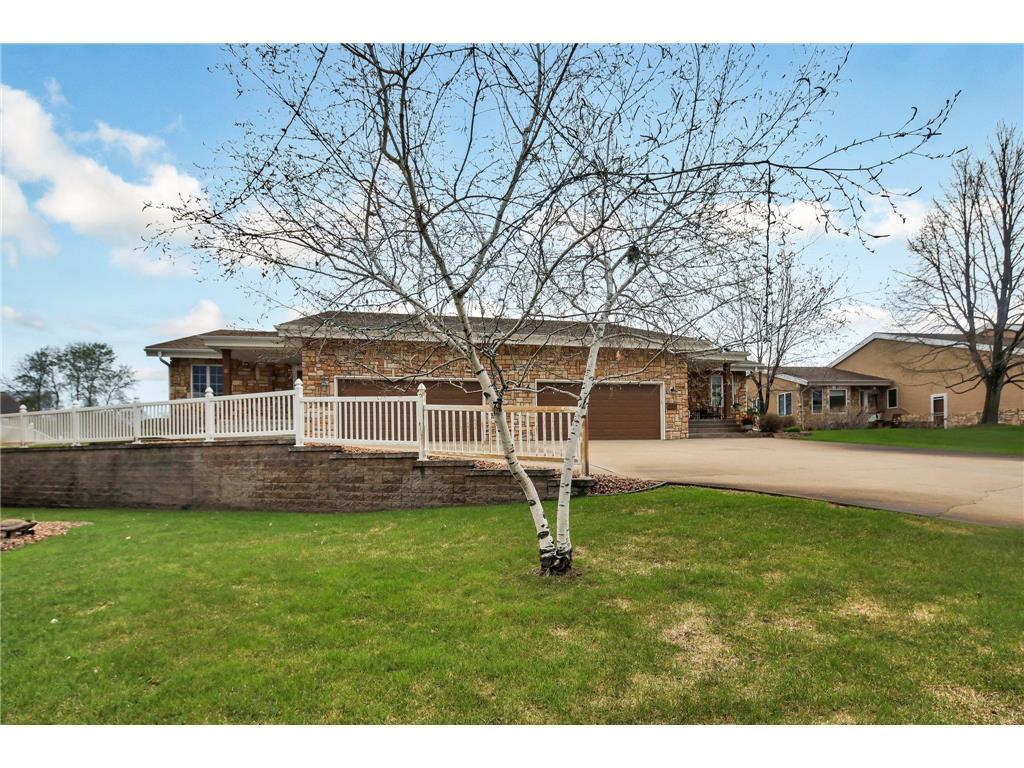
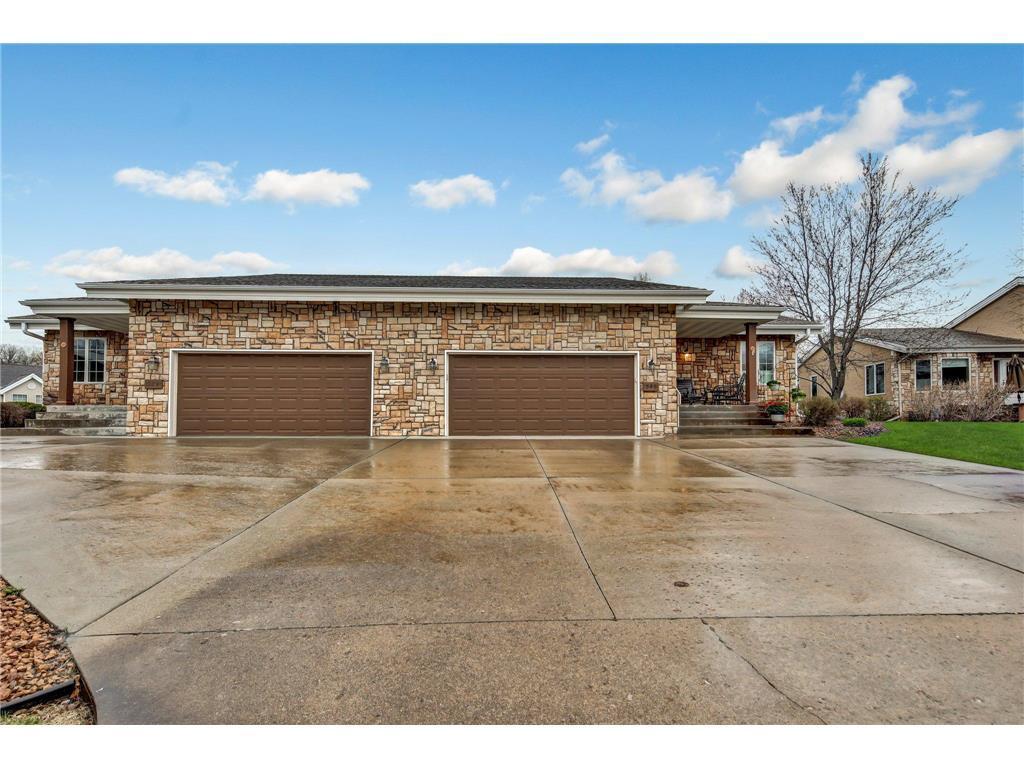
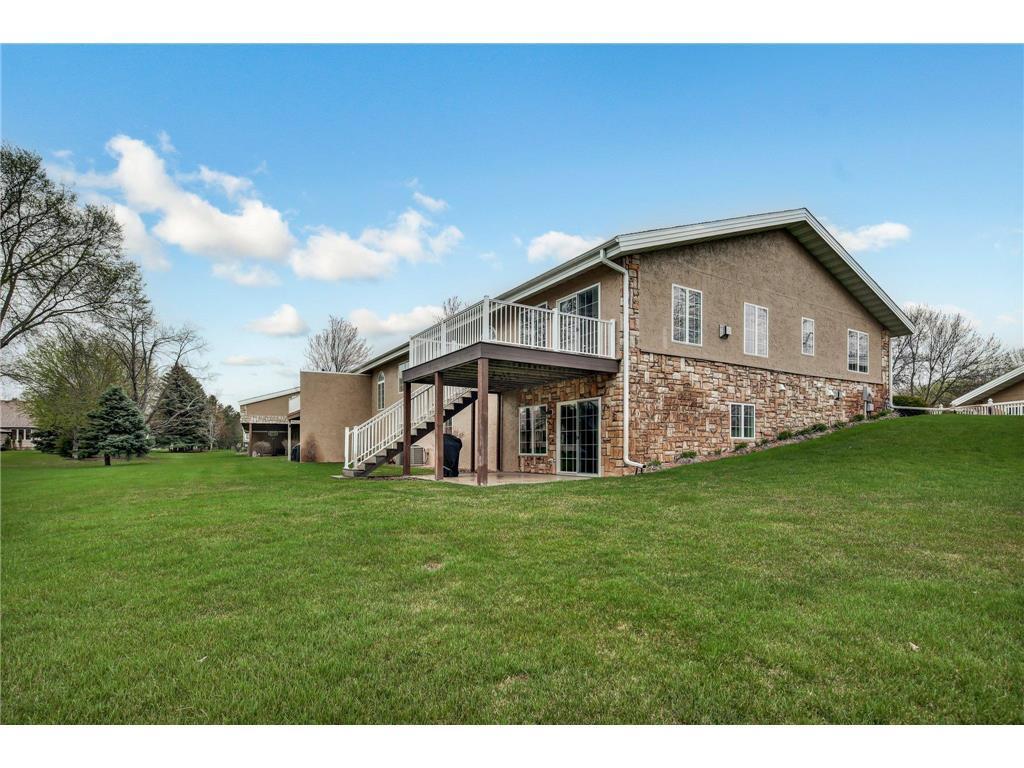
Enter an interest rate to see your estimated monthly payment.Enjoy low-maintenance living in this beautifully maintained 3-bedroom, 3-bath walkout townhome near the 17th hole of the St. Cloud Country Club golf course. Offering an inviting combination of quality finishes, natural woodwork, generous living spaces, and a thoughtfully designed floor plan, this home is ready to enjoy. The main level offers everything needed for convenient everyday living. The spacious kitchen features granite countertops, stainless steel appliances, a newer refrigerator, abundant cabinetry, wood flooring, and plenty of workspace for cooking and entertaining. The kitchen flows easily into the dining and living areas, creating a comfortable and welcoming gathering space. The primary suite is also located on the main level and features a large walk-through closet and private bath. A second main-floor bedroom and full bath provide additional flexibility, while main-level laundry adds everyday convenience. Step outside onto the maintenance-free deck, where an open setting provides plenty of natural light and a wonderful place to enjoy the outdoors. The walkout lower level offers even more finished living space, including a large family room with a second gas fireplace, a spacious third bedroom with generous closet space, and another full bath. Full-size windows bring in abundant natural light, and the walkout leads directly to a covered patio, extending the living space outdoors. Additional highlights include quality finishes throughout, excellent storage, and a floor plan that provides comfortable spaces on both levels. The location offers convenient access to the Beaver Island Trail, Mississippi River, golf course, I-94, shopping, dining, and other area amenities. The homeowners association provides snow removal, lawn care, irrigation, refuse pickup, water, hazard insurance, and professional management, making exterior maintenance simple and convenient. With main-level living, a finished walkout lower level, inviting outdoor spaces, and a desirable golf course setting, this townhome offers an exceptional combination of comfort, convenience, and quality. Schedule your showing and see everything this home has to offer—Because Home is Everything.
| 7 hours ago | Listing updated with changes from the MLS® | |
| 15 hours ago | Listing first seen on site |

Listing information is provided by Participants of the Northstar MLS. IDX information is provided exclusively for personal, non-commercial use, and may not be used for any purpose other than to identify prospective properties consumers may be interested in purchasing. Information is deemed reliable but not guaranteed. Copyright 2026, Northstar MLS.
Last checked: 2026-10-19 03:57 AM UTC