Save
Ask
Tour
Hide
Share
$789,550
New Listing

4801 Baker Reserve Lane
Maple Plain, MN55359

For Sale|Single Family Residence|Active
5
Beds
4
Total Baths
2
Full Baths
2
Partial Baths
3,088
SqFt
$256
/SqFt
2026
Built
Subdivision:
Baker Park Estates
County:
Hennepin
Listing courtesy of Robert Thomas Homes, Inc.
Call Now: 612.729.7130
Is this the listing for you? We can help make it yours.
612.729.7130
Upcoming Open Houses
Sat, Oct 24, 10:30 AM - 7:00 PM
Sun, Oct 25, 10:30 AM - 7:00 PM
Mon, Oct 26, 10:30 AM - 7:00 PM
Tue, Oct 27, 10:30 AM - 7:00 PM
Wed, Oct 28, 10:30 AM - 7:00 PM
Thu, Oct 29, 10:30 AM - 7:00 PM
Fri, Oct 30, 10:30 AM - 7:00 PM
Sat, Oct 31, 10:30 AM - 7:00 PM
Sun, Nov 1, 10:30 AM - 7:00 PM
Mon, Nov 2, 10:30 AM - 7:00 PM
Tue, Nov 3, 10:30 AM - 7:00 PM
Wed, Nov 4, 10:30 AM - 7:00 PM
Thu, Nov 5, 10:30 AM - 7:00 PM
Fri, Nov 6, 10:30 AM - 7:00 PM
Sat, Nov 7, 10:30 AM - 7:00 PM
Sun, Nov 8, 10:30 AM - 7:00 PM
Mon, Nov 9, 10:30 AM - 7:00 PM
Tue, Nov 10, 10:30 AM - 7:00 PM
Wed, Nov 11, 10:30 AM - 7:00 PM
Thu, Nov 12, 10:30 AM - 7:00 PM
Fri, Nov 13, 10:30 AM - 7:00 PM
Sat, Nov 14, 10:30 AM - 7:00 PM
Sun, Nov 15, 10:30 AM - 7:00 PM
4801 Baker Reserve Lane4801 Baker Reserve Lane4801 Baker Reserve Lane4801 Baker Reserve Lane
Save
Ask
Tour
Hide
Share

Mortgage Calculator

Monthly Payment (Est.)

Enter an interest rate to see your estimated monthly payment.
Calculator powered by Showcase IDX, a Constellation1 Company. Copyright ©2026 Information is deemed reliable but not guaranteed.

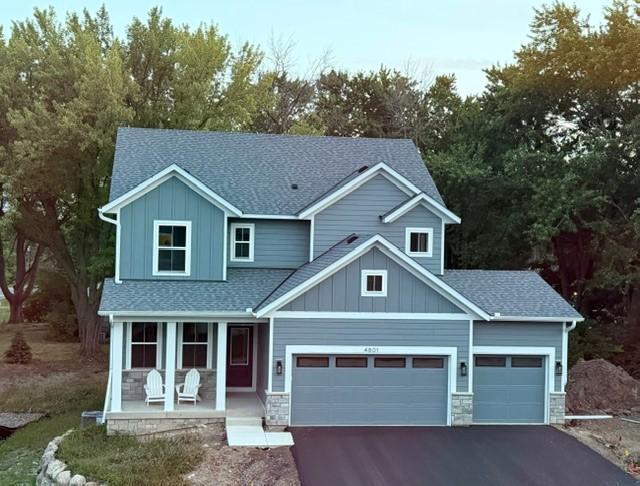
Imagine settling into your new home this Fall and being fully moved in before Winter. Built by award-winning Robert Thomas Homes, this home is located in an exclusive five-home neighborhood just across from the Baker Park Trailhead, offering easy access to miles of trails, parks, Lake Independence, and outdoor recreation. Even better, only one stoplight separates you from downtown Minneapolis via Highway 394. Designed for both everyday living and entertaining, this spacious five-bedroom home features an open-concept layout centered around a beautiful kitchen with custom cabinetry, soft-close doors and drawers, and a large center island where family and friends naturally gather. The inviting gathering room is anchored by a cozy fireplace, creating the perfect setting for relaxing evenings at home. Upstairs, you'll find four bedrooms, a convenient laundry room with included washer and dryer, and a private owner's suite featuring a walk-in closet and dual-sink bath. The finished lower level adds even more living space with a large family room, lookout windows, and a fifth bedroom that's perfect for guests, hobbies, or growing families. With a three-car garage, finished lower level, and landscaping, irrigation, and sod all included, this home offers the space and convenience today's buyers are looking for. Ask about below-market interest rate opportunities that may make building your dream home even more affordable. *Pricing, features, and availability are subject to change. Photos and illustrations may depict optional features or upgrades not included in the base price.*

Save
Ask
Tour
Hide
Share
Listing Snapshot
Price 
$789,550
Days On Site 
0 Days
Bedrooms 
5
Inside Area (SqFt) 
3,088 sqft
Total Baths 
4
Full Baths 
2
Partial Baths 
2
Lot Size 
0.14 Acres
Year Built 
2026
MLS Number 
7161786
Status 
Active
Property Tax 
N/A
HOA/Condo/Coop Fees 
N/A
Sq Ft Source 
N/A
Friends & Family
Recent Activity
7 hours agoListing updated with changes from the MLS
12 hours agoListing first seen on site
General Features
Acres 
0.14
Attached Garage 
Yes
Available on 
2026-11-06
Garage 
Yes
Garage Spaces 
3
Land Lease 
No
Levels 
Two
Number Of Stories 
2
Parking 
AsphaltGarage Door OpenerAttached
Property Condition 
New Construction
Property Sub Type 
Single Family Residence
Sewer 
Public Sewer
SqFt Above 
2302
SqFt Below 
786
SqFt Total 
3341
Water Source 
Public
Zoning 
Residential-Single Family
Interior Features
Appliances 
DishwasherDisposalDryerMicrowaveRangeStainless Steel Appliance(s)WasherWater Softener Owned
Basement 
FinishedFullStorage SpaceSump PumpDaylight
Cooling 
Central Air
Electric 
Circuit Breakers200+ Amp Service
Fireplace 
Yes
Fireplace Features 
Living Room
Fireplaces 
1
Heating 
Natural GasForced AirHumidity Control
Interior 
Breakfast BarKitchen IslandWalk-In Closet(s)
Laundry Features 
Laundry RoomUpper Level
Bedroom 
Level - Upper
Bedroom 2 
Level - Upper
Bedroom 3 
Level - Upper
Bedroom 4 
Level - Upper
Bedroom 5 
Level - Lower
Dining Room 
Level - Main
Family Room 
Level - Lower
Kitchen 
Level - Main
Laundry 
Level - Upper
Living Room 
Level - Main
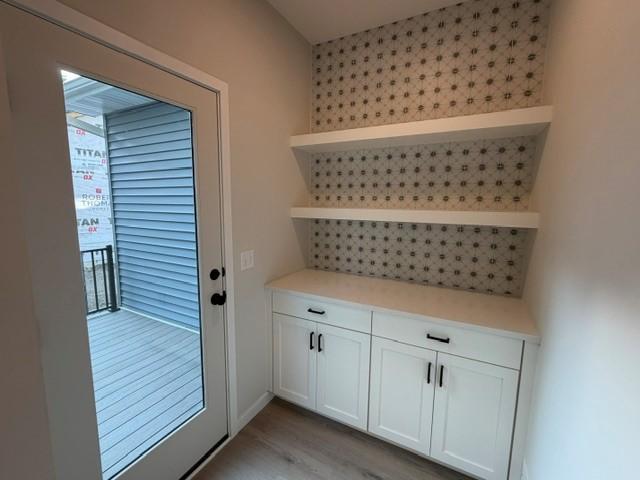
Mud Room 
Level - Main
Office 
Level - Main
Porch 
Level - Main
Save
Ask
Tour
Hide
Share
Exterior Features
Construction Details 
ConcreteFrameVinyl Siding
Lot Features 
Cul-De-Sac
Patio And Porch 
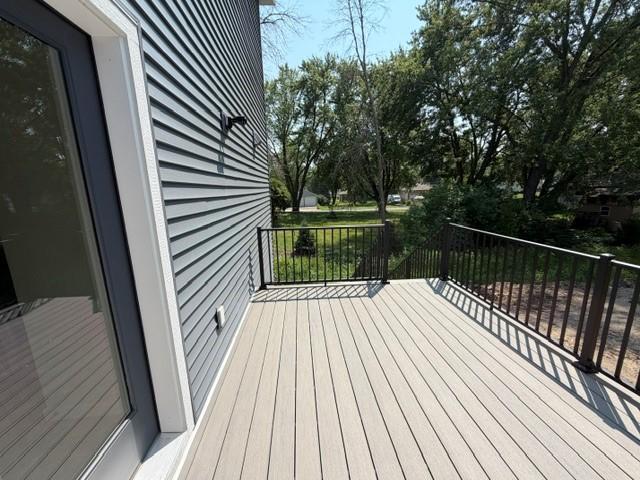
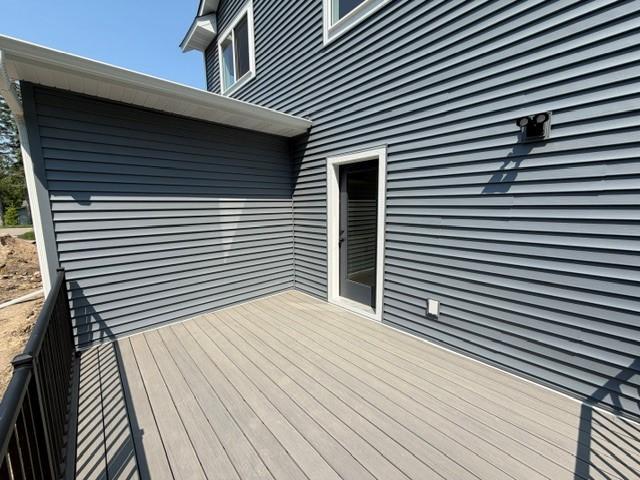
DeckPorchCoveredFront Porch
Pool Features 
None
Roof 
Asphalt
Community Features
School District 
278 - Orono
Township 
Maple Plain
Schools
School District
278 - Orono
Elementary School
Unknown
Middle School
Unknown
High School
Unknown
Listing courtesy of Robert Thomas Homes, Inc.


Listing information is provided by Participants of the Northstar MLS. IDX information is provided exclusively for personal, non-commercial use, and may not be used for any purpose other than to identify prospective properties consumers may be interested in purchasing. Information is deemed reliable but not guaranteed. Copyright 2026, Northstar MLS.
Last checked: 2026-10-24 06:50 AM UTC

Neighborhood & Commute
Source: Walkscore
Save
Ask
Tour
Hide
Share