Save
Ask
Tour
Hide
Share
$579,990
New Listing

1149 Woods Creek Drive S
Delano, MN55328

For Sale|Single Family Residence|Active
5
Beds
4
Total Baths
1
Full Bath
3
Partial Baths
3,211
SqFt
$181
/SqFt
2026
Built
Subdivision:
Legacy Woods
County:
Wright
Listing courtesy of M/I Homes
Call Now: 612.729.7130
Is this the listing for you? We can help make it yours.
612.729.7130
Upcoming Open Houses
Fri, Oct 23, 12:00 PM - 5:00 PM
Sun, Oct 25, 12:00 PM - 5:00 PM
Thu, Nov 5, 12:00 PM - 5:00 PM
Fri, Nov 6, 12:00 PM - 5:00 PM
Sat, Nov 7, 12:00 PM - 5:00 PM
Sun, Nov 8, 12:00 PM - 5:00 PM
Thu, Nov 12, 12:00 PM - 5:00 PM
Fri, Nov 13, 12:00 PM - 5:00 PM
Sat, Nov 14, 12:00 PM - 5:00 PM
Sun, Nov 15, 12:00 PM - 5:00 PM
Thu, Nov 19, 12:00 PM - 5:00 PM
Fri, Nov 20, 12:00 PM - 5:00 PM
Sat, Nov 21, 12:00 PM - 5:00 PM
Sun, Nov 22, 12:00 PM - 5:00 PM
Thu, Nov 26, 12:00 PM - 5:00 PM
Fri, Nov 27, 12:00 PM - 5:00 PM
Sat, Nov 28, 12:00 PM - 5:00 PM
Sun, Nov 29, 12:00 PM - 5:00 PM
Thu, Dec 3, 12:00 PM - 5:00 PM
Fri, Dec 4, 12:00 PM - 5:00 PM
Sat, Dec 5, 12:00 PM - 5:00 PM
Sun, Dec 6, 12:00 PM - 5:00 PM
Thu, Dec 10, 12:00 PM - 5:00 PM
Fri, Dec 11, 12:00 PM - 5:00 PM
Sat, Dec 12, 12:00 PM - 5:00 PM
Sun, Dec 13, 12:00 PM - 5:00 PM
Thu, Dec 17, 12:00 PM - 5:00 PM
Fri, Dec 18, 12:00 PM - 5:00 PM
Sat, Dec 19, 12:00 PM - 5:00 PM
Sun, Dec 20, 12:00 PM - 5:00 PM
Thu, Dec 24, 12:00 PM - 5:00 PM
Fri, Dec 25, 12:00 PM - 5:00 PM
Sat, Dec 26, 12:00 PM - 5:00 PM
Sun, Dec 27, 12:00 PM - 5:00 PM
1149 Woods Creek Drive S1149 Woods Creek Drive S1149 Woods Creek Drive S1149 Woods Creek Drive S
Save
Ask
Tour
Hide
Share

Mortgage Calculator

Monthly Payment (Est.)

Enter an interest rate to see your estimated monthly payment.
Calculator powered by Showcase IDX, a Constellation1 Company. Copyright ©2026 Information is deemed reliable but not guaranteed.

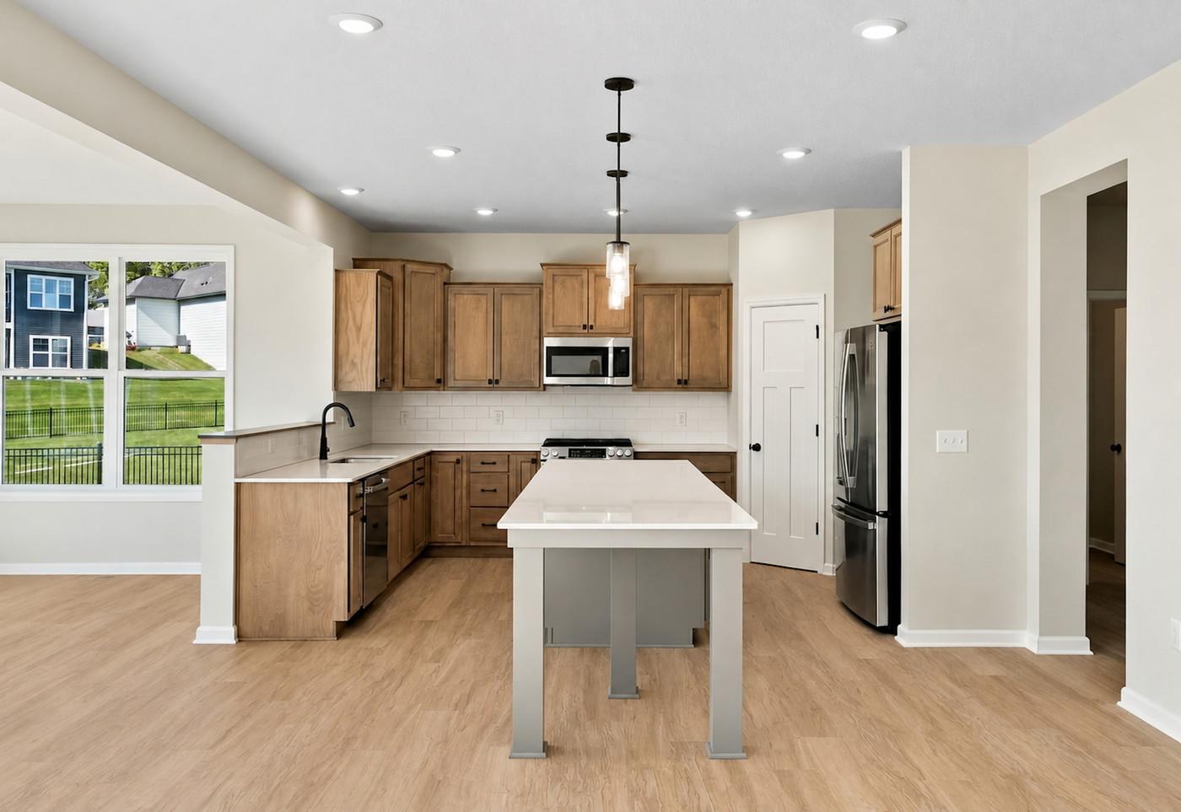
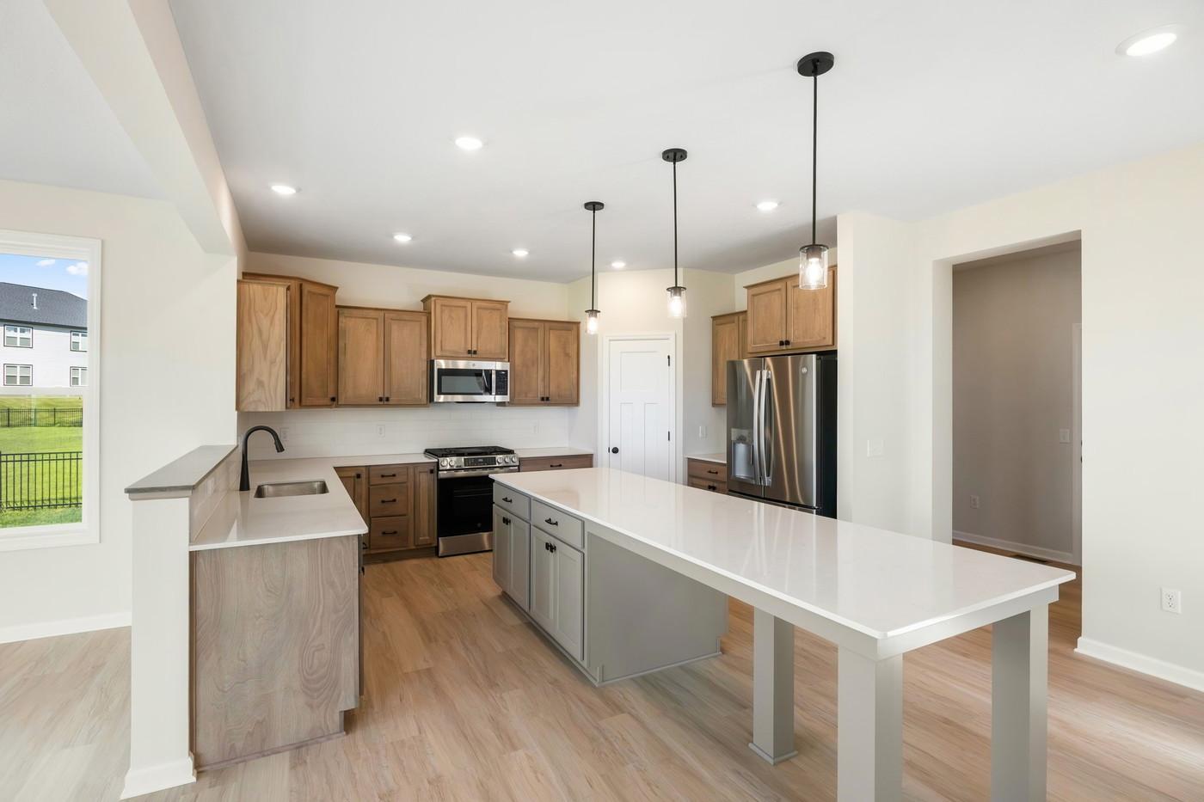
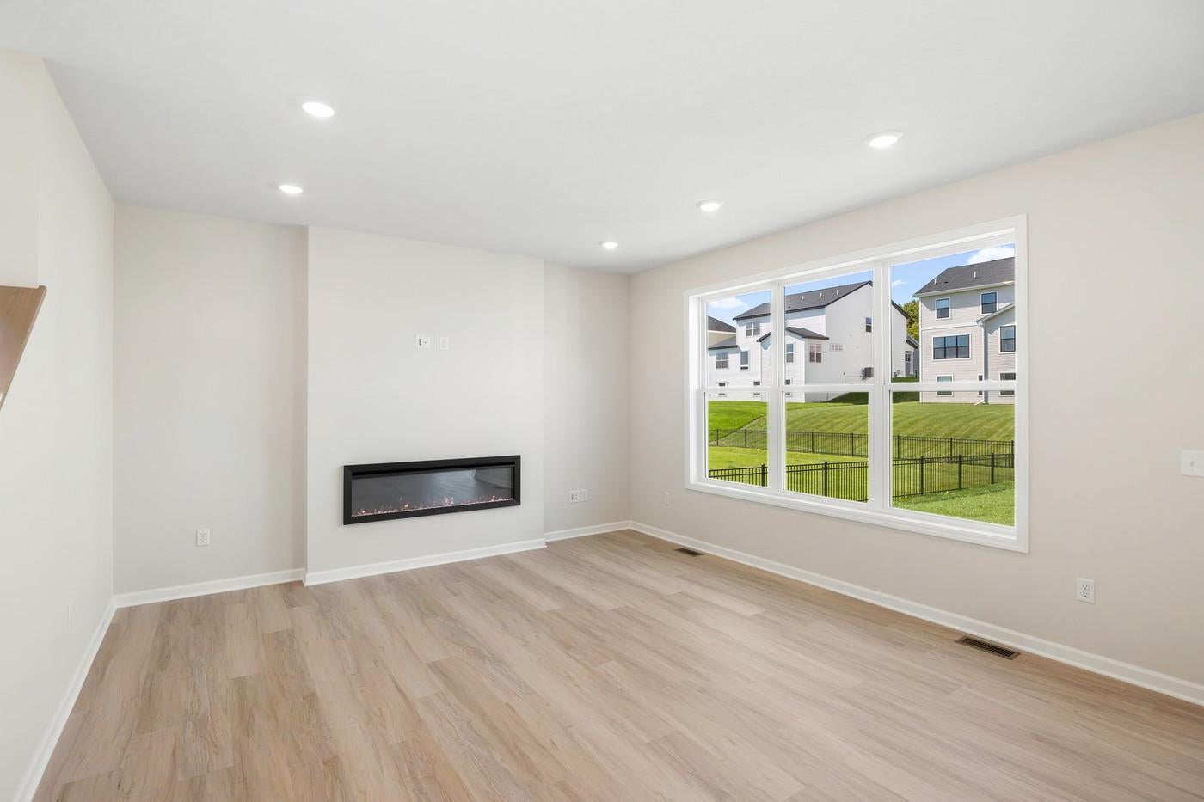
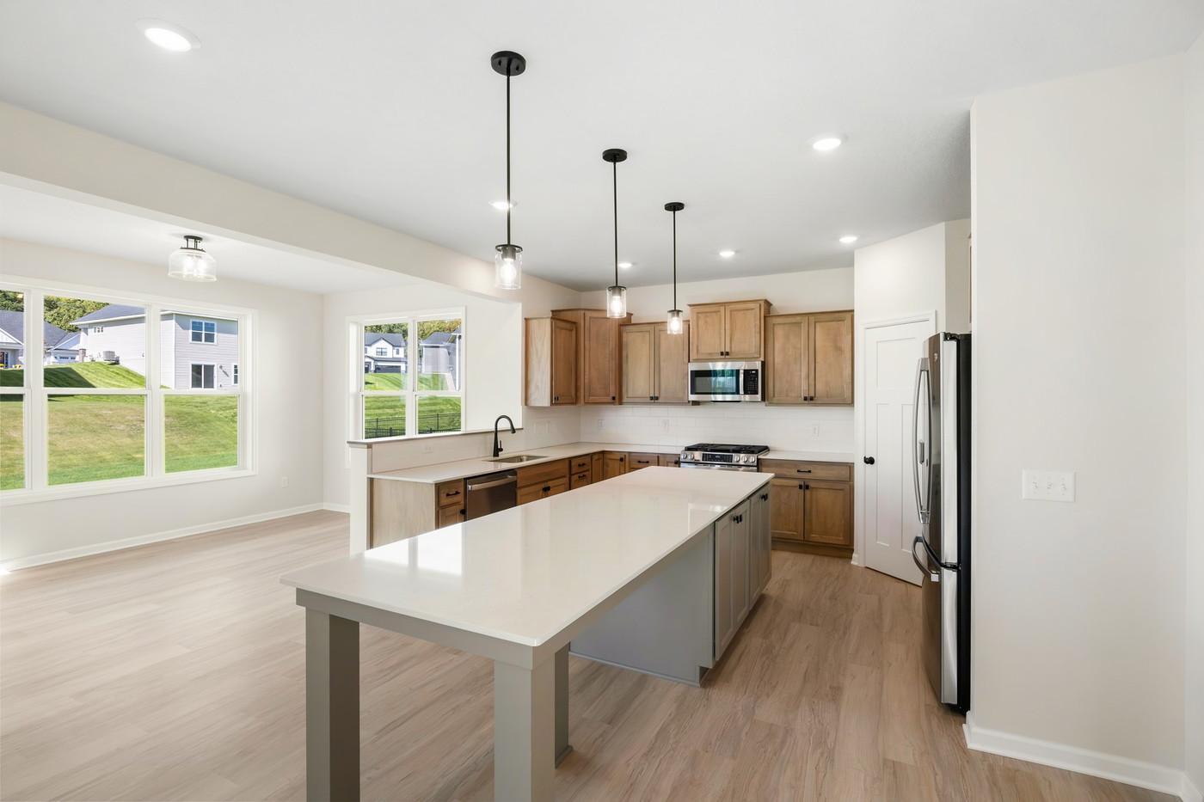
The popular Taylor plan is an efficient home that lives large! With over 3200 square feet, this home has all the essentials you’re looking for in your new home including 5 spacious bedrooms, 4 bathrooms, plus a main-level flex room. The versatile flex room is located off of the foyer and is the perfect space for a home office, playroom, or formal dining space. As you step back into the foyer, beautiful laminate wood floors lead you to the family room, kitchen, and dining room where the open-concept layout creates the perfect space for families to gather together. The kitchen comes equipped with abundant counter space, a center island, stainless steel appliances, and a walk-in pantry. Completing the main level is a large mud room and an oversized walk-in closet for storing your family’s gear. Upstairs, the owner’s suite offers complete privacy from the secondary bedrooms and includes a private bathroom with dual sinks and a large walk-in closet. The upper level is completed by 4 spacious bedrooms, a hall bath, and convenient laundry room. FHA 5.25/5.891% APR if closing by November 24th with sellers preferred lender. Call for further details.

Save
Ask
Tour
Hide
Share
Listing Snapshot
Price 
$579,990
Days On Site 
0 Days
Bedrooms 
5
Inside Area (SqFt) 
3,211 sqft
Total Baths 
4
Full Baths 
1
Partial Baths 
3
Lot Size 
0.258 Acres
Year Built 
2026
MLS® Number 
7161800
Status 
Active
Property Tax 
$1,548
HOA/Condo/Coop Fees 
N/A
Sq Ft Source 
N/A
Friends & Family
Recent Activity
8 hours agoListing updated with changes from the MLS®
13 hours agoListing first seen on site
General Features
Acres 
0.258
Attached Garage 
Yes
Garage 
Yes
Garage Spaces 
3
Land Lease 
No
Levels 
Two
Number Of Stories 
2
Parking 
Attached
Property Condition 
New Construction
Property Sub Type 
Single Family Residence
Sewer 
Public Sewer
SqFt Above 
2374
SqFt Below 
837
SqFt Total 
3211
Water Source 
Public
Zoning 
Residential-Single Family
Interior Features
Appliances 
DishwasherDisposalGas Water HeaterMicrowaveRangeRefrigerator
Basement 
Finished
Cooling 
Central Air
Electric 
Circuit Breakers
Fireplace 
Yes
Fireplaces 
1
Heating 
Natural GasForced Air
Laundry Features 
Laundry RoomUpper Level
Bedroom 
Dimensions - 13x15Level - Upper
Bedroom 2 
Dimensions - 11x11Level - Upper
Bedroom 3 
Dimensions - 11x11Level - Upper
Bedroom 4 
Dimensions - 12x12Level - Upper
Bedroom 5 
Dimensions - 11x15Level - Lower
Dining Room 
Dimensions - 10x14Level - Main
Family Room 
Dimensions - 15x14Level - Main
Flex Room 
Dimensions - 10x10Level - Main
Laundry 
Level - Upper
Recreation Room 
Dimensions - 18x30Level - Lower
Sun Room 
Dimensions - 15x10Level - Main
Save
Ask
Tour
Hide
Share
Exterior Features
Construction Details 
Cement SidingVinyl Siding
Road Frontage 
City Street
Roof 
Asphalt
Community Features
School District 
879 - Delano
Township 
Delano
Schools
School District
879 - Delano
Elementary School
Unknown
Middle School
Unknown
High School
Unknown
Listing courtesy of M/I Homes


Listing information is provided by Participants of the Northstar MLS. IDX information is provided exclusively for personal, non-commercial use, and may not be used for any purpose other than to identify prospective properties consumers may be interested in purchasing. Information is deemed reliable but not guaranteed. Copyright 2026, Northstar MLS.
Last checked: 2026-10-19 03:57 AM UTC

Neighborhood & Commute
Source: Walkscore
Save
Ask
Tour
Hide
Share