Save
Ask
Tour
Hide
Share
$339,900
New Listing

616 Rice Creek Terrace NE
Fridley, MN55432

Single Family Residence|Coming Soon
4
Beds
2
Total Baths
1
Full Bath
1
Partial Bath
1,902
SqFt
$179
/SqFt
1963
Built
Subdivision:
Rice Creek Terrace 7
County:
Anoka
Listing courtesy of Doro Real Estate
Call Now: 612.729.7130
Is this the listing for you? We can help make it yours.
612.729.7130
Upcoming Open Houses
Fri, Oct 23, 2:00 PM - 5:00 PM
616 Rice Creek Terrace NE616 Rice Creek Terrace NE616 Rice Creek Terrace NE616 Rice Creek Terrace NE
Save
Ask
Tour
Hide
Share

Mortgage Calculator

Monthly Payment (Est.)

Enter an interest rate to see your estimated monthly payment.
Calculator powered by Showcase IDX, a Constellation1 Company. Copyright ©2026 Information is deemed reliable but not guaranteed.

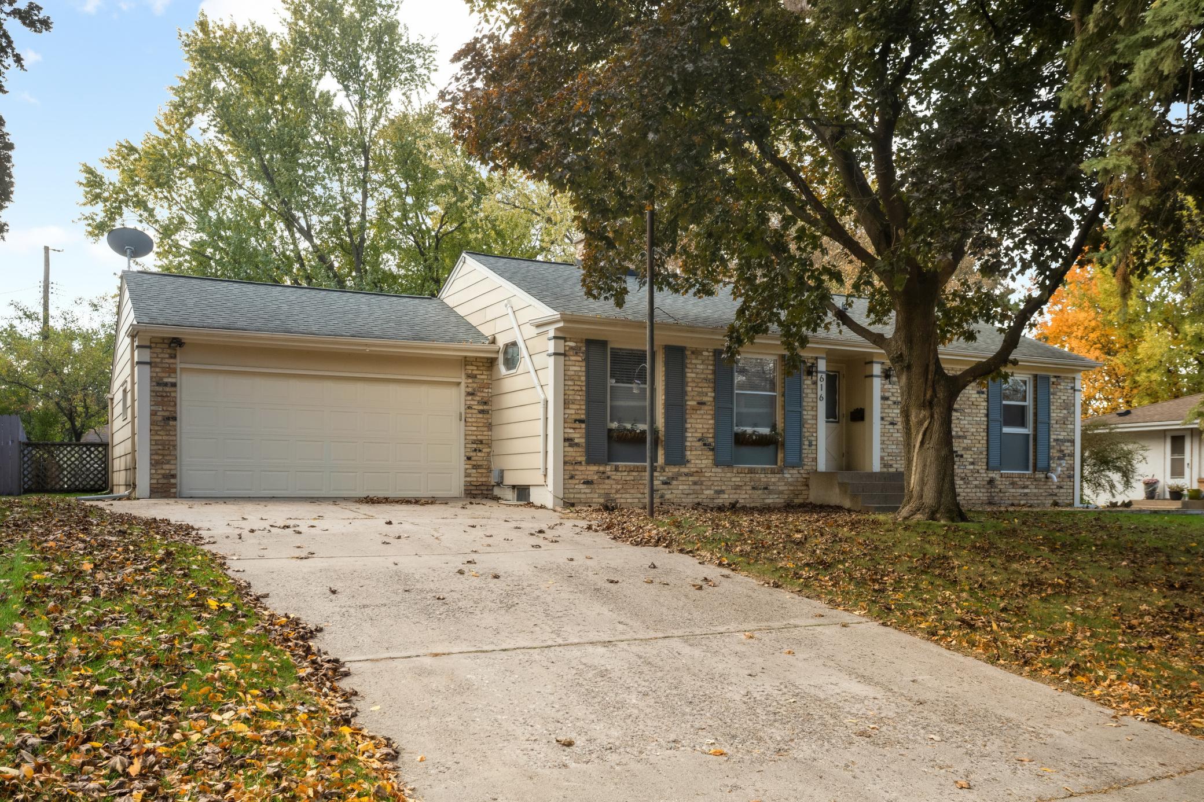
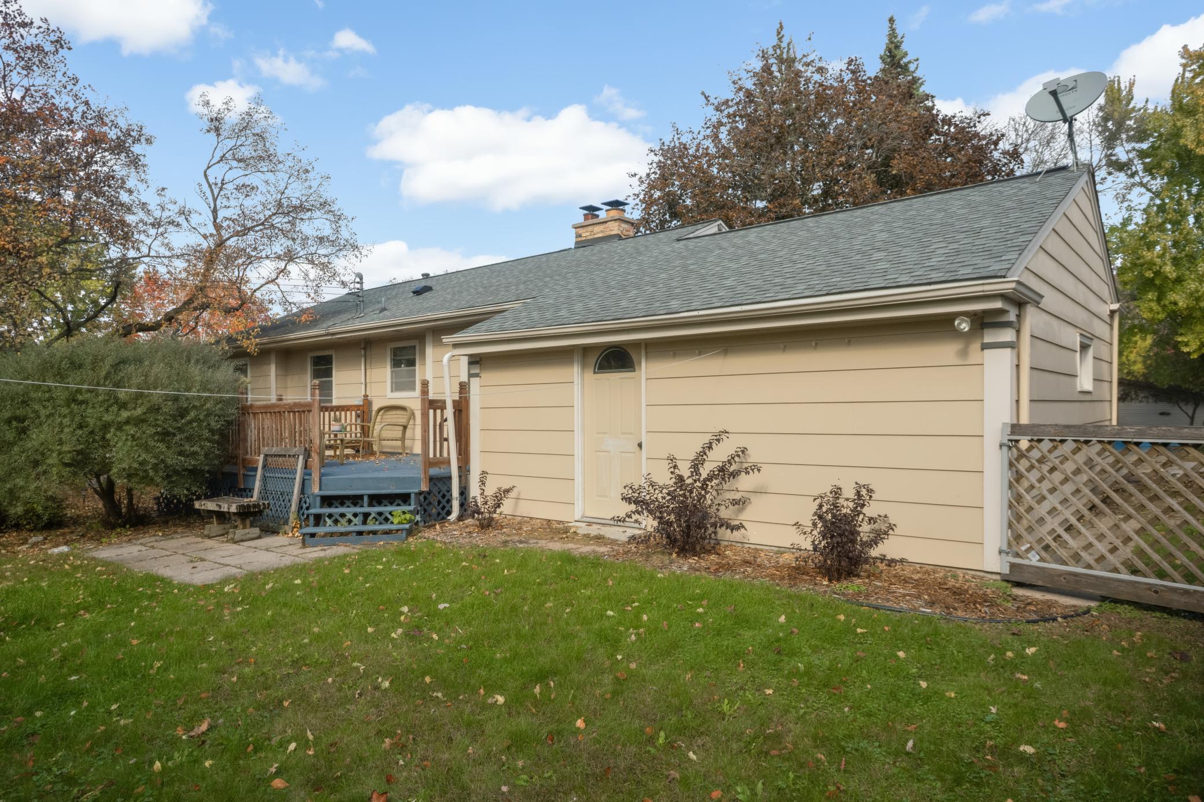
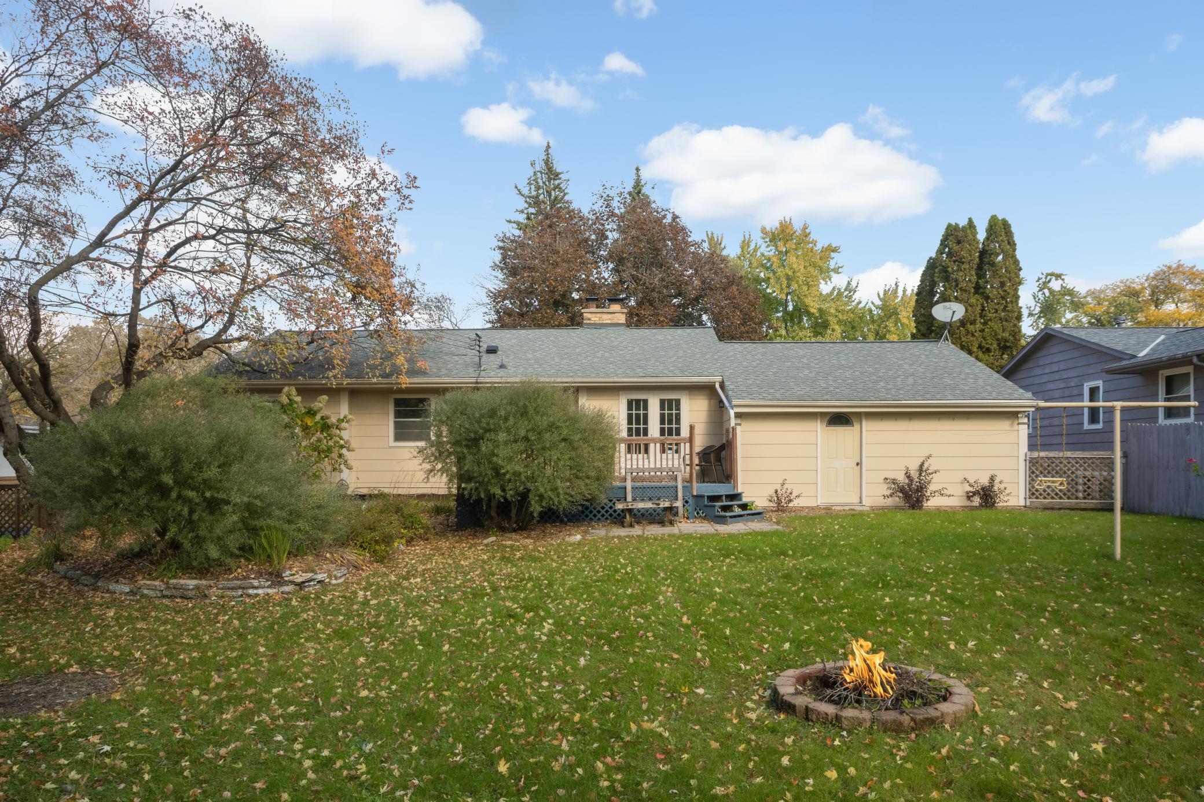
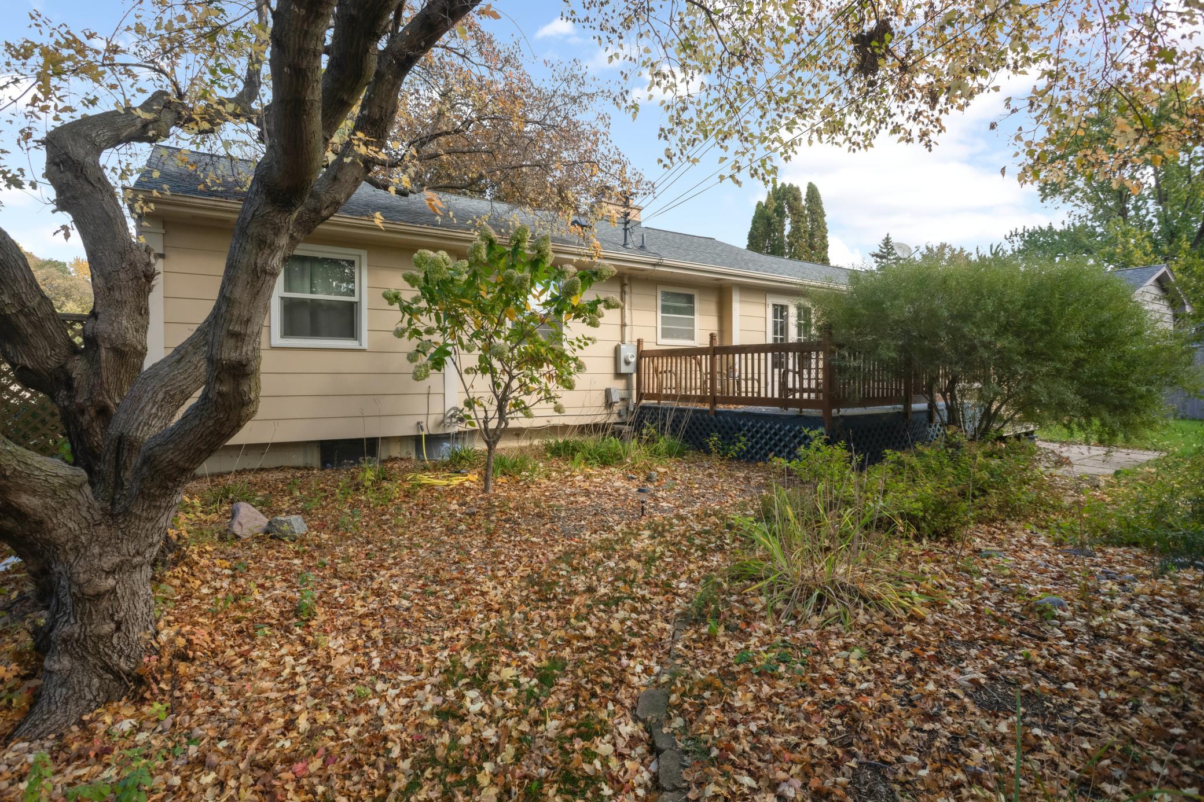
There's a lot to love about a big backyard, especially when the surrounding parks and trails make it feel even bigger. At 616 Rice Creek Terrace NE in Fridley, a fully fenced quarter-acre lot offers tree-shaded space, an 18-foot back deck, a playset and a storage shed, all just south of Rice Creek and its regional trail. This 1963 one-story home has a remarkably practical layout across 1,902 finished square feet: three bedrooms and a full bathroom on the main level, plus an attached two-car garage. The kitchen and dining room connect directly to the deck, and original hardwood floors bring character to the main-level living space. The finished lower level adds a fourth legal bedroom, a second bathroom with shower, a comfortable family room, and flexible space for work, hobbies or exercise, with new carpet installed in 2025. Major updates provide wonderful peace of mind: a high-efficiency boiler (2021), five replacement windows (2022), mini-split A/C, tankless water heater, water softener and filtration system (all 2023), a newer garage door (2024), and garbage disposal (2024). Locke County Park and its dog park, summer concerts at the Fridley Civic Campus, the library, and the splash pad at Fridley Commons Park are all close by, and NE Minneapolis is a short drive down the river.

Save
Ask
Tour
Hide
Share
Listing Snapshot
Price 
$339,900
Days On Site 
0 Days
Bedrooms 
4
Inside Area (SqFt) 
1,902 sqft
Total Baths 
2
Full Baths 
1
Partial Baths 
1
Lot Size 
0.2497 Acres
Year Built 
1963
MLS Number 
7161875
Status 
Coming Soon
Property Tax 
$4,276
HOA/Condo/Coop Fees 
N/A
Sq Ft Source 
N/A
Friends & Family
Recent Activity
12 hours agoListing updated with changes from the MLS
13 hours agoListing first seen on site
General Features
Attached Garage 
Yes
Foundation 
Block
Garage 
Yes
Garage Spaces 
2
Land Lease 
No
Levels 
One
Number Of Stories 
1
Parking 
CoveredConcreteGarage Door OpenerStorageAttached
Property Sub Type 
Single Family Residence
Sewer 
Public Sewer
SqFt Above 
1103
SqFt Below 
799
SqFt Total 
2027
Utilities 
Cable Available
Water Source 
Public
Zoning 
Residential-Single Family
Interior Features
Appliances 
DishwasherDisposalDryerMicrowaveRangeRefrigeratorTankless Water HeaterWasherWater Softener OwnedWater Purifier
Basement 
BlockFinishedFullDaylight
Cooling 
Ceiling Fan(s)Ductless
Electric 
Circuit Breakers100 Amp Service
Fireplace 
Yes
Fireplace Features 
DecorativeFamily RoomLiving RoomWood Burning
Fireplaces 
2
Flooring 
Hardwood
Heating 
Natural GasBaseboardHot Water
Laundry Features 
Gas Dryer HookupLower LevelLaundry RoomSinkWasher Hookup
Bathroom 
Dimensions - 7'2 x 9'3
Bedroom 
Dimensions - 10'9 x 13'5
Bedroom 2 
Dimensions - 10'9 x 10'3
Bedroom 3 
Dimensions - 10'1 x 9'9
Bedroom 4 
Dimensions - 13'3 x 10'4
Family Room 
Dimensions - 28'9 x 11'9
Foyer 
Dimensions - 4'7 x 10'7
Garage 
Dimensions - 20 x 24'3
Informal Dining Room 
Dimensions - 10'9 x 13'5
Kitchen 
Dimensions - 8'5 x 12'1
Laundry 
Dimensions - 10 x 12'6
Living Room 
Dimensions - 17'6 x 12'8
Recreation Room 
Dimensions - 25'5 x 11'7
Save
Ask
Tour
Hide
Share
Exterior Features
Construction Details 
BlockBrickConcreteFrameBrick VeneerFiber Cement
Fencing 
FencedChain LinkFullPrivacyWood
Other Structures 
Shed(s)
Patio And Porch 
Deck
Pool Features 
None
Road Frontage 
City Street
Roof 
AsphaltShingle
Community Features
School District 
14 - Fridley
Township 
Fridley
Roads 
Paved
Schools
School District
14 - Fridley
Elementary School
Unknown
Middle School
Unknown
High School
Unknown
Listing courtesy of Doro Real Estate


Listing information is provided by Participants of the Northstar MLS. IDX information is provided exclusively for personal, non-commercial use, and may not be used for any purpose other than to identify prospective properties consumers may be interested in purchasing. Information is deemed reliable but not guaranteed. Copyright 2026, Northstar MLS.
Last checked: 2026-10-21 05:35 AM UTC

Neighborhood & Commute
Source: Walkscore
Save
Ask
Tour
Hide
Share