Save
Ask
Tour
Hide
Share
$575,000
New Listing

2845 Colfax Avenue S W301
Minneapolis, MN55408

Condominium|Coming Soon
2
Beds
2
Total Baths
1
Full Bath
1
Partial Bath
1,783
SqFt
$322
/SqFt
2004
Built
Subdivision:
Cic 1298 Midtown Lofts Condo
County:
Hennepin
Listing courtesy of Compass
Call Now: 612.729.7130
Is this the listing for you? We can help make it yours.
612.729.7130
2845 Colfax Avenue S W3012845 Colfax Avenue S W3012845 Colfax Avenue S W3012845 Colfax Avenue S W301
Save
Ask
Tour
Hide
Share

Mortgage Calculator

Monthly Payment (Est.)

Enter an interest rate to see your estimated monthly payment.
Calculator powered by Showcase IDX, a Constellation1 Company. Copyright ©2026 Information is deemed reliable but not guaranteed.

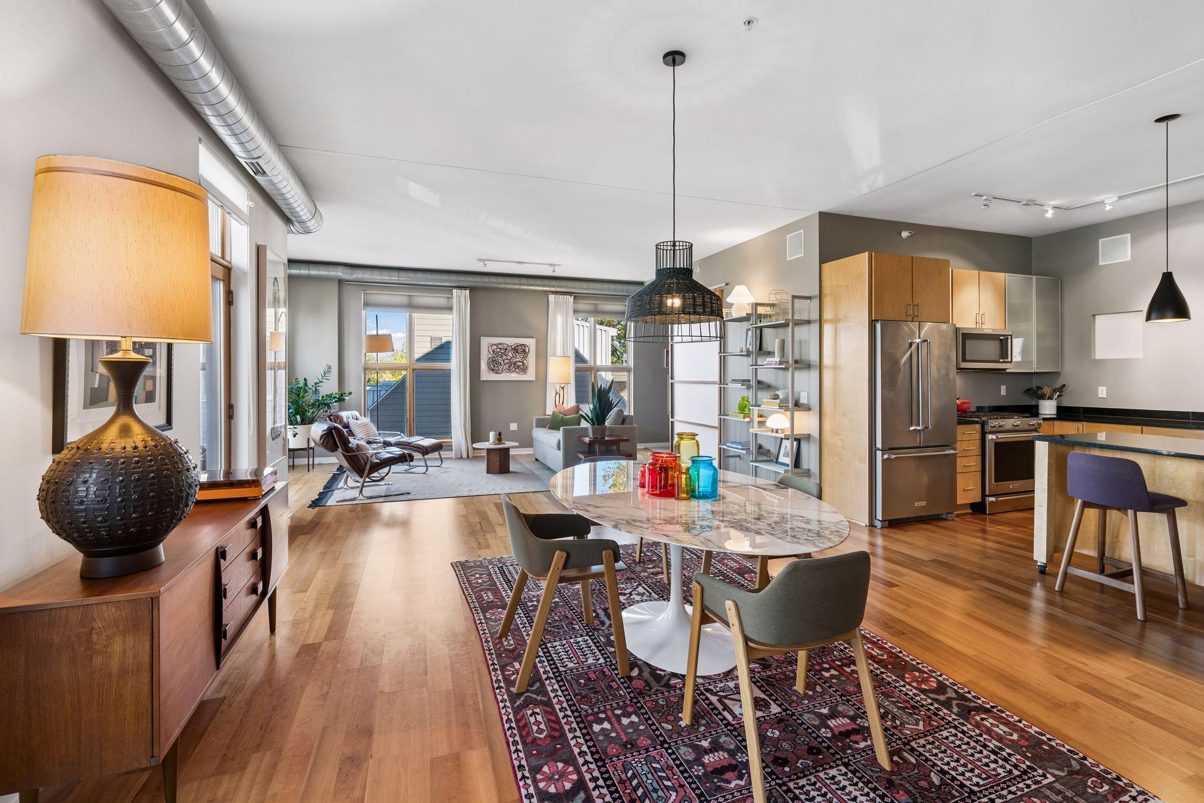
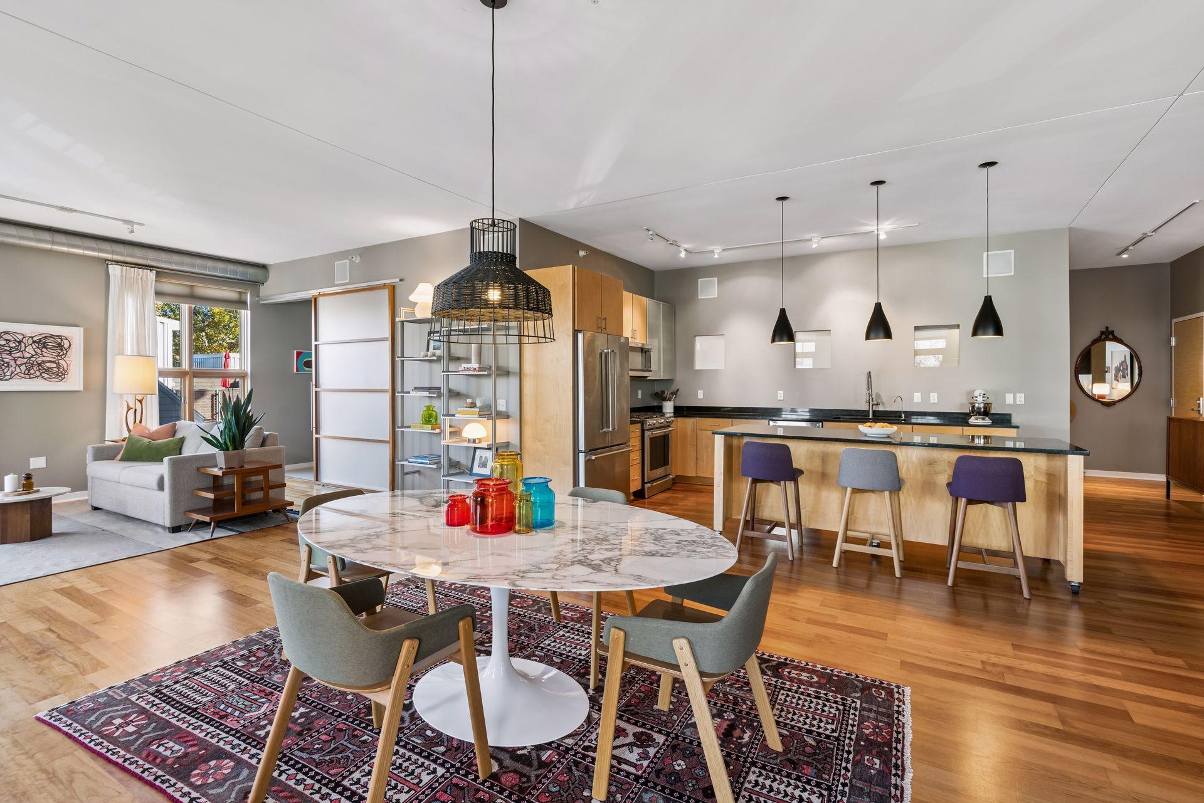
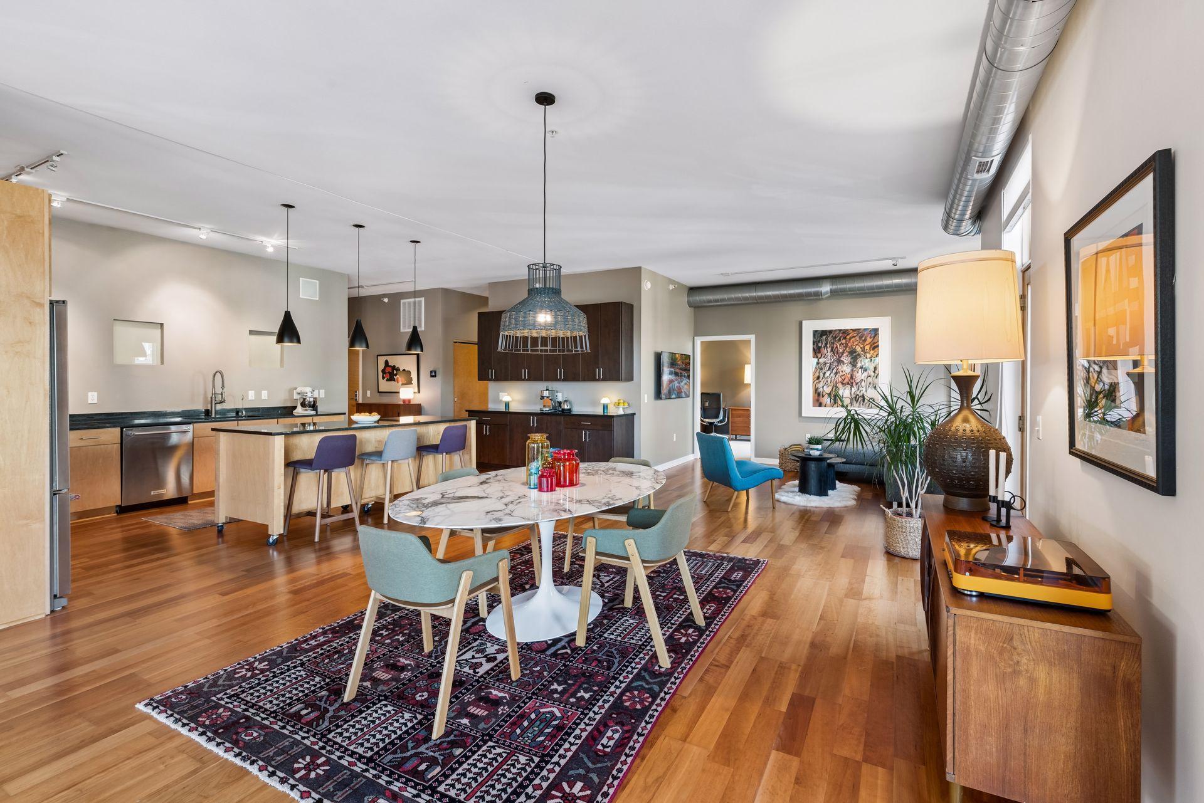
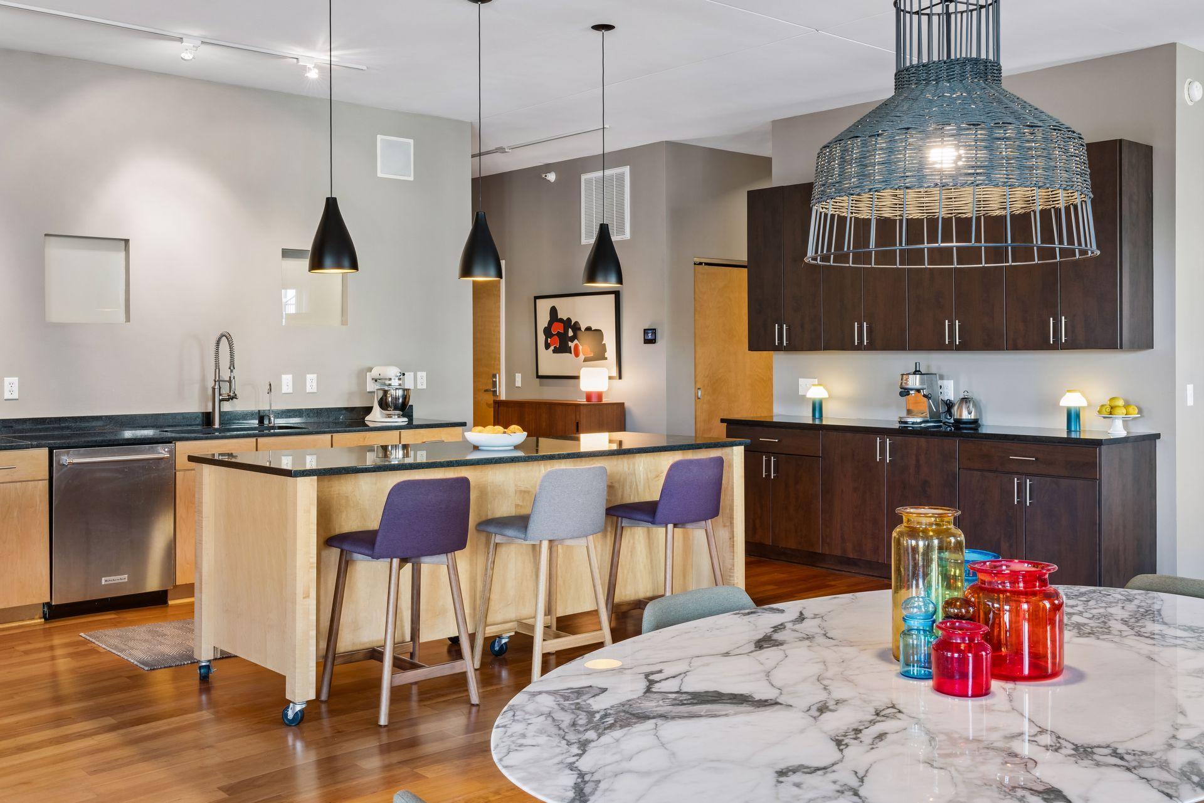
Welcome to the largest corner residence in the award-winning Midtown Lofts. Defined by soaring 10-foot ceilings, massive perimeter windows, and expansive open-concept living, this stylish light-filled home blends dramatic architectural volume with high-end refinement. The gourmet kitchen features granite countertops, newer stainless steel appliances, a flexible/movable island, and abundant cabinetry, complemented by a dedicated coffee and bar station for extra pantry space and effortless entertaining. Outside, a private 20-foot balcony offers a peaceful retreat above the city. A thoughtful split-bedroom floor plan ensures privacy. The generous primary suite features a walk-in closet and a spa-inspired ensuite bath with dual vanities and an oversized walk-in shower. On the opposing side, the second bedroom features its own walk-in closet and direct access to a walkthrough bath, while the built-in office provides a dedicated workspace. This green-inspired building utilizes solar panels to reduce common area power costs and keep HOA dues low. Amenities include a private courtyard with fountain, an underground car wash, and two parking spaces in the heated garage. All of this, just steps from the Midtown Greenway trail system and blocks to lakes, restaurants, shops, public transportation, grocery stores, entertainment and more.

Save
Ask
Tour
Hide
Share
Listing Snapshot
Price 
$575,000
Days On Site 
0 Days
Bedrooms 
2
Inside Area (SqFt) 
1,783 sqft
Total Baths 
2
Full Baths 
1
Partial Baths 
1
Lot Size 
0.833 Acres
Year Built 
2004
MLS Number 
7161883
Status 
Coming Soon
Property Tax 
$7,938
HOA/Condo/Coop Fees 
$836.21 monthly
Sq Ft Source 
N/A
Friends & Family
Recent Activity
10 hours agoListing updated with changes from the MLS
12 hours agoListing first seen on site
General Features
Acres 
0.833
Foundation 
Block
Garage 
Yes
Garage Spaces 
2
Land Lease 
No
Levels 
One
Number Of Stories 
1
Parking 
AssignedConcreteGarage Door OpenerHeated GarageSecuredUnderground
Property Sub Type 
Condominium
Sewer 
Public Sewer
SqFt Above 
1783
SqFt Total 
1783
Utilities 
Cable Available
Water Source 
Public
Zoning 
Residential-Single Family
Interior Features
Appliances 
DishwasherDisposalDryerElectric Water HeaterExhaust FanMicrowaveRangeRefrigeratorStainless Steel Appliance(s)Washer
Basement 
None
Cooling 
Central Air
Electric 
Circuit Breakers
Flooring 
Hardwood
Heating 
Natural GasForced Air
Interior 
ElevatorKitchen IslandWalk-In Closet(s)
Laundry Features 
Main LevelIn Unit
Bedroom 
Dimensions - 15 x 12.5
Bedroom 2 
Dimensions - 13.5 x 11
Deck 
Dimensions - 20 x 06
Dining Room 
Dimensions - 17 x 16.5
Family Room 
Dimensions - 16 x 11
Foyer 
Dimensions - 9.5 x 05
Kitchen 
Dimensions - 21 x 10
Living Room 
Dimensions - 19 x 15.5
Office 
Dimensions - 09 x 5.5
Save
Ask
Tour
Hide
Share
Exterior Features
Construction Details 
StoneStuccoCement SidingMetal Siding
Exterior 
Balcony
Fencing 
FencedFull
Road Frontage 
City Street
Roof 
FlatRubber
Community Features
Accessibility Features 
Accessible Elevator InstalledAccessible Entrance
Association Amenities 
Elevator(s)Car Wash Area
Association Fee 
$836.21
Association Fee Frequency 
Monthly
School District 
1 - Minneapolis
Township 
Minneapolis
Schools
School District
1 - Minneapolis
Elementary School
Unknown
Middle School
Unknown
High School
Unknown
Listing courtesy of Compass


Listing information is provided by Participants of the Northstar MLS. IDX information is provided exclusively for personal, non-commercial use, and may not be used for any purpose other than to identify prospective properties consumers may be interested in purchasing. Information is deemed reliable but not guaranteed. Copyright 2026, Northstar MLS.
Last checked: 2026-10-21 05:40 AM UTC

Neighborhood & Commute
Source: Walkscore
Save
Ask
Tour
Hide
Share