Save
Ask
Tour
Hide
Share
$435,000
1 Day On Site

565 Coventry Parkway
Eagan, MN55123

Single Family Residence|Coming Soon
3
Beds
2
Total Baths
1
Full Bath
1
Partial Bath
1,639
SqFt
$265
/SqFt
1993
Built
Subdivision:
Coventry Pass 4th Add
County:
Dakota
Listing courtesy of RE/MAX Results
Call Now: 612.729.7130
Is this the listing for you? We can help make it yours.
612.729.7130
565 Coventry Parkway565 Coventry Parkway565 Coventry Parkway565 Coventry Parkway
Save
Ask
Tour
Hide
Share

Mortgage Calculator

Monthly Payment (Est.)

Enter an interest rate to see your estimated monthly payment.
Calculator powered by Showcase IDX, a Constellation1 Company. Copyright ©2026 Information is deemed reliable but not guaranteed.

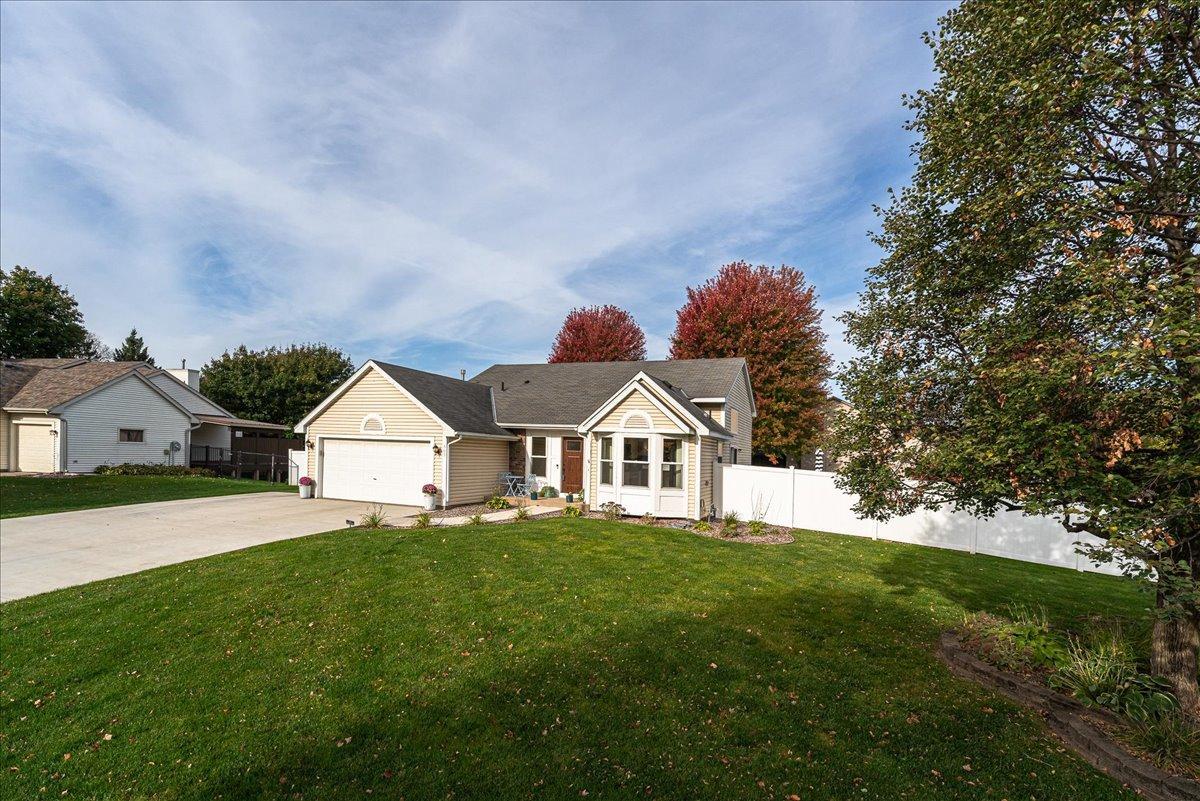
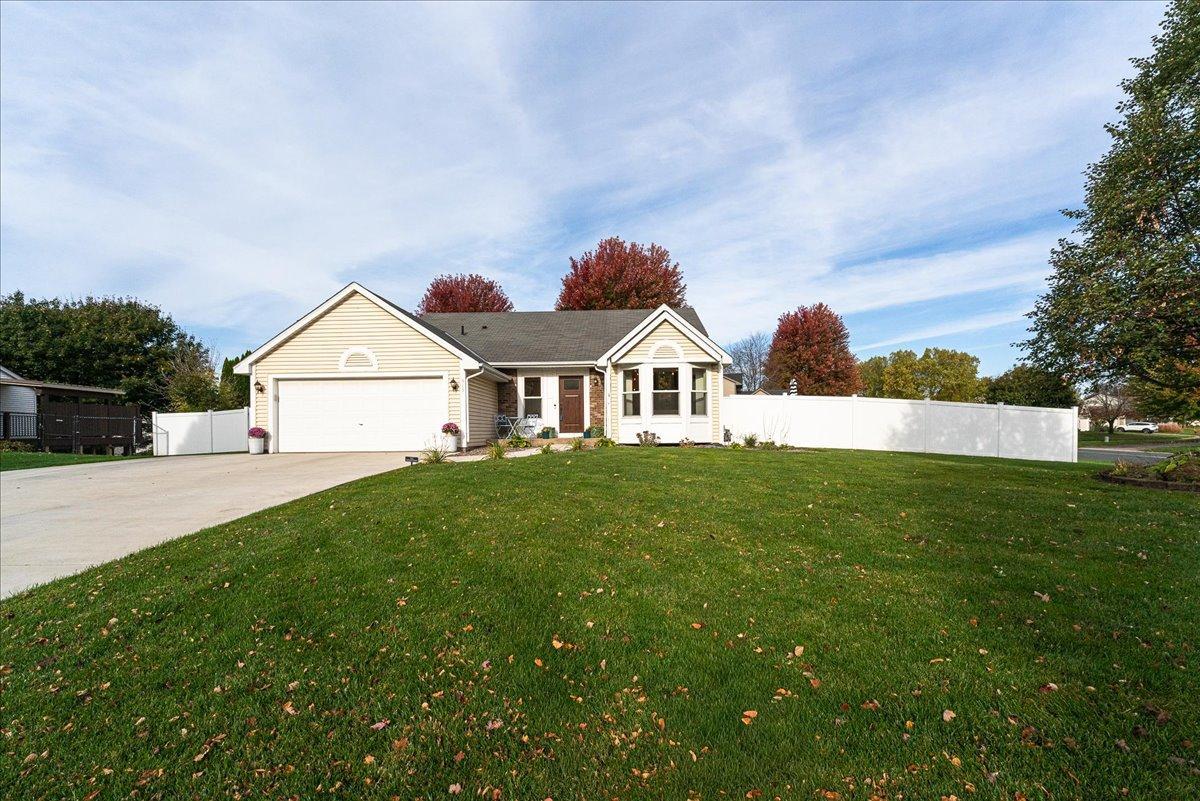
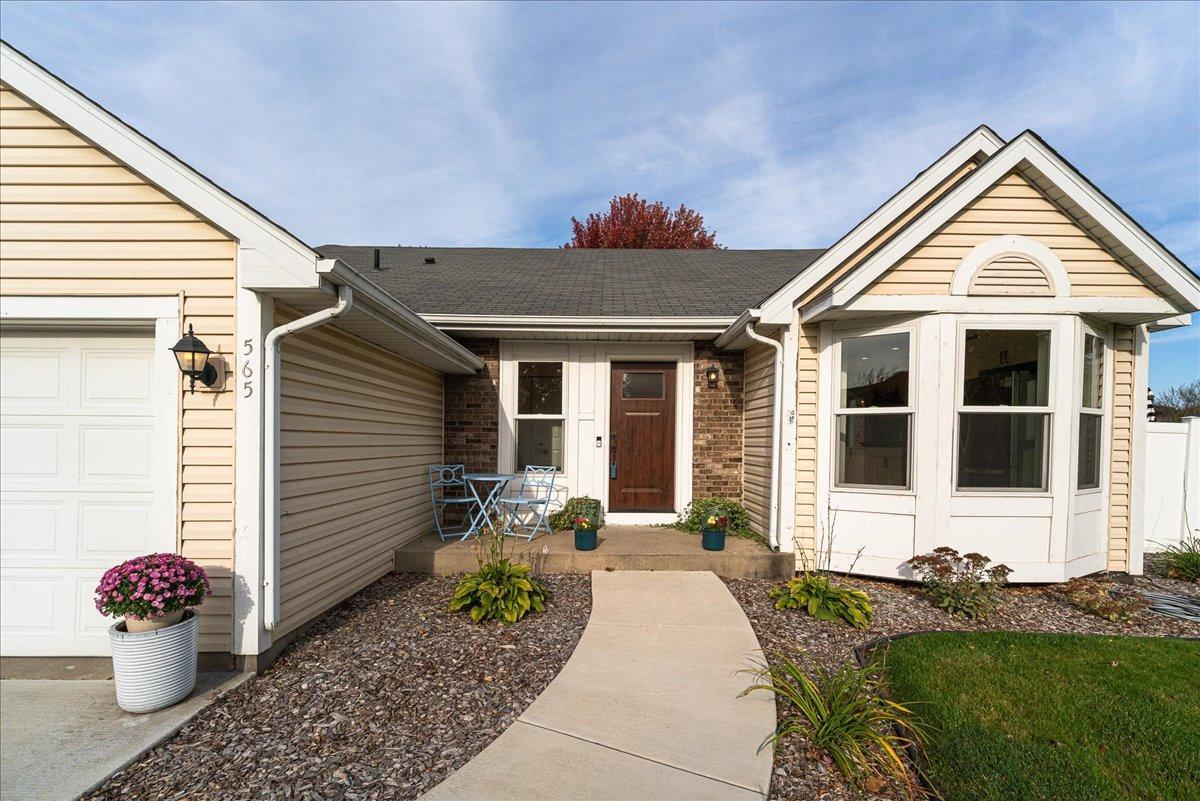
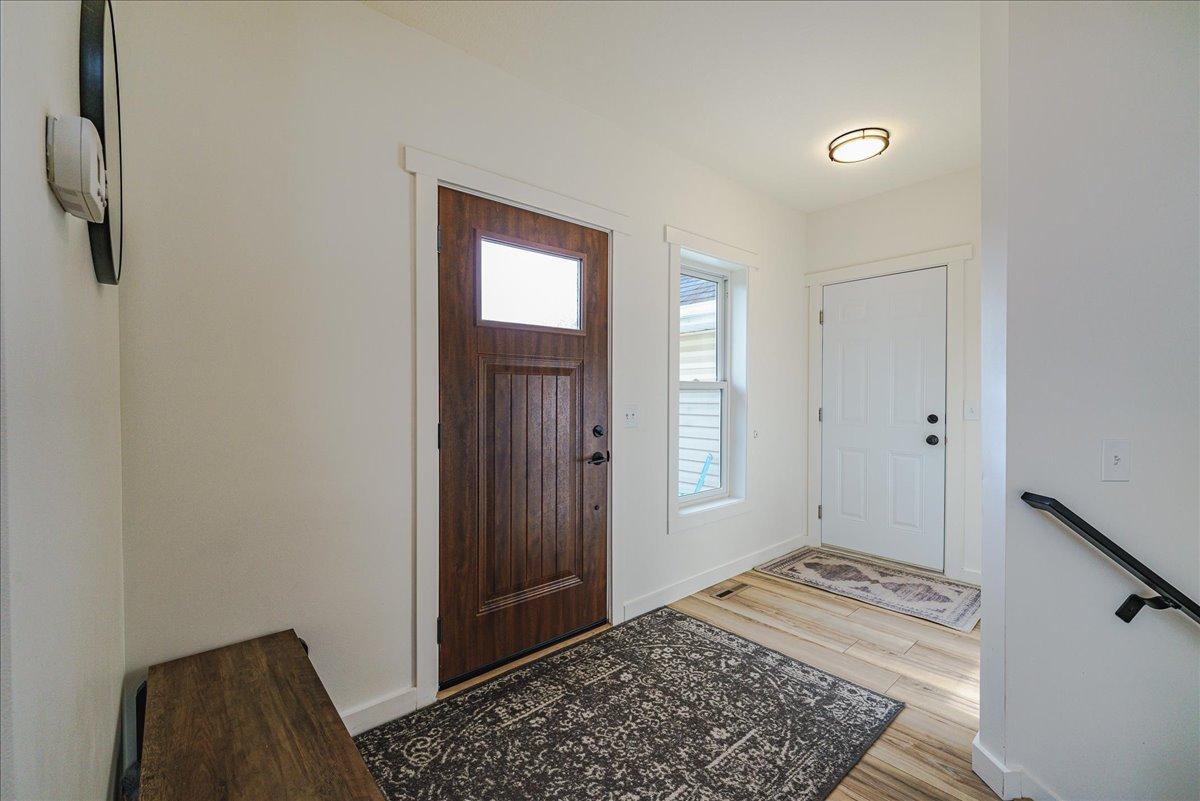
Beautiful, Updated 3 bedroom/2 bath home in a fantastic neighborhood! Brand new kitchen with beautiful white cabinets, quartz counters, all new stainless steel LG appliances and a bay window. New Walk-thru primary bath with ceramic tile floors, a dual vanity, large soaking tub and a separate shower. Large main floor Great Room with 12 ft ceilings and a wood burning fireplace. All new Andersen windows. Beautiful front door. Luxury vinyl plank flooring throughout. New concrete driveway and huge patio. Large corner lot with a flat yard surrounded by a maintenance free privacy fence. Lawn irrigation system. Heated and insulated garage. Great neighborhood near parks including Lebanon Hills, Bridle Ridge and Captain Dodd Parks, schools, restaurants and shopping. Award-winning District #196 schools.

Save
Ask
Tour
Hide
Share
Listing Snapshot
Price 
$435,000
Days On Site 
1 Day
Bedrooms 
3
Inside Area (SqFt) 
1,639 sqft
Total Baths 
2
Full Baths 
1
Partial Baths 
1
Lot Size 
0.39 Acres
Year Built 
1993
MLS Number 
7161917
Status 
Coming Soon
Property Tax 
$4,154
HOA/Condo/Coop Fees 
N/A
Sq Ft Source 
N/A
Friends & Family
Recent Activity
yesterdayListing updated with changes from the MLS
yesterdayListing first seen on site
General Features
Acres 
0.39
Attached Garage 
Yes
Foundation 
Block
Garage 
Yes
Garage Spaces 
2
Land Lease 
No
Levels 
Multi/Split
Parking 
ConcreteGarage Door OpenerHeated GarageAttachedGarage
Property Sub Type 
Single Family Residence
Sewer 
Public Sewer
SqFt Above 
1207
SqFt Below 
432
SqFt Total 
1724
Utilities 
Underground UtilitiesCable Available
Water Source 
Public
Zoning 
Residential-Single Family
Interior Features
Appliances 
DishwasherDisposalDryerGas Water HeaterMicrowaveRangeRefrigeratorStainless Steel Appliance(s)WasherWater Softener Owned
Basement 
Crawl SpacePartially FinishedDaylight
Cooling 
Ceiling Fan(s)Central Air
Electric 
Circuit Breakers100 Amp Service
Fireplace 
Yes
Fireplace Features 
Wood Burning
Fireplaces 
1
Heating 
Natural GasForced Air
Interior 
Breakfast Bar
Laundry Features 
Gas Dryer HookupLower LevelWasher Hookup
Bedroom 
Dimensions - 16x12
Bedroom 2 
Dimensions - 11x10
Bedroom 3 
Dimensions - 13x9
Family Room 
Dimensions - 16x13
Foyer 
Dimensions - 13x5
Great Room 
Dimensions - 19X16
Kitchen 
Dimensions - 18x9
Patio 
Dimensions - 26x18
Save
Ask
Tour
Hide
Share
Exterior Features
Construction Details 
BlockFrameStoneVinyl Siding
Fencing 
PrivacyVinyl
Lot Features 
Corner Lot
Patio And Porch 
Patio
Road Frontage 
City Street
Community Features
School District 
196 - Rosemount-Apple Valley-Eagan
Township 
Eagan
Roads 
Paved
Schools
School District
196 - Rosemount-Apple Valley-Eagan
Elementary School
Unknown
Middle School
Unknown
High School
Unknown
Listing courtesy of RE/MAX Results


Listing information is provided by Participants of the Northstar MLS. IDX information is provided exclusively for personal, non-commercial use, and may not be used for any purpose other than to identify prospective properties consumers may be interested in purchasing. Information is deemed reliable but not guaranteed. Copyright 2026, Northstar MLS.
Last checked: 2026-10-22 07:55 AM UTC

Neighborhood & Commute
Source: Walkscore
Save
Ask
Tour
Hide
Share