Save
Ask
Tour
Hide
Share
$799,000
1 Day On Site

495 Country View Road
Hudson, WI54016

For Sale|Single Family Residence|Active
3
Beds
4
Total Baths
1
Full Bath
3
Partial Baths
2,628
SqFt
$304
/SqFt
1993
Built
County:
St. Croix
Listing courtesy of Realty ONE Group SIMPLIFIED
Call Now: 612.729.7130
Is this the listing for you? We can help make it yours.
612.729.7130
495 Country View Road495 Country View Road495 Country View Road495 Country View Road
Save
Ask
Tour
Hide
Share

Mortgage Calculator

Monthly Payment (Est.)

Enter an interest rate to see your estimated monthly payment.
Calculator powered by Showcase IDX, a Constellation1 Company. Copyright ©2026 Information is deemed reliable but not guaranteed.

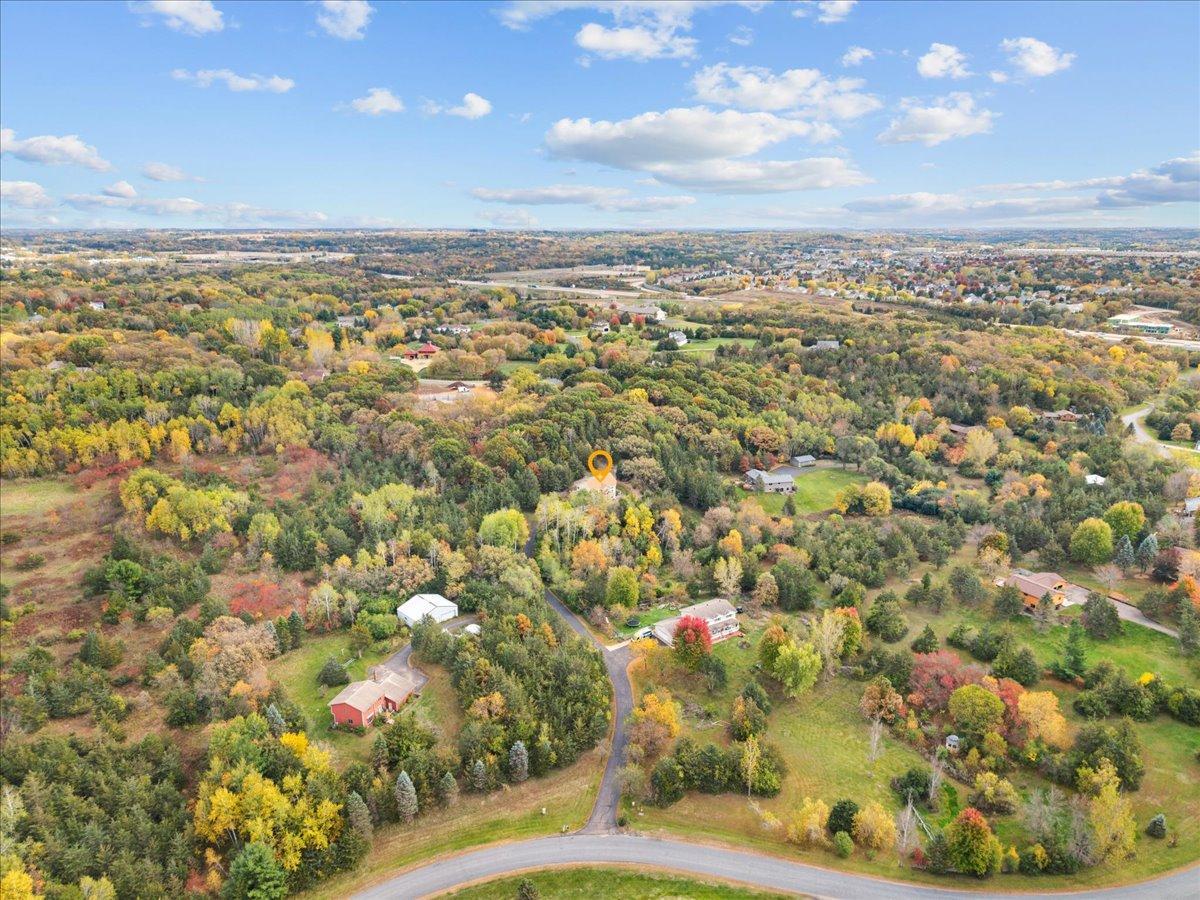
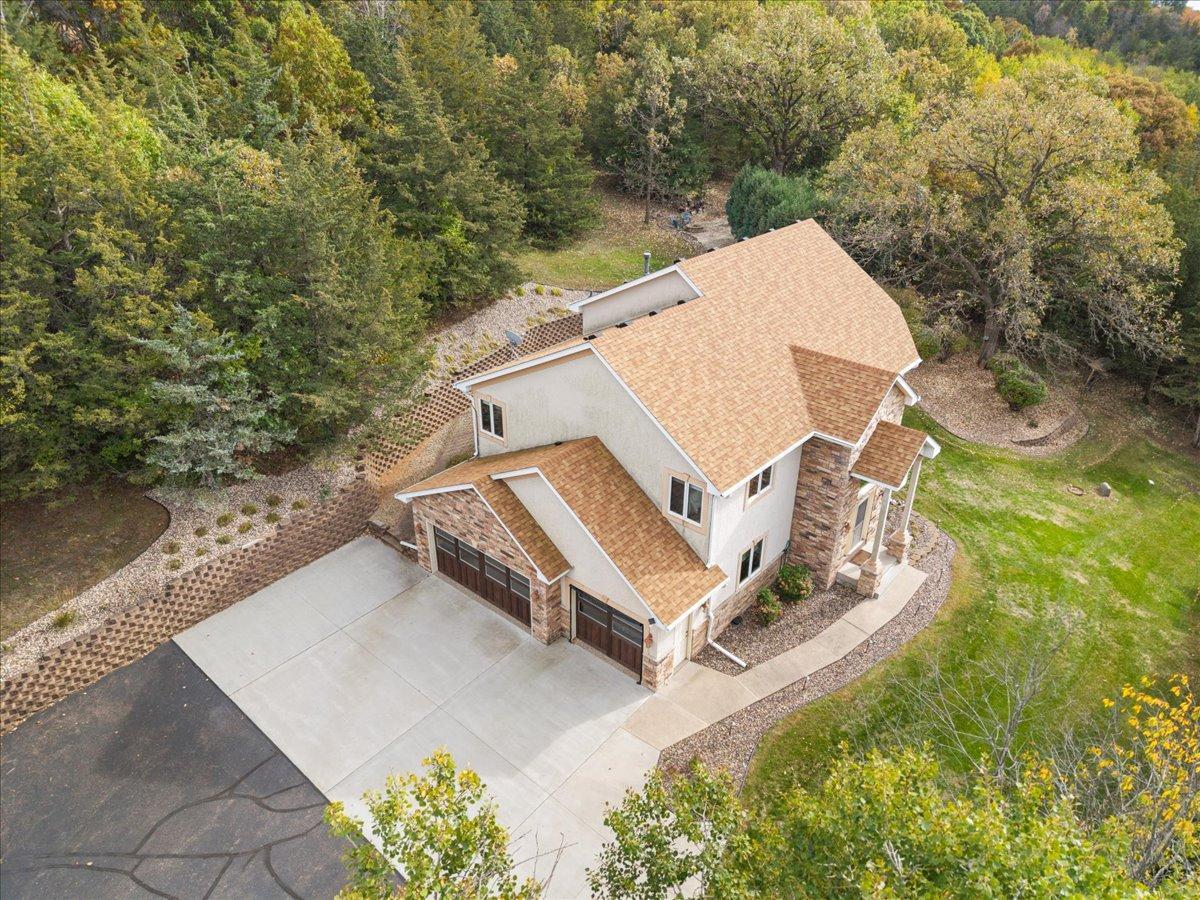
Nestled on 2.84 private, wooded acres in the desirable Hudson community, this immaculately maintained 3-bedroom, 4-bath home offers exceptional space, beautiful surroundings, and high-end finishes throughout. Soaring 14-foot ceilings create a stunning impression in the main living room, while the kitchen features wood floors, granite countertops and stainless steel appliances. A formal dining room is perfect for entertaining, followed by an evening in the spacious recreation room featuring a bar and plenty of room for cards, pool, or movie nights. Guest bedrooms, a full bath, and convenient laundry are thoughtfully located on one level, while the uppermost level is dedicated to your private primary retreat. This inviting suite features a cozy fireplace, ¾ bath, walk-in closet, and private balcony overlooking the peaceful wooded setting. Outdoor living is just as inviting, with a spacious deck, a patio off the walkout level, and a dedicated fire pit area perfect for cozy evenings under the stars. A fully finished garage - with epoxy flooring, heat and large TV adds even more appeal to this exceptional property. With four distinct levels of living space and multiple places to gather or unwind, this home offers a wonderful combination of privacy, comfort, and room to entertain.

Save
Ask
Tour
Hide
Share
Listing Snapshot
Price 
$799,000
Days On Site 
1 Day
Bedrooms 
3
Inside Area (SqFt) 
2,628 sqft
Total Baths 
4
Full Baths 
1
Partial Baths 
3
Lot Size 
2.84 Acres
Year Built 
1993
MLS Number 
7161988
Status 
Active
Property Tax 
$7,412
HOA/Condo/Coop Fees 
N/A
Sq Ft Source 
N/A
Friends & Family
Recent Activity
24 hours agoListing updated with changes from the MLS
yesterdayListing first seen on site
General Features
Acres 
2.84
Attached Garage 
Yes
Garage 
Yes
Garage Spaces 
3
Land Lease 
No
Levels 
Multi/Split
Parking 
AsphaltConcreteShared DrivewayGarage Door OpenerHeated GarageAttachedGarageDriveway
Property Sub Type 
Single Family Residence
Sewer 
Private Sewer
SqFt Above 
1858
SqFt Below 
770
SqFt Total 
2938
Water Source 
PrivateWell
Zoning 
Residential-Single Family
Interior Features
Appliances 
DishwasherDryerMicrowaveRangeRefrigeratorStainless Steel Appliance(s)Washer
Basement 
Walk-Out AccessFinished
Cooling 
Central Air
Electric 
200+ Amp Service
Fireplace 
Yes
Fireplace Features 
GasLiving Room
Fireplaces 
2
Flooring 
Hardwood
Heating 
Natural GasForced Air
Interior 
Eat-in KitchenKitchen IslandVaulted Ceiling(s)Walk-In Closet(s)Wet Bar
Bathroom 
Dimensions - 7'x5'Level - First
Bedroom 
Dimensions - 13'4"x11'Level - Second
Bedroom 2 
Dimensions - 18'x11'.2"Level - Second
Bedroom 3 
Dimensions - 17'x15'Level - Third
Dining Room 
Dimensions - 12'x11'.6"Level - First
Kitchen 
Dimensions - 15'x22'Level - First
Laundry 
Dimensions - 6'x8'Level - Second
Living Room 
Dimensions - 19'x19'Level - First
Primary Bathroom 
Dimensions - 11'x6'Level - Third
Recreation Room 
Dimensions - 36'x25'Level - Lower
Walk-In Closet 
Dimensions - 11'x8'Level - Third
Save
Ask
Tour
Hide
Share
Exterior Features
Construction Details 
StoneStuccoVinyl Siding
Exterior 
Balcony
Lot Features 
Rolling Slope
Patio And Porch 
DeckPatio
Community Features
School District 
2611 - Hudson
Township 
Hudson
Schools
School District
2611 - Hudson
Elementary School
Unknown
Middle School
Unknown
High School
Unknown
Listing courtesy of Realty ONE Group SIMPLIFIED


Listing information is provided by Participants of the Northstar MLS. IDX information is provided exclusively for personal, non-commercial use, and may not be used for any purpose other than to identify prospective properties consumers may be interested in purchasing. Information is deemed reliable but not guaranteed. Copyright 2026, Northstar MLS.
Last checked: 2026-11-21 01:01 PM UTC

Neighborhood & Commute
Source: Walkscore
Save
Ask
Tour
Hide
Share