

18600 Ridgewood RoadMinnetonka, MN55391
Mortgage Calculator
Monthly Payment (Est.)
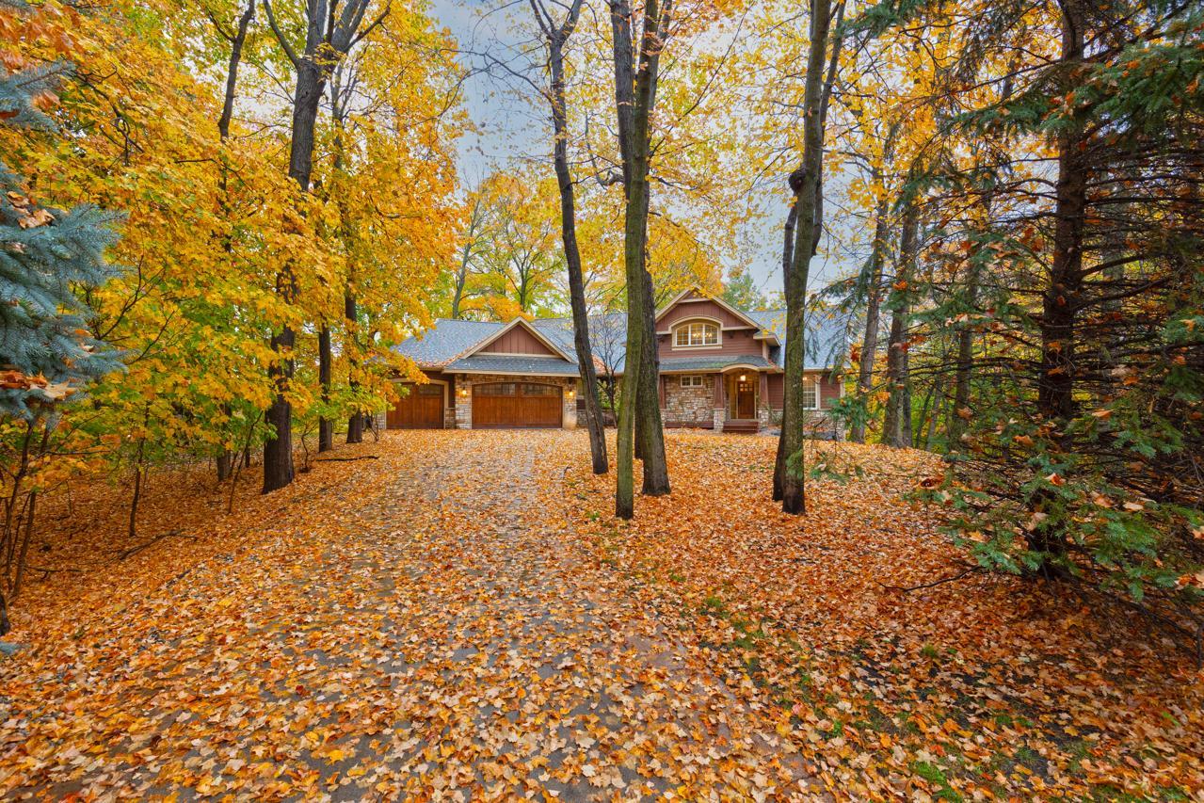
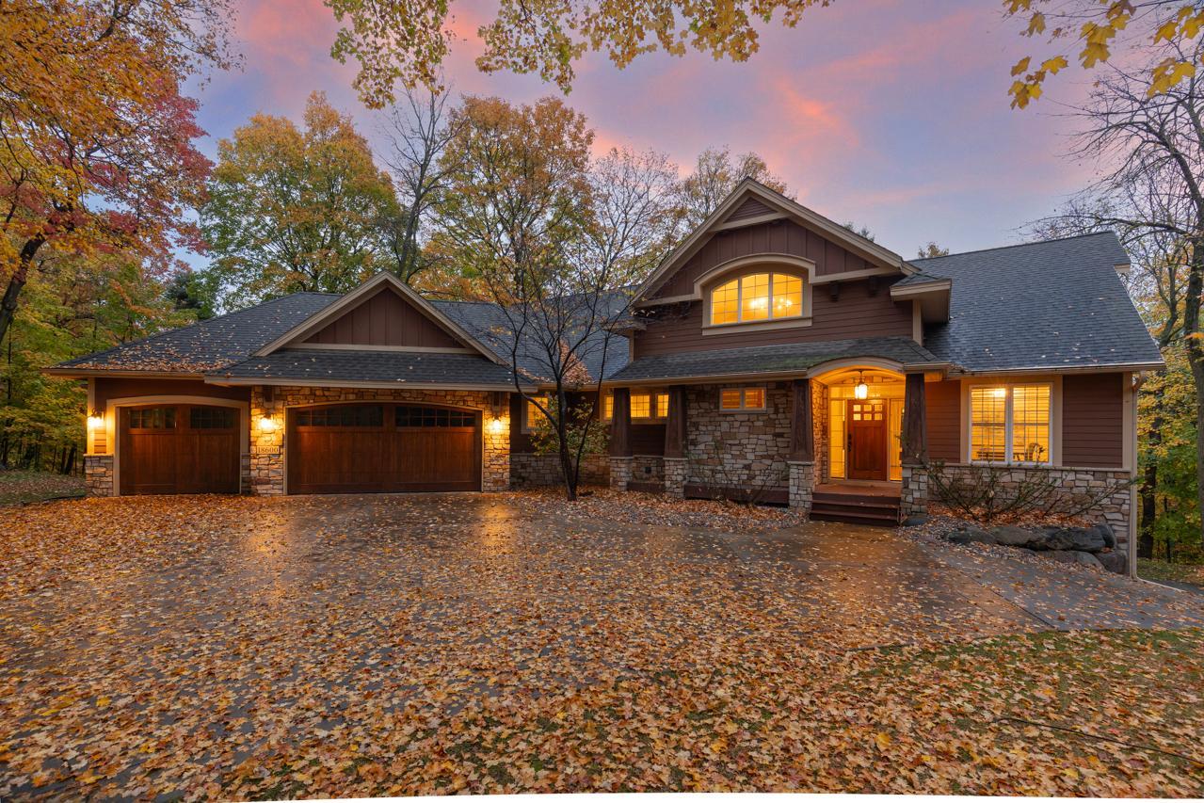
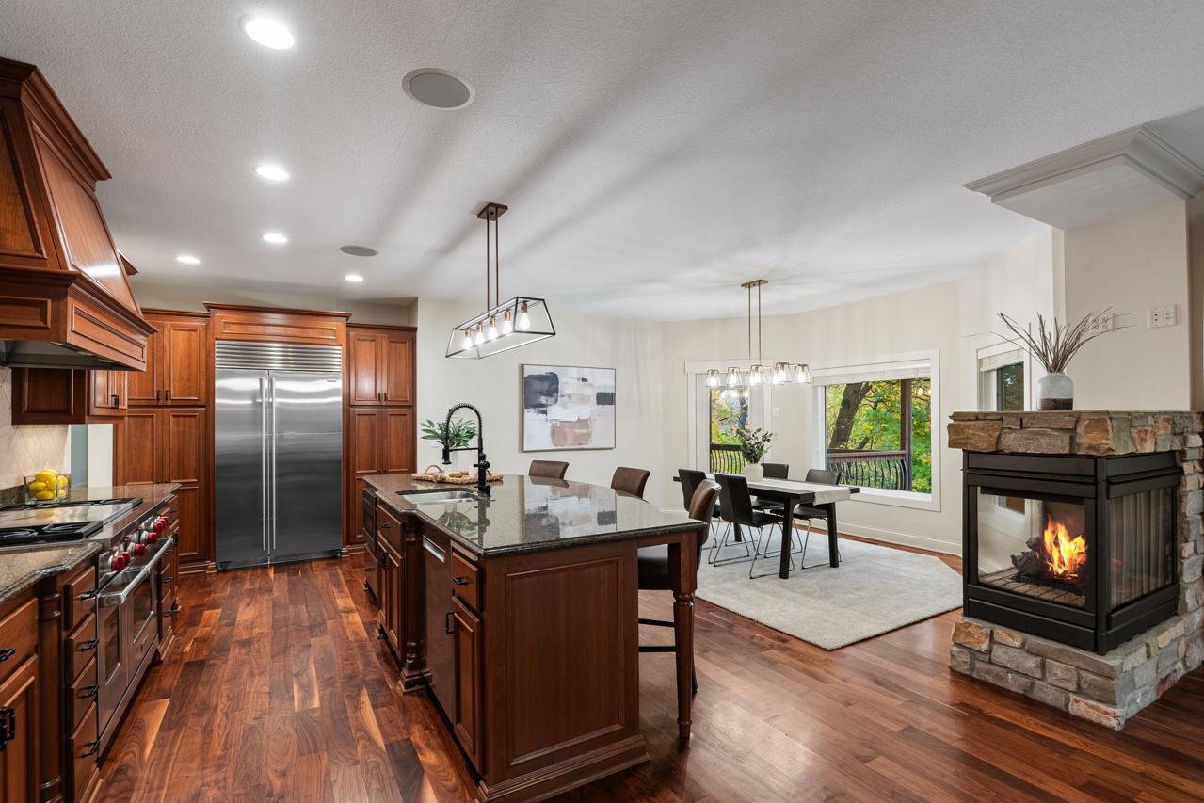
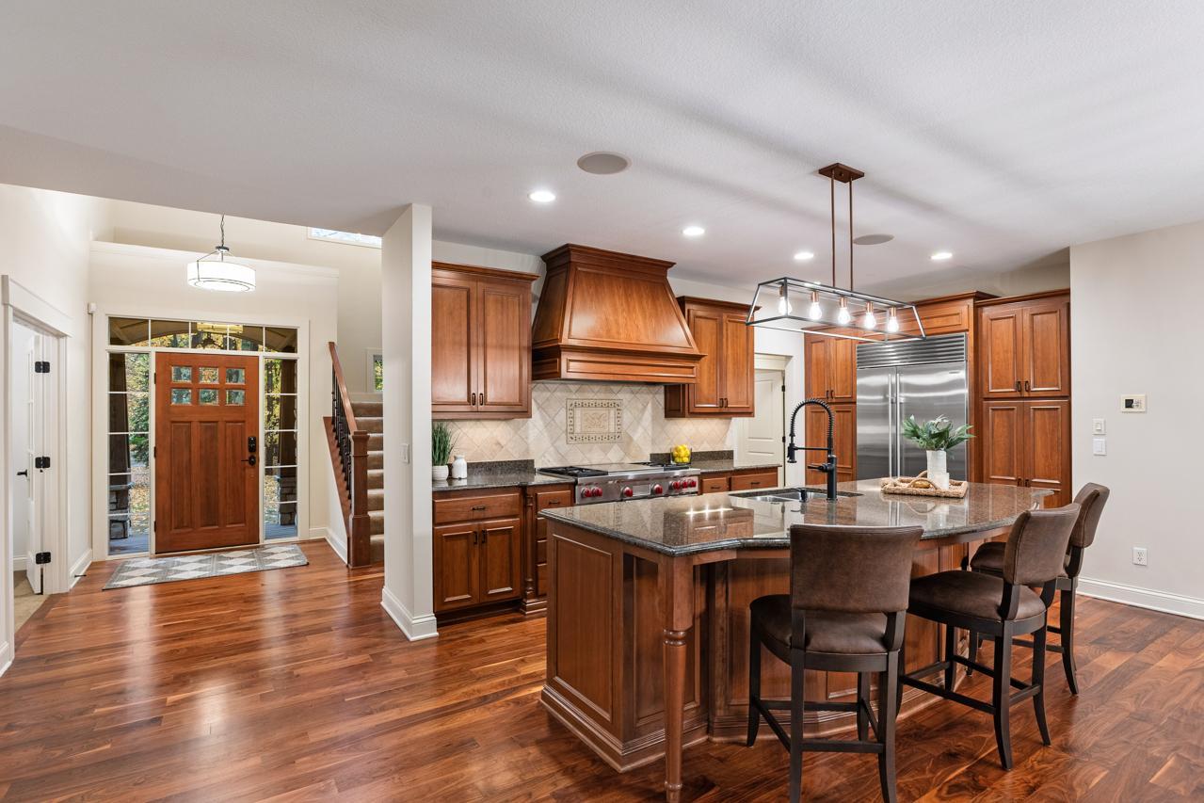
Enter an interest rate to see your estimated monthly payment.A rare offering of uncompromising luxury! This extraordinary former Parade Model, custom-crafted by Paul Thomas Homes, is a true executive masterpiece showcasing exceptional architectural design, exquisite craftsmanship and sophisticated elegance, perfectly nestled on 0.66 acres of breathtaking wooded privacy in Minnetonka’s sought-after Sparrow neighborhood. Experience refined luxury, exceptional craftsmanship and timeless elegance in this spectacular executive residence, perfectly nestled on 0.66 acres of breathtaking wooded privacy in Minnetonka’s desirable Sparrow neighborhood. Offering 5,656 square feet of exquisite living space, this stunning two-story home showcases superior finishes, impressive architecture and an extraordinary setting within the highly sought-after Minnetonka School District. Walls of soaring floor-to-ceiling windows fill the home with natural light and showcase magnificent wooded views. The gourmet kitchen features a generous granite center island, premium stainless-steel appliances, gleaming hardwood floors and abundant cabinetry, flowing effortlessly into the spectacular Great Room with its inviting fireplace & dining space that leads you to your outdoor deck space. The luxurious main-level primary suite is a private sanctuary featuring serene nature views, direct deck access, an expansive walk-in closet and spa-inspired bath with jetted soaking tub and oversized walk-in shower. An additional main-level bedroom, beautiful office with distinctive wood-beamed ceiling and French doors, and convenient laundry complete this exceptional level. Upstairs, two spacious bedrooms and a sun-filled vast loft space that offers wonderful versatility, with potential to add a fifth bedroom and bathroom. The spectacular walkout lower level is an entertainer’s dream! Enjoy an expansive family room, impressive wet bar with generous seating, refrigerator and dishwasher, plus heated floors throughout. French doors lead to extraordinary additional garage space, ideal for vehicles, boats, recreational toys, storage or flexible use. Outstanding curb appeal, majestic mature trees, a beautifully landscaped setting, a generous horseshoe-shaped driveway offering convenient dual access, multiple garages and inviting outdoor spaces complete this exceptional private retreat. Thoughtfully refreshed with fresh paint, updated lighting, hardware, fixtures and landscaping, this exceptional home is ready to impress. An Unbeatable Minnetonka Location! Minutes from Lake Minnetonka, Deephaven, Wayzata and Excelsior, with exceptional shopping, dining, parks, beaches, golf and scenic trails nearby. A rare opportunity to experience extraordinary luxury, unmatched privacy and sophisticated living in one of Minnetonka’s most beautiful settings!
| 2 weeks ago | Listing updated with changes from the MLS | |
| 2 weeks ago | Status changed to Pending | |
| 3 weeks ago | Listing first seen on site |

Listing information is provided by Participants of the Northstar MLS. IDX information is provided exclusively for personal, non-commercial use, and may not be used for any purpose other than to identify prospective properties consumers may be interested in purchasing. Information is deemed reliable but not guaranteed. Copyright 2026, Northstar MLS.
Last checked: 2026-11-10 05:09 PM UTC