Save
Ask
Tour
Hide
Share
$280,000
New Listing

4141 Fremont Avenue N
Minneapolis, MN55412

For Sale|Single Family Residence|Active
4
Beds
4
Total Baths
2
Full Baths
2
Partial Baths
2,396
SqFt
$117
/SqFt
2005
Built
Subdivision:
Wyoming Park Add
County:
Hennepin
Listing courtesy of Coldwell Banker Realty
Call Now: 612.729.7130
Is this the listing for you? We can help make it yours.
612.729.7130
Upcoming Open Houses
Sat, Oct 31, 12:00 PM - 2:00 PM
Sun, Nov 1, 11:00 AM - 12:30 PM
4141 Fremont Avenue N4141 Fremont Avenue N4141 Fremont Avenue N4141 Fremont Avenue N
Save
Ask
Tour
Hide
Share

Mortgage Calculator

Monthly Payment (Est.)

Enter an interest rate to see your estimated monthly payment.
Calculator powered by Showcase IDX, a Constellation1 Company. Copyright ©2026 Information is deemed reliable but not guaranteed.

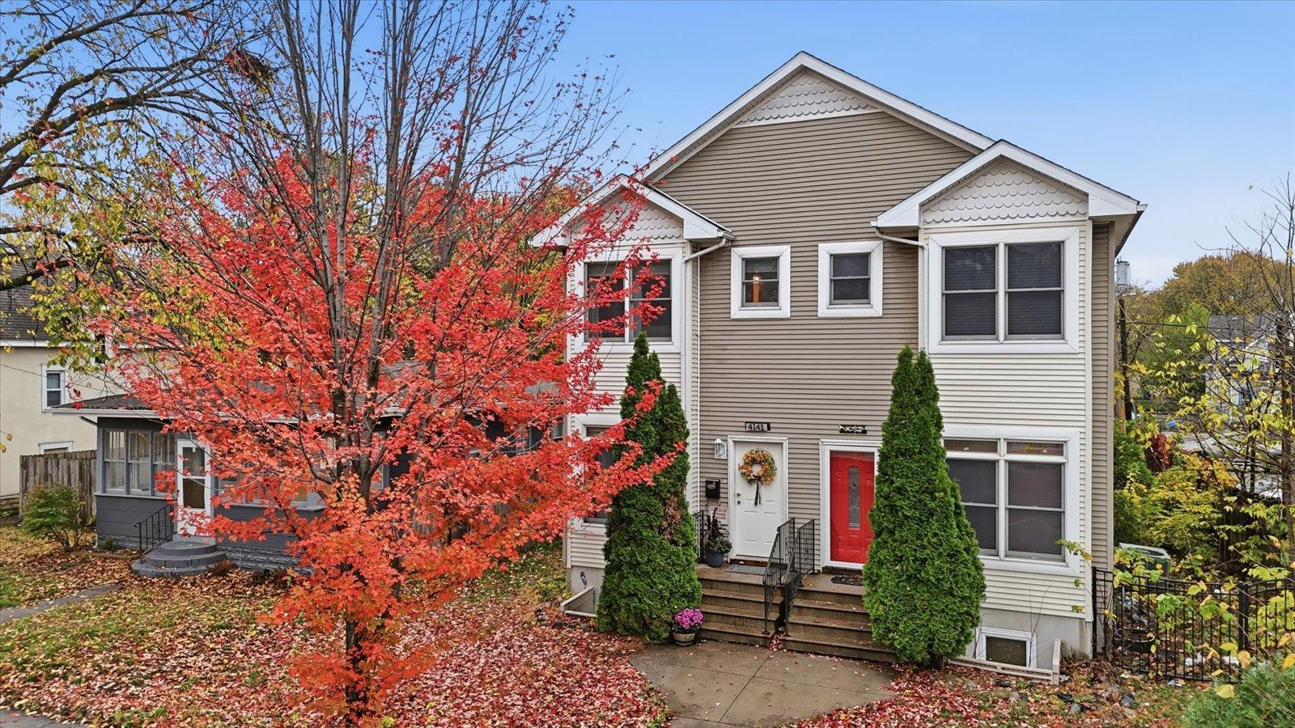
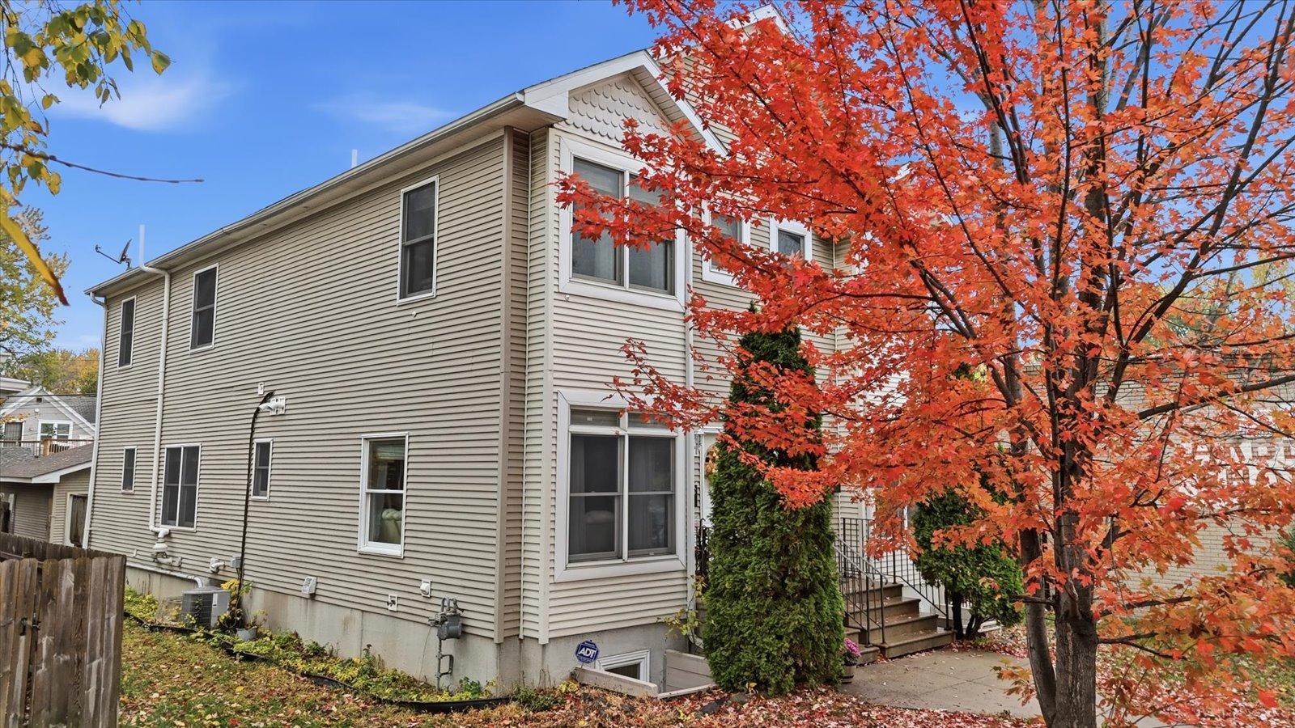
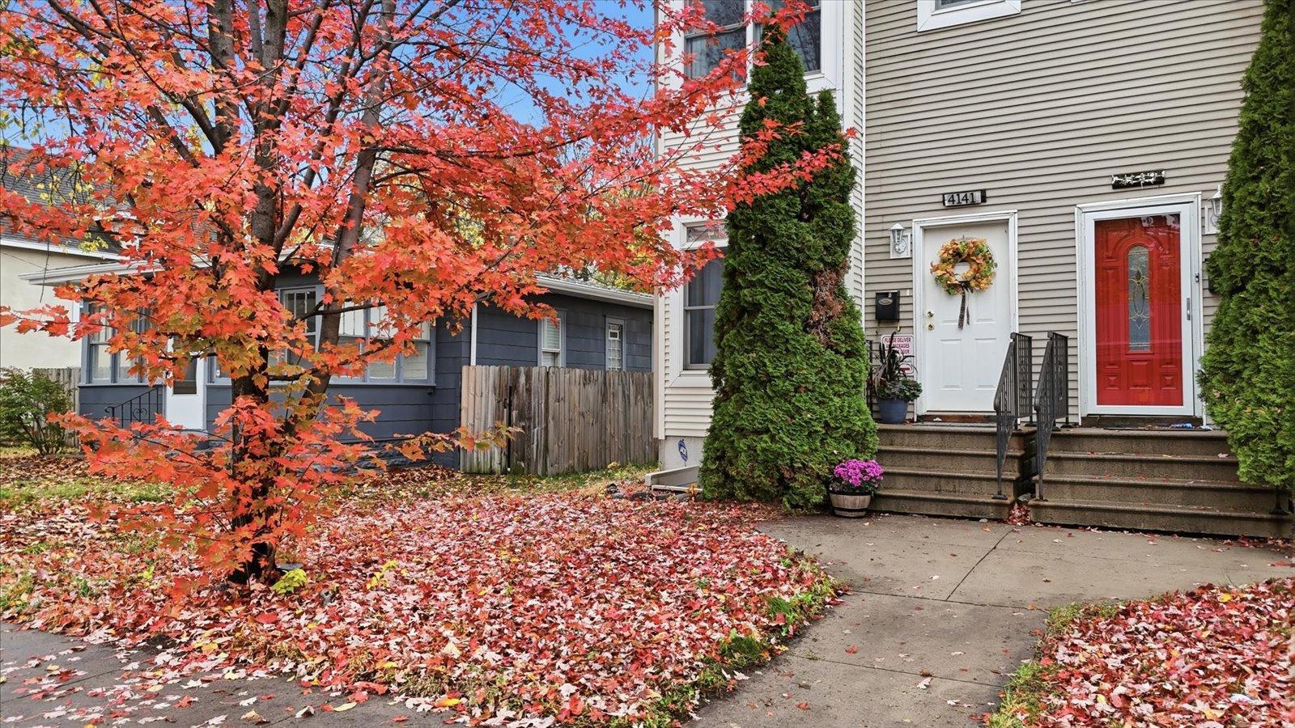
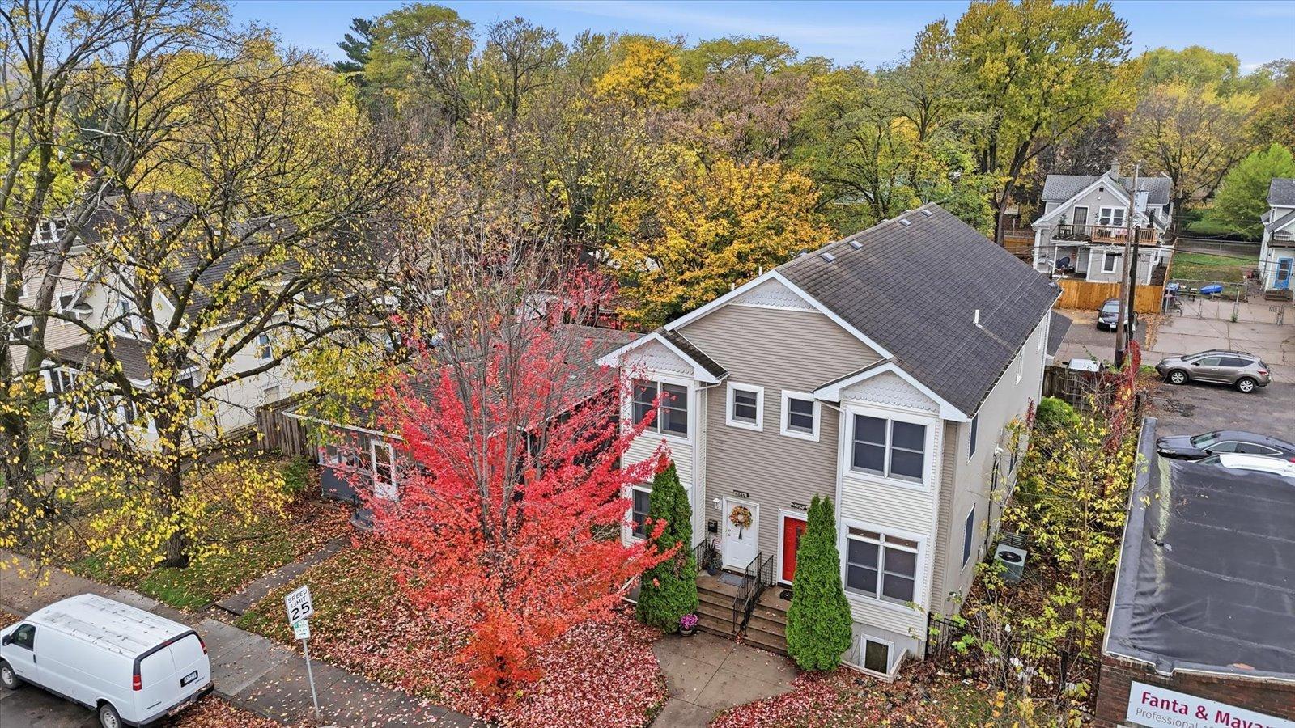
Light pours into this newer 4 bedroom, 4 bath twin-home, filling every room with warmth and enhancing the bright, open feel. Built in 2006, this home is rare find for Minneapolis and it has been thoughtfully designed for everyday living, the layout keeps three bedrooms together on one level, ideal for families or anyone who values easy, convenient flow. A fourth lower level bedroom can easily serve as an office, flex-space or bedroom in the fully finished basement next to the spacious family room. Step outside and you're in Minneapolis's vibrant Webber-Camden neighborhood. Enjoy a short walk to beloved local coffee shops like The Get Down Coffee Co., stock up at North Market, and spend hot summer days at the nationally renowned Webber Natural Swimming Pool. With quick access to downtown and major routes, the location is as practical as it is charming. Have confidence in the integrity of the home with its newer construction features, abundant south-facing windows for natural light, and a walkable neighborhood with real community: this is the Minneapolis lifestyle you've been looking for. All newer appliances including furnace, AC, Washer, Dryer, Stove, Fridge, Microwave, and waterheater with recirculating pump.

Save
Ask
Tour
Hide
Share
Listing Snapshot
Price 
$280,000
Days On Site 
0 Days
Bedrooms 
4
Inside Area (SqFt) 
2,396 sqft
Total Baths 
4
Full Baths 
2
Partial Baths 
2
Lot Size 
0.07 Acres
Year Built 
2005
MLS Number 
7162241
Status 
Active
Property Tax 
$4,063
HOA/Condo/Coop Fees 
N/A
Sq Ft Source 
N/A
Friends & Family
Recent Activity
3 hours agoListing updated with changes from the MLS
3 hours agoStatus changed to Active
10 hours agoListing first seen on site
General Features
Acres 
0.07
Garage 
Yes
Garage Spaces 
1
Land Lease 
No
Levels 
Two
Number Of Stories 
2
Parking 
Concrete
Property Sub Type 
Single Family Residence
Sewer 
Public Sewer
SqFt Above 
1708
SqFt Below 
688
SqFt Total 
2496
Water Source 
Public
Zoning 
Residential-Single Family
Interior Features
Appliances 
DishwasherDryerGas Water HeaterMicrowaveRangeRefrigeratorWasher
Basement 
FinishedSump Pump
Cooling 
Central Air
Electric 
Circuit Breakers
Heating 
Natural GasForced Air
Interior 
Eat-in Kitchen
Laundry Features 
Lower Level
Bedroom 
Dimensions - 14 x 13Level - Upper
Bedroom 2 
Dimensions - 14 x 12Level - Upper
Bedroom 3 
Dimensions - 13 x 12Level - Upper
Bedroom 4 
Dimensions - 11 x 9Level - Lower
Deck 
Dimensions - 6 x 4Level - Main
Dining Room 
Dimensions - 15 x 14Level - Main
Family Room 
Dimensions - 17 x 14Level - Lower
Kitchen 
Dimensions - 14 x 13Level - Main
Laundry 
Dimensions - 8 x 6Level - Lower
Living Room 
Dimensions - 17 x 14Level - Main
Save
Ask
Tour
Hide
Share
Exterior Features
Construction Details 
ConcreteFrameVinyl Siding
Fencing 
Partial
Road Frontage 
City Street
Roof 
Asphalt
Community Features
School District 
1 - Minneapolis
Township 
Minneapolis
Schools
School District
1 - Minneapolis
Elementary School
Unknown
Middle School
Unknown
High School
Unknown
Listing courtesy of Coldwell Banker Realty


Listing information is provided by Participants of the Northstar MLS. IDX information is provided exclusively for personal, non-commercial use, and may not be used for any purpose other than to identify prospective properties consumers may be interested in purchasing. Information is deemed reliable but not guaranteed. Copyright 2026, Northstar MLS.
Last checked: 2026-10-30 07:54 AM UTC

Neighborhood & Commute
Source: Walkscore
Save
Ask
Tour
Hide
Share