Save
Ask
Tour
Hide
Share
$374,900
New Listing

2827 123rd Avenue NW
Coon Rapids, MN55433

Single Family Residence|Coming Soon
4
Beds
3
Total Baths
2
Full Baths
1
Partial Bath
2,912
SqFt
$129
/SqFt
1960
Built
Subdivision:
Hazelwood Manor
County:
Anoka
Listing courtesy of RE/MAX Results
Call Now: 612.729.7130
Is this the listing for you? We can help make it yours.
612.729.7130
2827 123rd Avenue NW2827 123rd Avenue NW2827 123rd Avenue NW2827 123rd Avenue NW
Save
Ask
Tour
Hide
Share

Mortgage Calculator

Monthly Payment (Est.)

Enter an interest rate to see your estimated monthly payment.
Calculator powered by Showcase IDX, a Constellation1 Company. Copyright ©2026 Information is deemed reliable but not guaranteed.

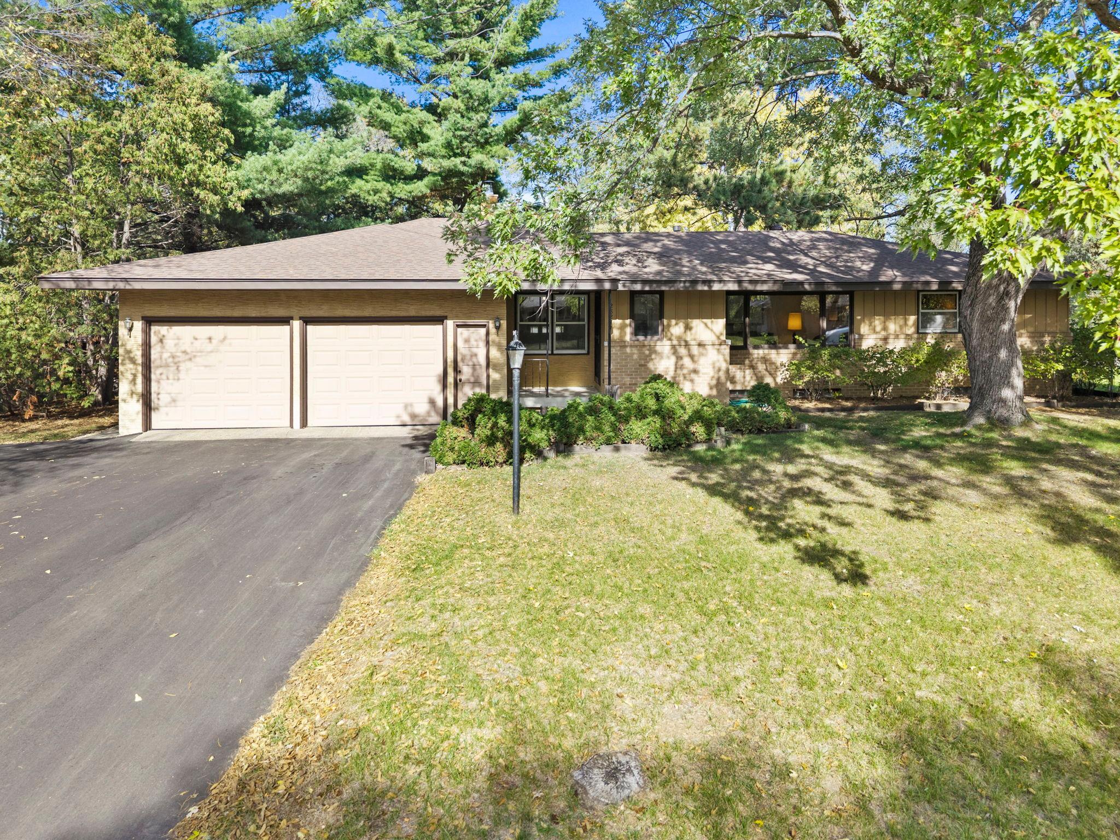
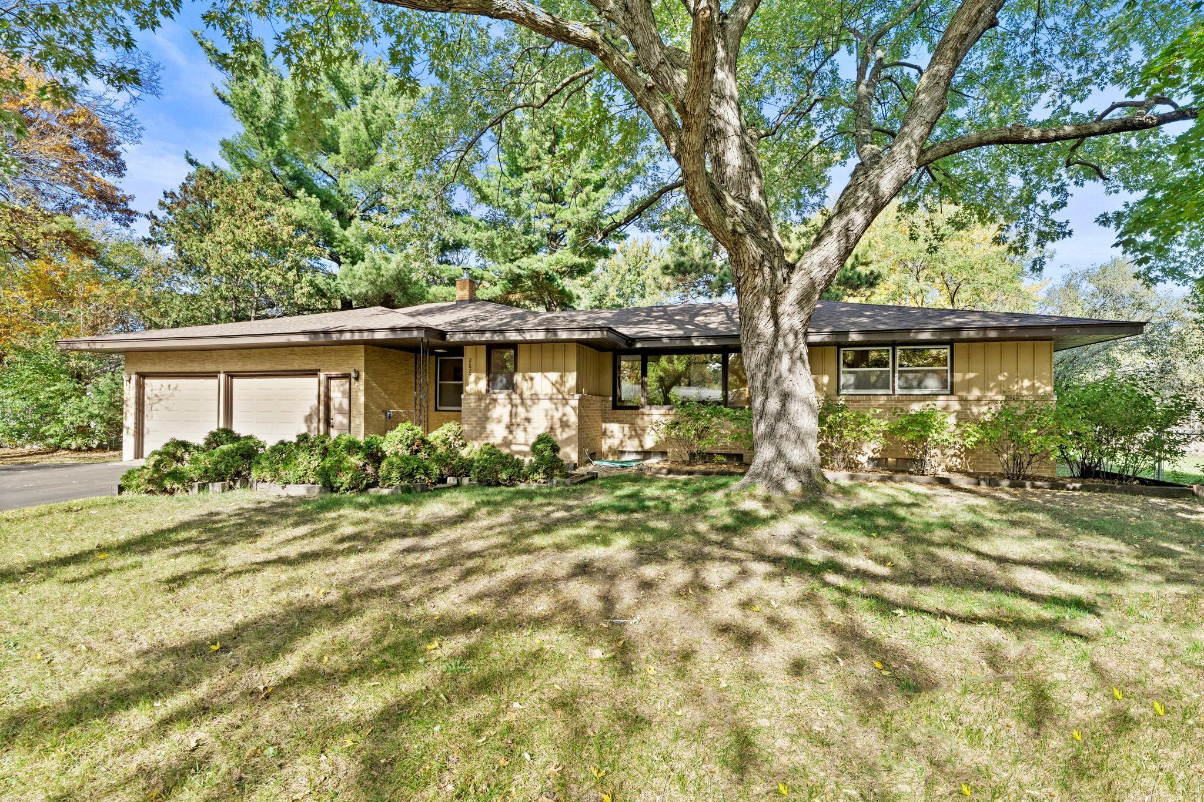
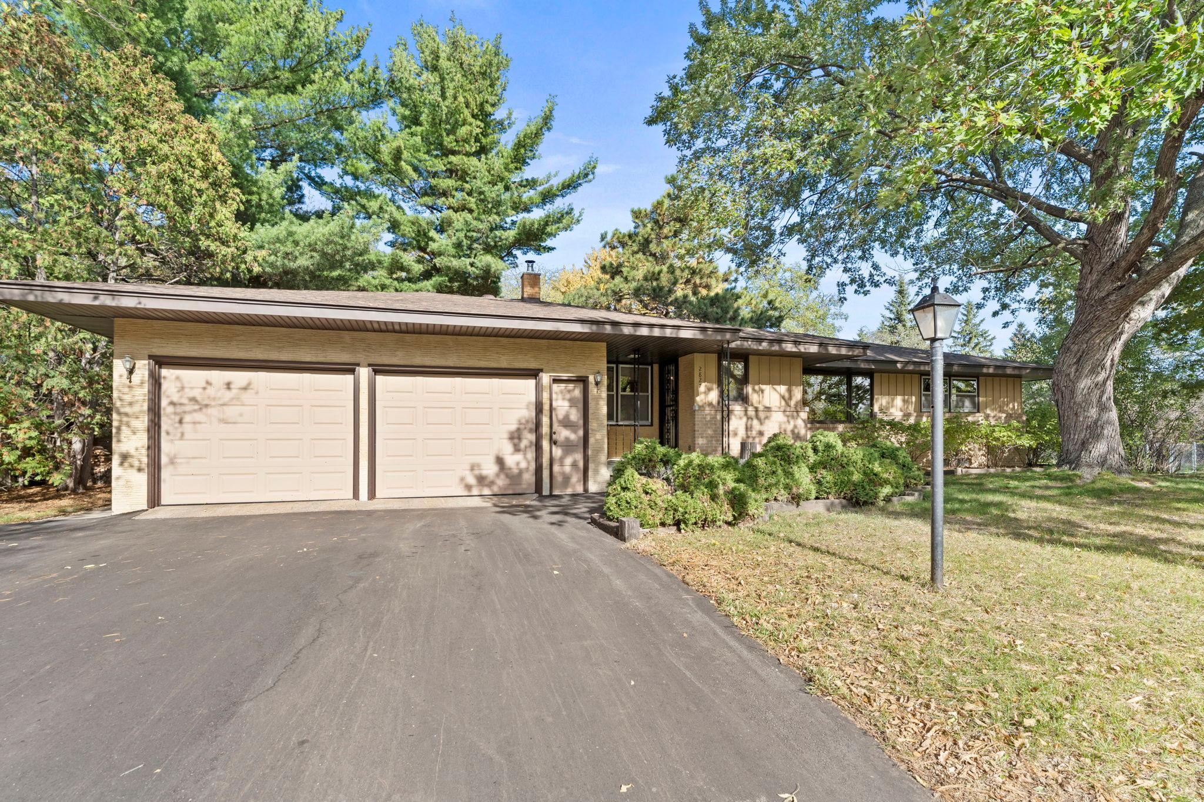
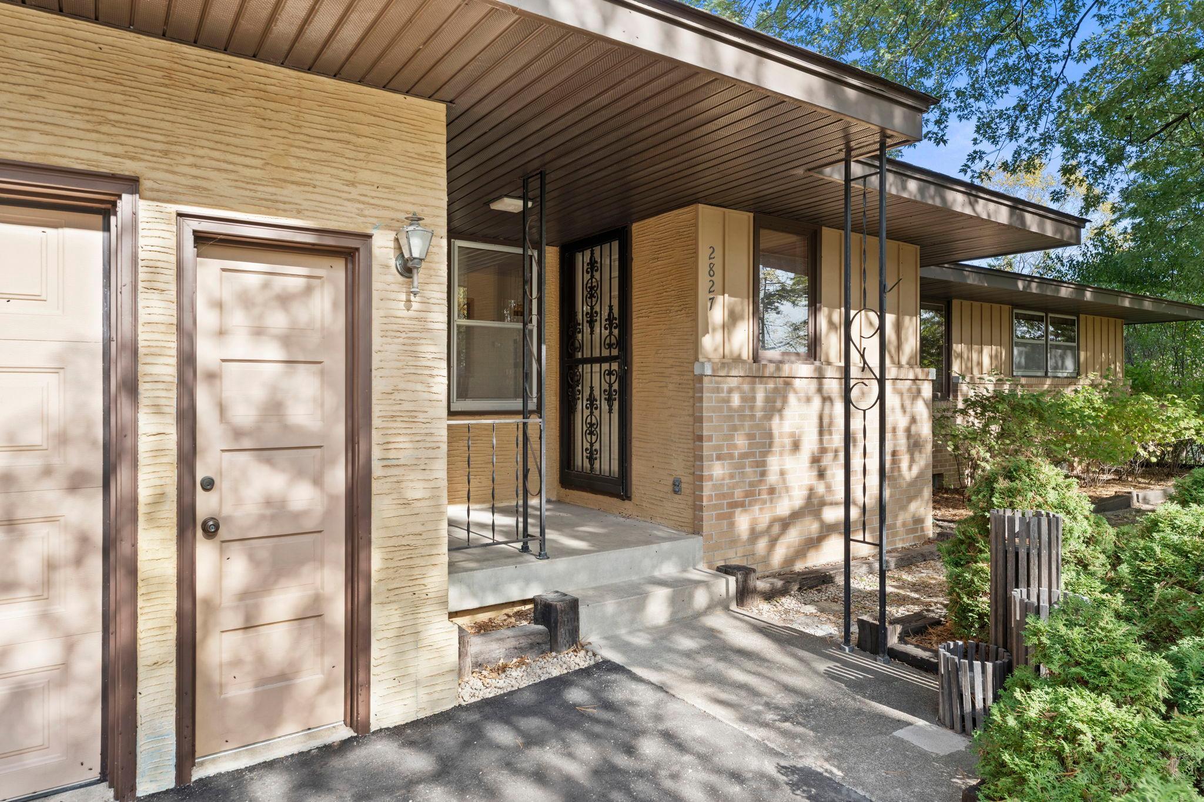
Pride of ownership shines throughout this beautifully maintained home situated on a private ½ acre lot surrounded by mature trees. Featuring 3 bedrooms on the main level and 3 bathrooms, this property offers a functional layout with a spacious primary suite complete with dual closets. The large office off the back of the home provides the perfect space for working from home or managing daily tasks or could be a 4th bedroom on the main level. Recent updates include a new roof (2022), new furnace (2021), and a newly installed driveway, offering peace of mind for years to come. The kitchen is equipped with stainless steel appliances, while the finished garage adds valuable extra space. Step outside to enjoy the large deck overlooking the fenced backyard, ideal for entertaining or relaxing in your own private setting. Conveniently located just 2 minutes from Highway 10 and close to shopping, dining, and everyday amenities, this home combines privacy, comfort, and convenience.

Save
Ask
Tour
Hide
Share
Listing Snapshot
Price 
$374,900
Days On Site 
0 Days
Bedrooms 
4
Inside Area (SqFt) 
2,912 sqft
Total Baths 
3
Full Baths 
2
Partial Baths 
1
Lot Size 
0.53 Acres
Year Built 
1960
MLS Number 
7162257
Status 
Coming Soon
Property Tax 
$3,221.88
HOA/Condo/Coop Fees 
N/A
Sq Ft Source 
N/A
Friends & Family
Recent Activity
8 hours agoListing updated with changes from the MLS
8 hours agoListing first seen on site
General Features
Acres 
0.53
Attached Garage 
Yes
Foundation 
Block
Garage 
Yes
Garage Spaces 
2
Land Lease 
No
Levels 
One
Number Of Stories 
1
Parking 
AsphaltAttached
Property Sub Type 
Single Family Residence
Sewer 
Public Sewer
SqFt Above 
1602
SqFt Below 
1310
SqFt Total 
3204
Water Source 
Public
Zoning 
Residential-Single Family
Interior Features
Appliances 
OvenCooktopDishwasherMicrowaveStainless Steel Appliance(s)Washer
Basement 
BlockFinishedFullStorage Space
Cooling 
Ceiling Fan(s)Central Air
Fireplace 
Yes
Fireplace Features 
Family RoomWood Burning
Fireplaces 
1
Heating 
Natural GasForced Air
Interior 
Eat-in Kitchen
Laundry Features 
Lower LevelSink
Bedroom 
Dimensions - 13x12
Bedroom 2 
Dimensions - 15x10
Bedroom 3 
Dimensions - 12x9
Bedroom 4 
Dimensions - 14x11
Deck 
Dimensions - 19x15
Dining Room 
Dimensions - 12x11
Foyer 
Dimensions - 6x5
Informal Dining Room 
Dimensions - 12x7
Kitchen 
Dimensions - 12x9
Living Room 
Dimensions - 17x11
Non-Egress 
Dimensions - 14x11
Recreation Room 
Dimensions - 28x11
Utility Room 
Dimensions - 17x11
Workshop 
Dimensions - 23x11
Save
Ask
Tour
Hide
Share
Exterior Features
Construction Details 
BlockFrameStoneStuccoFiber Cement
Fencing 
Chain Link
Lot Features 
Corner Lot
Other Structures 
Shed(s)
Patio And Porch 
Deck
Pool Features 
None
Road Frontage 
City Street
Community Features
School District 
11 - Anoka-Hennepin
Township 
Coon Rapids
Roads 
Paved
Schools
School District
11 - Anoka-Hennepin
Elementary School
Unknown
Middle School
Unknown
High School
Unknown
Listing courtesy of RE/MAX Results


Listing information is provided by Participants of the Northstar MLS. IDX information is provided exclusively for personal, non-commercial use, and may not be used for any purpose other than to identify prospective properties consumers may be interested in purchasing. Information is deemed reliable but not guaranteed. Copyright 2026, Northstar MLS.
Last checked: 2026-10-21 05:40 AM UTC

Neighborhood & Commute
Source: Walkscore
Save
Ask
Tour
Hide
Share