Save
Ask
Tour
Hide
Share
$450,000
4 Days On Site

1021 Sibley Memorial Highway 204
Mendota Heights, MN55118

For Sale|Condominium|Active
2
Beds
2
Total Baths
1
Full Bath
1
Partial Bath
1,571
SqFt
$286
/SqFt
1985
Built
Subdivision:
Riverain Condo
County:
Dakota
Listing courtesy of RE/MAX Results
Call Now: 612.729.7130
Is this the listing for you? We can help make it yours.
612.729.7130
1021 Sibley Memorial Highway 2041021 Sibley Memorial Highway 2041021 Sibley Memorial Highway 2041021 Sibley Memorial Highway 204
Save
Ask
Tour
Hide
Share

Mortgage Calculator

Monthly Payment (Est.)

Enter an interest rate to see your estimated monthly payment.
Calculator powered by Showcase IDX, a Constellation1 Company. Copyright ©2026 Information is deemed reliable but not guaranteed.

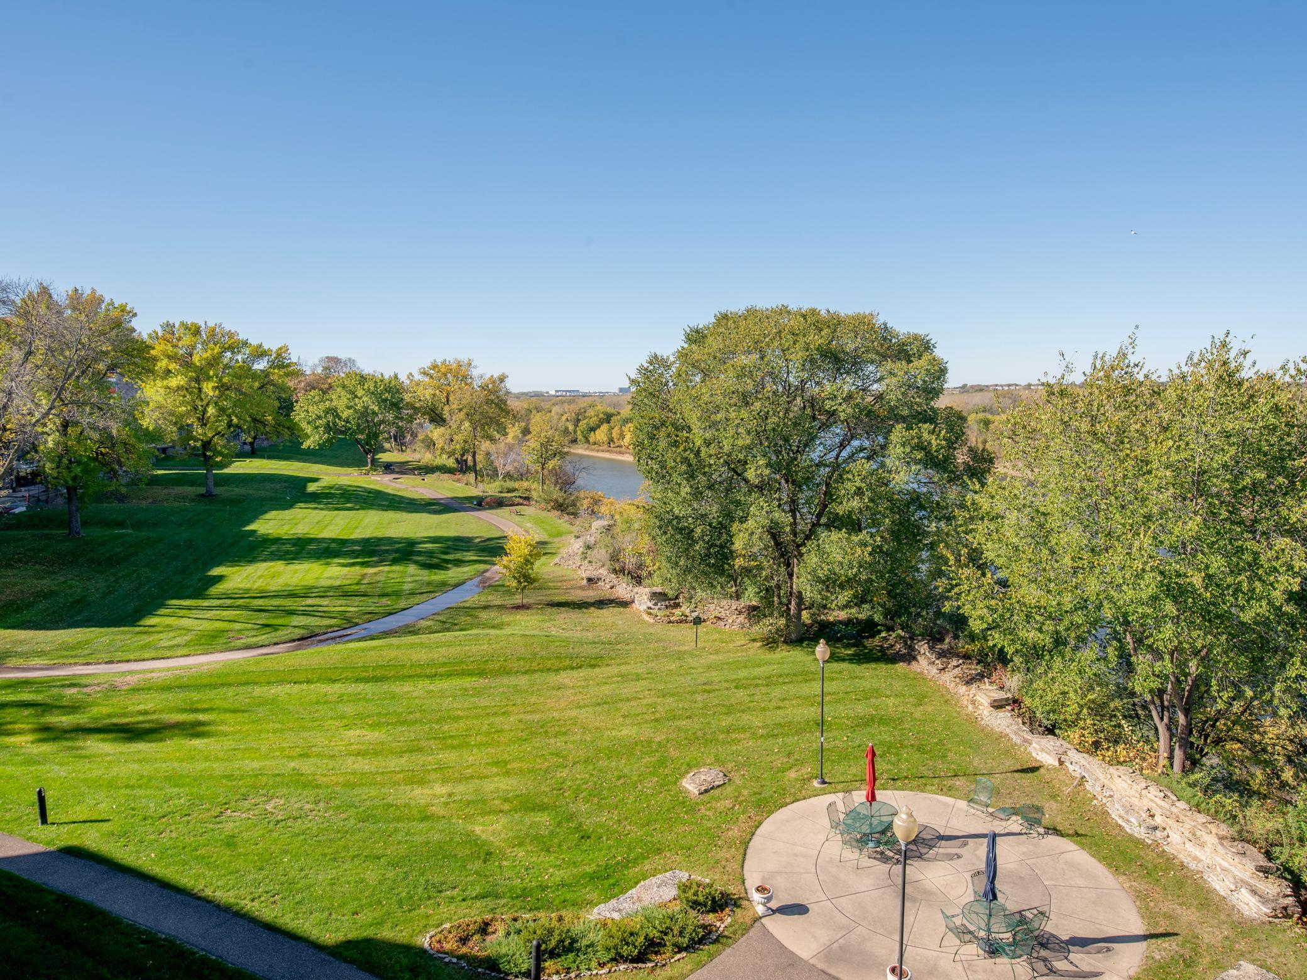
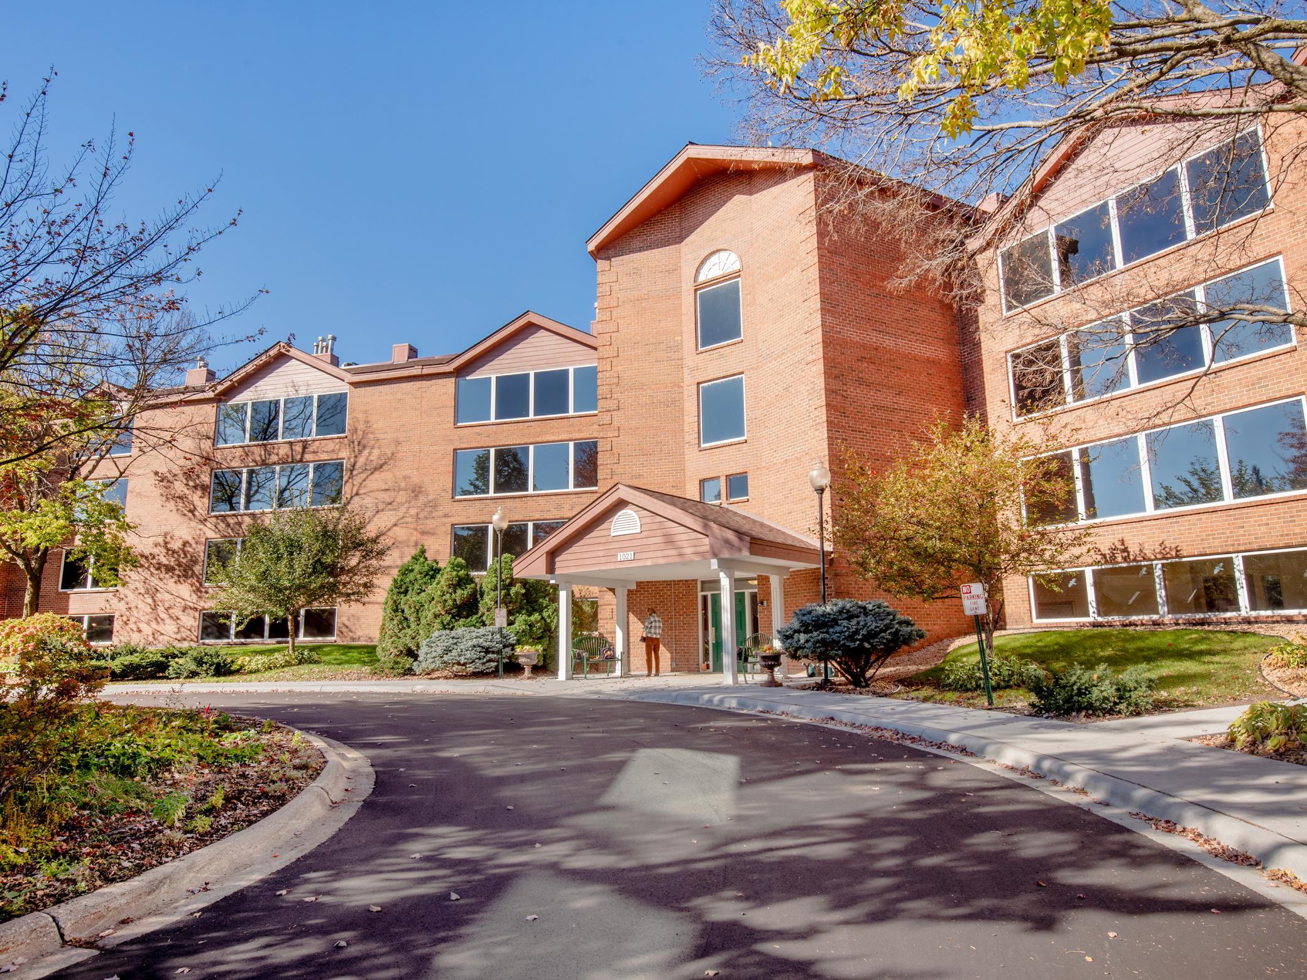
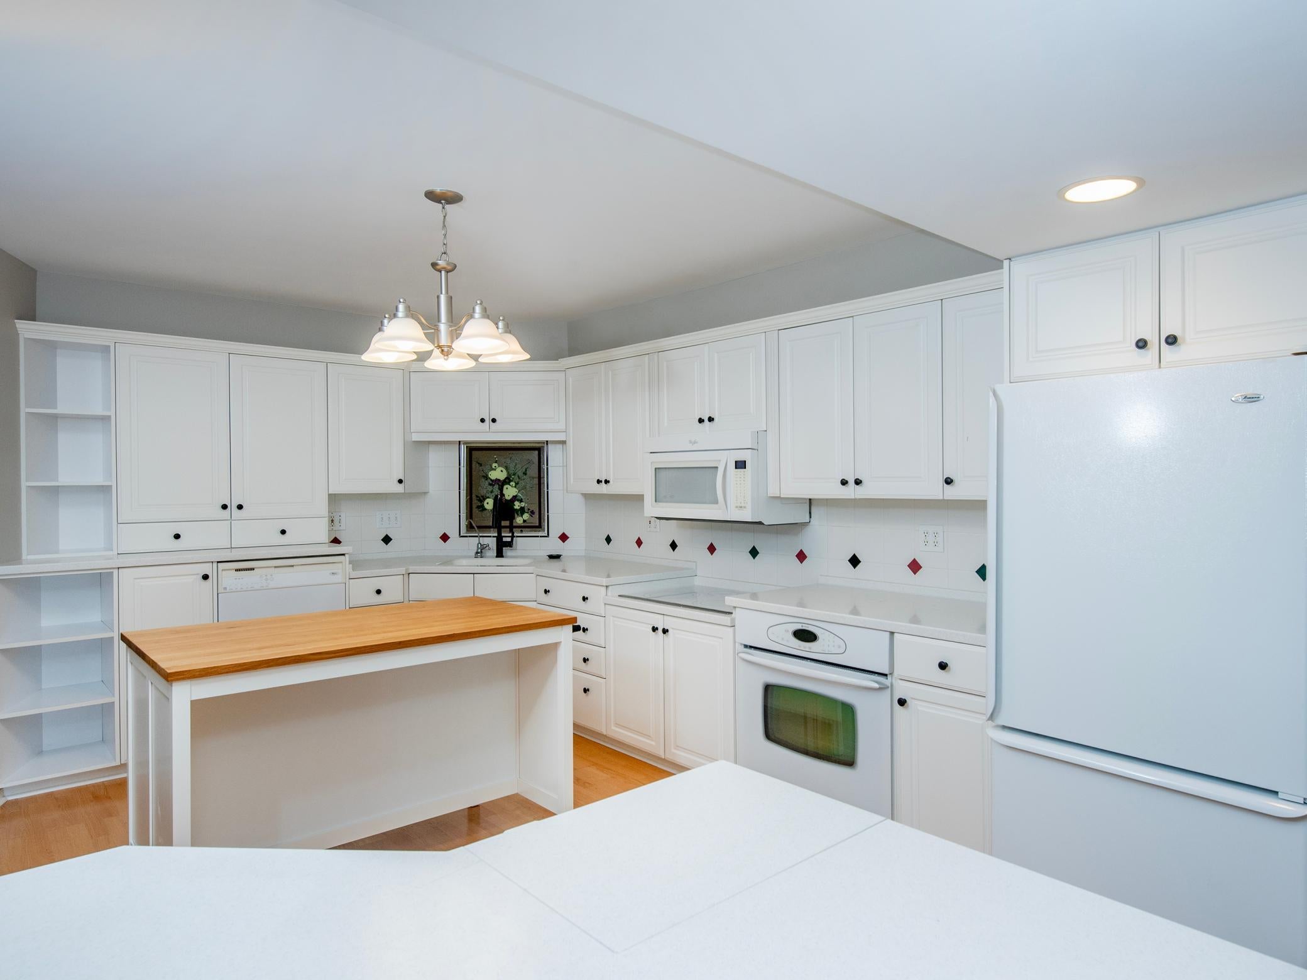
Unique opportunity in a highly sought-after riverfront building. This west-facing Mississippi River condo serves up jaw-dropping sunset and skyline views that feel like a daily getaway. The open, inviting layout features a large kitchen, a bright sun room for year-round lounging, and a cozy gas fireplace, plus spacious living and dining areas made for hosting. Unwind in the oversized primary suite with moonlight river views, a private bath with jetted soaking tub, double sinks, and two generous closets. A second bedroom and full bath offer great flexibility for guests or a home office. Resort-style amenities include a guest suite ($25/night), fitness room, workshop, and car washing station. Step outside to miles of scenic walking and biking trails, plus nearby restaurants. Prime location with an easy commute: about 10 minutes to the airport and 10 minutes to downtown.

Save
Ask
Tour
Hide
Share
Listing Snapshot
Price 
$450,000
Days On Site 
4 Days
Bedrooms 
2
Inside Area (SqFt) 
1,571 sqft
Total Baths 
2
Full Baths 
1
Partial Baths 
1
Lot Size 
N/A
Year Built 
1985
MLS Number 
7162321
Status 
Active
Property Tax 
$2,988
HOA/Condo/Coop Fees 
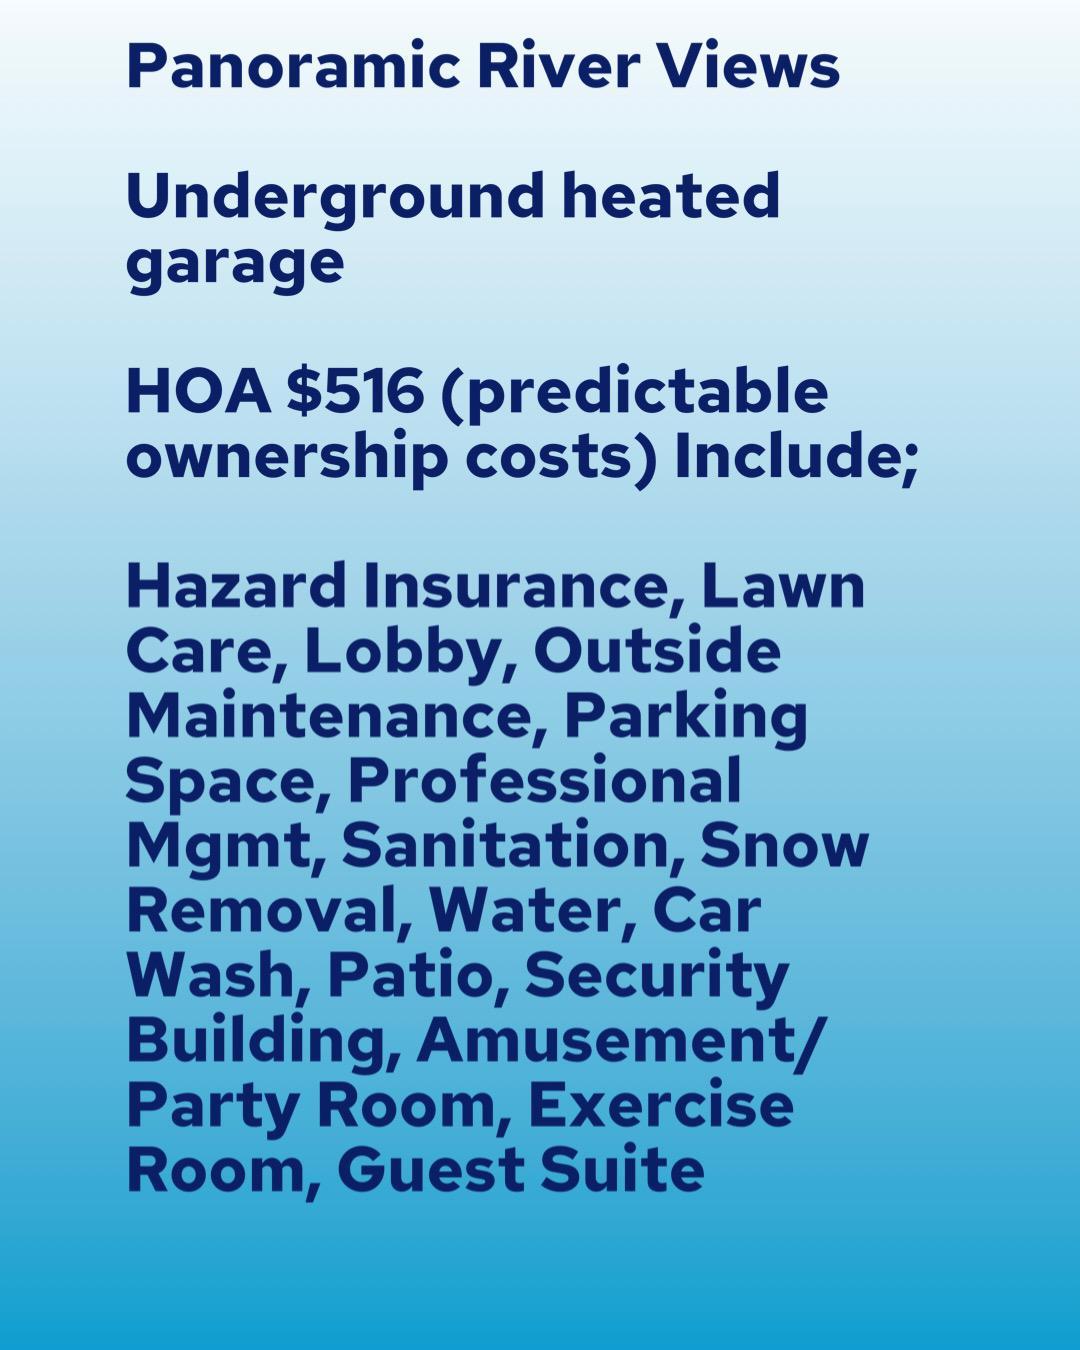
$516 monthly
Sq Ft Source 
N/A
Friends & Family
Recent Activity
3 days agoListing updated with changes from the MLS
4 days agoListing first seen on site
General Features
Attached Garage 
Yes
Garage 
Yes
Garage Spaces 
1
Land Lease 
No
Levels 
One
Number Of Stories 
1
Parking 
AssignedAsphaltShared DrivewayHeated GarageAttachedGarageDriveway
Property Sub Type 
Condominium
Sewer 
Public Sewer
SqFt Above 
1571
SqFt Total 
1571
Water Source 
Public
Zoning 
Residential-Single Family
Interior Features
Appliances 
CooktopDishwasherDisposalDryerGas Water HeaterMicrowaveRangeRefrigeratorWasherWater Softener Owned
Basement 
None
Cooling 
Central Air
Electric 
Circuit Breakers
Fireplace 
Yes
Fireplace Features 
Gas
Fireplaces 
1
Heating 
Natural GasForced AirFireplace(s)
Interior 
ElevatorKitchen IslandWalk-In Closet(s)His and Hers Closets
Laundry Features 
Laundry RoomIn Unit
Bedroom 
Dimensions - 12x14
Bedroom 2 
Dimensions - 12x18
Dining Room 
Dimensions - 13x15
Laundry 
Living Room 
Dimensions - 13x15
Sun Room 
Dimensions - 10x10
Save
Ask
Tour
Hide
Share
Exterior Features
Construction Details 
BrickStone
Fencing 
None
Lot Features 
Waterfront
Pool Features 
None
Road Frontage 
City Street
View 
River
Waterfront 
Yes
Waterfront Features 
River Front
Waterview 
River
Community Features
Accessibility Features 
Accessible Elevator Installed
Association Amenities 
Trail(s)Car Wash Area
Association Fee 
$516.0
Association Fee Frequency 
Monthly
School District 
197 - West St. Paul-Mendota Hts.-Eagan
Township 
Lilydale
Schools
School District
197 - West St. Paul-Mendota Hts.-Eagan
Elementary School
Unknown
Middle School
Unknown
High School
Unknown
Listing courtesy of RE/MAX Results


Listing information is provided by Participants of the Northstar MLS. IDX information is provided exclusively for personal, non-commercial use, and may not be used for any purpose other than to identify prospective properties consumers may be interested in purchasing. Information is deemed reliable but not guaranteed. Copyright 2026, Northstar MLS.
Last checked: 2026-10-24 11:28 AM UTC

Neighborhood & Commute
Source: Walkscore
Save
Ask
Tour
Hide
Share