Save
Ask
Tour
Hide
Share
$1,545,000
23 Days On Site

4740 Killarney Drive
Golden Valley, MN55422

Single Family Residence|Pending
5
Beds
3
Total Baths
1
Full Bath
2
Partial Baths
3,450
SqFt
$448
/SqFt
1963
Built
Subdivision:
Whiteacres
County:
Hennepin
Listing courtesy of Edina Realty, Inc.
Call Now: 612.729.7130
Is this the listing for you? We can help make it yours.
612.729.7130
4740 Killarney Drive4740 Killarney Drive4740 Killarney Drive4740 Killarney Drive
Save
Ask
Tour
Hide
Share

Mortgage Calculator

Monthly Payment (Est.)

Enter an interest rate to see your estimated monthly payment.
Calculator powered by Showcase IDX, a Constellation1 Company. Copyright ©2026 Information is deemed reliable but not guaranteed.

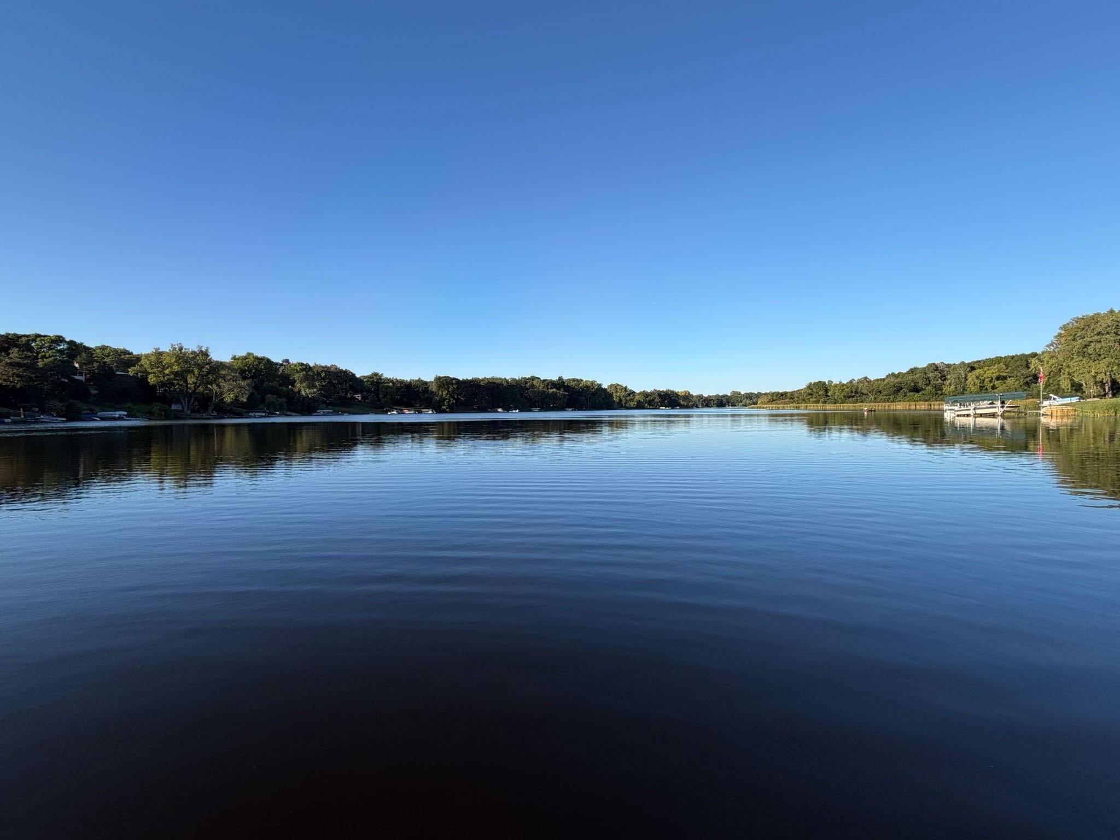
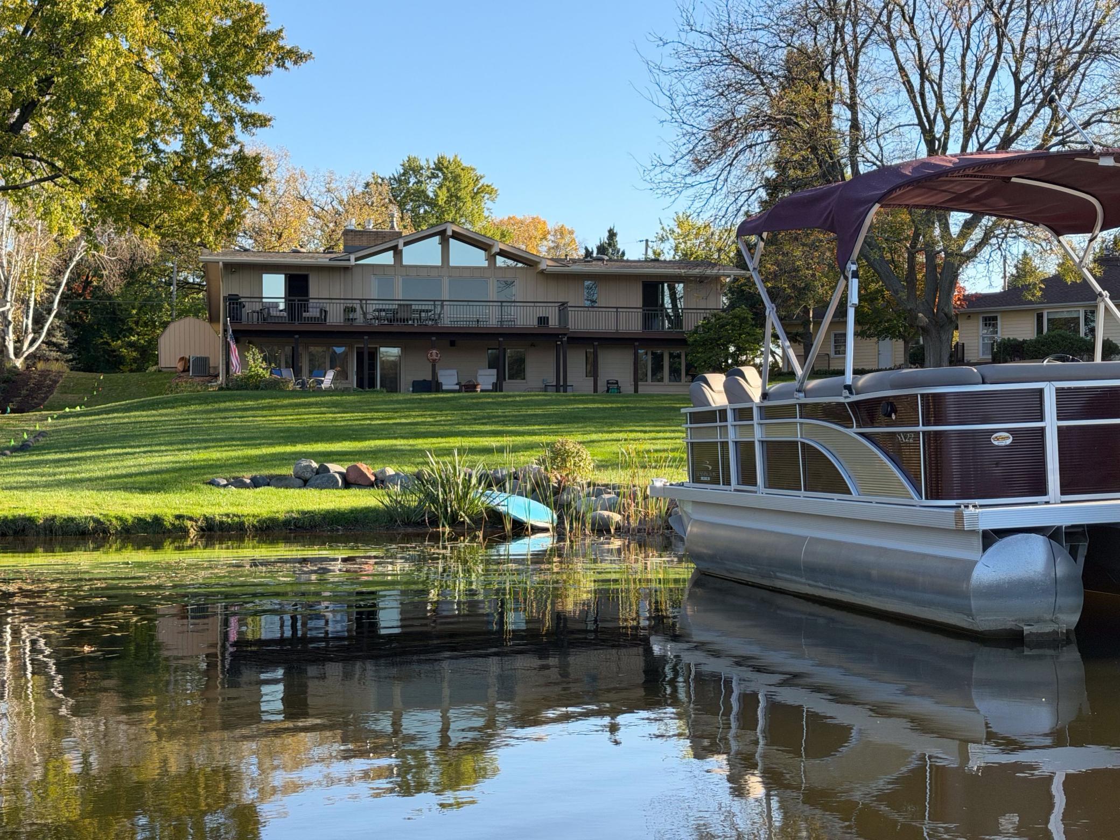
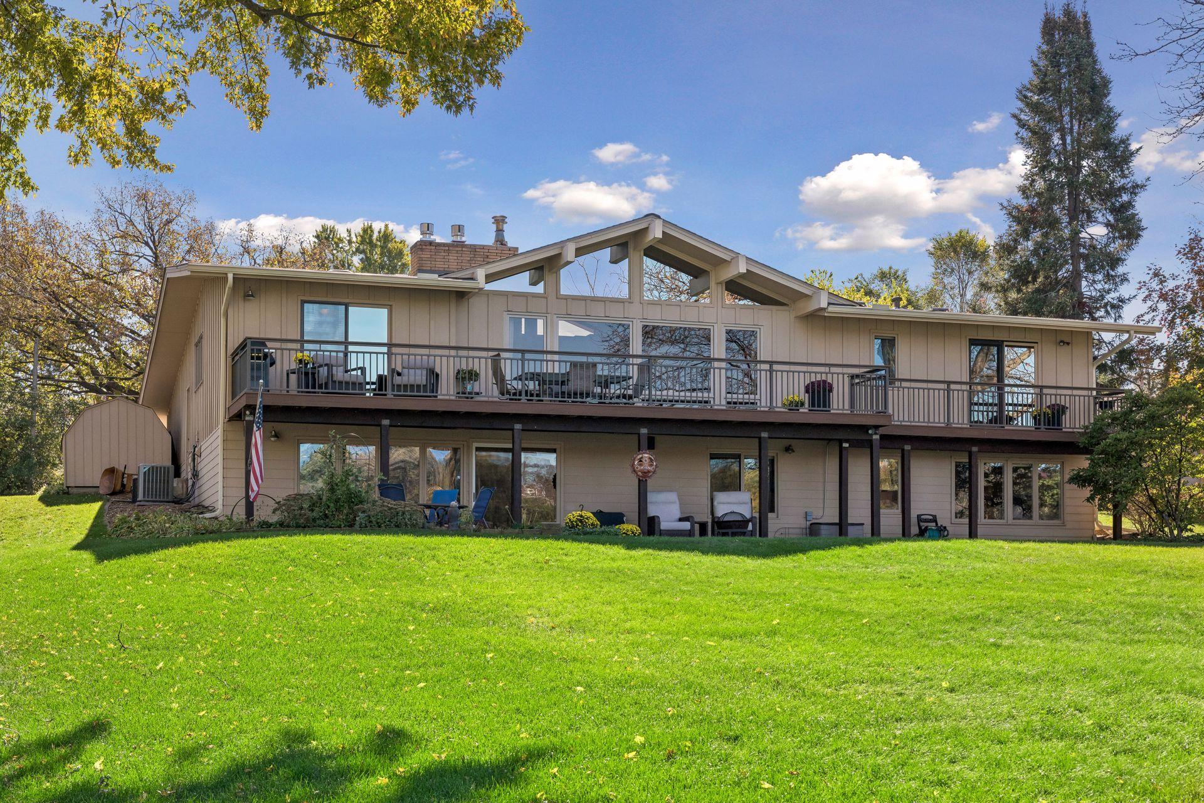
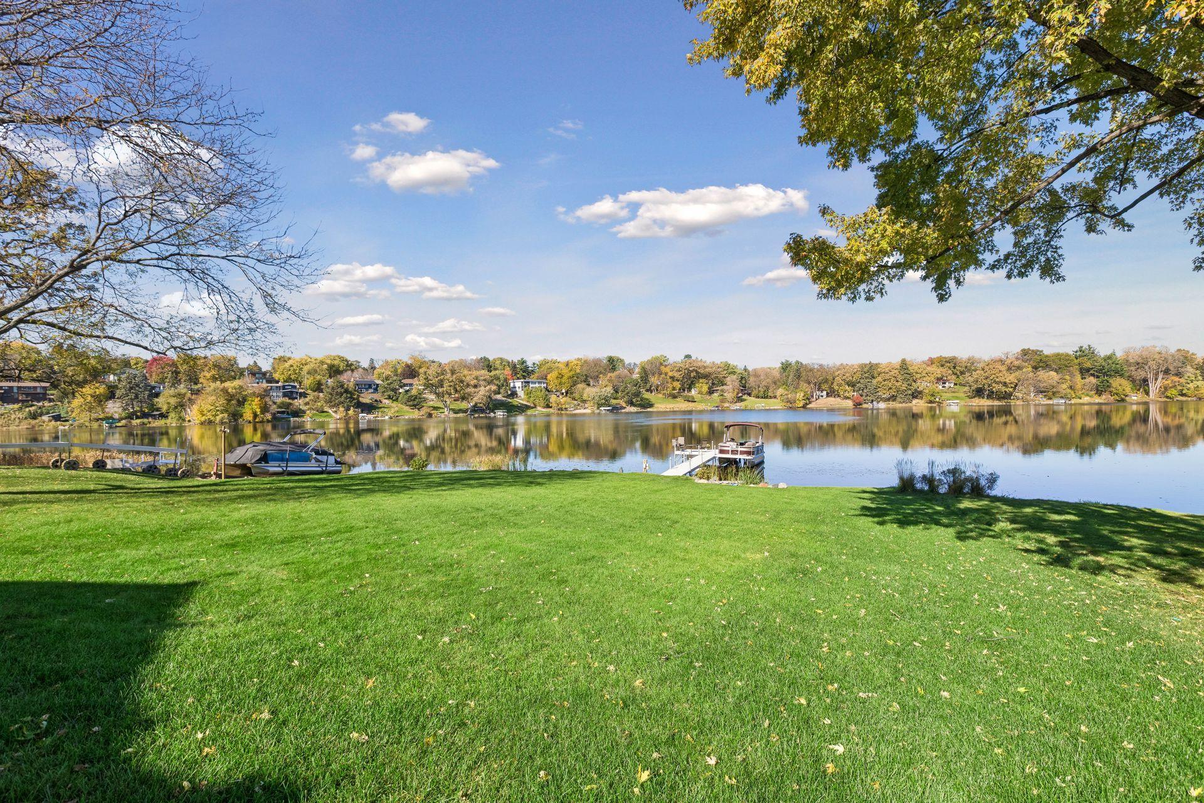
Rarely available mid-century walkout rambler on full-recreation Sweeney Lake! Verdant, sweeping, level site boasts panoramic sunset views and abundant wildlife viewing with 110’ of shoreline. This quiet cul-de-sac of lake homes is in the Hopkins School District and just blocks to Breck. Next to Wirth Park and the Luce Line, enjoy hiking, biking and skiing directly into the park; boat, swim, paddle board, fish Sweeney; kayak into non-motorized Twin Lake. Welcoming foyer with terrazzo floor reveals the handsome great room with cathedral ceiling and stunning walls of lakefront windows, floor-to-ceiling brick fireplace, walnut panels and spacious dining. Glass doors open to the full-length, maintenance-free lakeside deck, perfect for outdoor entertaining and spectacular lake viewing. The renovated chef’s kitchen has been opened to the lake, and features custom maple cabinetry, quartz center island and counters, Subzero fridge and double ovens. Three bedrooms on the main level include the lakeside primary suite with walk-in closet, ¾ bath, and glass doors to the deck. A beautiful full bath completes the main level. The walkout is fully finished, with tiled family room facing the lake, wet bar and glass doors to the 50’ paver patio. Two additional generous bedrooms share a new ¾ designer bath. Spacious laundry room with new appliances; oodles of storage space. James Hardie exterior, new roof in 2024, garden storage shed, plus full irrigation with lake pump. Enjoy a winter playground right out the door while ice skating and cross country skiing the lake and trails. Where else can you experience great blue herons, eagles and serene lake life just seven minutes from downtown restaurants, music, theatre and professional sports? Have it all!

Save
Ask
Tour
Hide
Share
Listing Snapshot
Price 
$1,545,000
Days On Site 
23 Days
Bedrooms 
5
Inside Area (SqFt) 
3,450 sqft
Total Baths 
3
Full Baths 
1
Partial Baths 
2
Lot Size 
0.85 Acres
Year Built 
1963
MLS Number 
7162400
Status 
Pending
Property Tax 
$16,669
HOA/Condo/Coop Fees 
N/A
Sq Ft Source 
N/A
Friends & Family
Recent Activity
5 days agoListing updated with changes from the MLS
5 days agoStatus changed to Pending
7 days agoPrice changed to $1,545,000
3 weeks agoListing first seen on site
General Features
Acres 
0.85
Attached Garage 
Yes
Foundation 
Block
Garage 
Yes
Garage Spaces 
2
Land Lease 
No
Levels 
One
Number Of Stories 
1
Parking 
ConcreteGarage Door OpenerHeated GarageAttached
Property Sub Type 
Single Family Residence
Sewer 
Public Sewer
SqFt Above 
1762
SqFt Below 
1688
SqFt Total 
3524
Utilities 
Cable Available
Water Source 
Public
Zoning 
Residential-Single Family
Interior Features
Appliances 
OvenCooktopDishwasherDisposalDouble OvenDryerExhaust FanHumidifierGas Water HeaterMicrowaveRefrigeratorStainless Steel Appliance(s)Washer
Basement 
Walk-Out AccessBlockFinishedFullStorage Space
Cooling 
Ceiling Fan(s)Central Air
Electric 
200+ Amp Service
Fireplace 
Yes
Fireplace Features 
Family RoomGasLiving RoomMasonry
Fireplaces 
2
Heating 
Natural GasForced AirHumidity Control
Interior 
Eat-in KitchenKitchen IslandVaulted Ceiling(s)Walk-In Closet(s)Wet Bar
Laundry Features 
Lower LevelLaundry RoomSink
Bar/Wet Bar Room 
Dimensions - 12x12Level - Lower
Bedroom 
Dimensions - 15x14Level - Main
Bedroom 2 
Dimensions - 14x11Level - Main
Bedroom 3 
Dimensions - 11x10Level - Main
Bedroom 4 
Dimensions - 15x13Level - Lower
Bedroom 5 
Dimensions - 12x10Level - Lower
Deck 
Dimensions - 40x10Level - Main
Dining Room 
Dimensions - 13x11Level - Main
Family Room 
Dimensions - 26x15Level - Lower
Foyer 
Dimensions - 9x7Level - Main
Great Room 
Dimensions - 25x15Level - Main
Kitchen 
Dimensions - 15x14Level - Main
Laundry 
Dimensions - 14x9Level - Lower
Patio 
Dimensions - 50x20Level - Lower
Save
Ask
Tour
Hide
Share
Exterior Features
Construction Details 
BlockFrameCement Siding
Exterior 
Dock
Lot Features 
Cul-De-SacWaterfront
Other Structures 
Shed(s)
Patio And Porch 
DeckPatio
Road Frontage 
City Street
Roof 
Shingle
View 
LakePanoramic
Waterfront 
Yes
Waterfront Features 
Lake Front
Waterview 
LakePanoramic
Community Features
School District 
270 - Hopkins
Township 
Golden Valley
Roads 
Paved
Schools
School District
270 - Hopkins
Elementary School
Unknown
Middle School
Unknown
High School
Unknown
Listing courtesy of Edina Realty, Inc.


Listing information is provided by Participants of the Northstar MLS. IDX information is provided exclusively for personal, non-commercial use, and may not be used for any purpose other than to identify prospective properties consumers may be interested in purchasing. Information is deemed reliable but not guaranteed. Copyright 2026, Northstar MLS.
Last checked: 2026-11-13 02:14 PM UTC

Neighborhood & Commute
Source: Walkscore
Save
Ask
Tour
Hide
Share