Save
Ask
Tour
Hide
Share
$539,900
New Listing

601 Ridgewood Lane
Delano, MN55328

Single Family Residence|Coming Soon
4
Beds
3
Total Baths
2
Full Baths
1
Partial Bath
3,052
SqFt
$177
/SqFt
2004
Built
County:
Wright
Listing courtesy of Real Broker, LLC
Call Now: 612.729.7130
Is this the listing for you? We can help make it yours.
612.729.7130
601 Ridgewood Lane
Save
Ask
Tour
Hide
Share

Mortgage Calculator

Monthly Payment (Est.)

Enter an interest rate to see your estimated monthly payment.
Calculator powered by Showcase IDX, a Constellation1 Company. Copyright ©2026 Information is deemed reliable but not guaranteed.

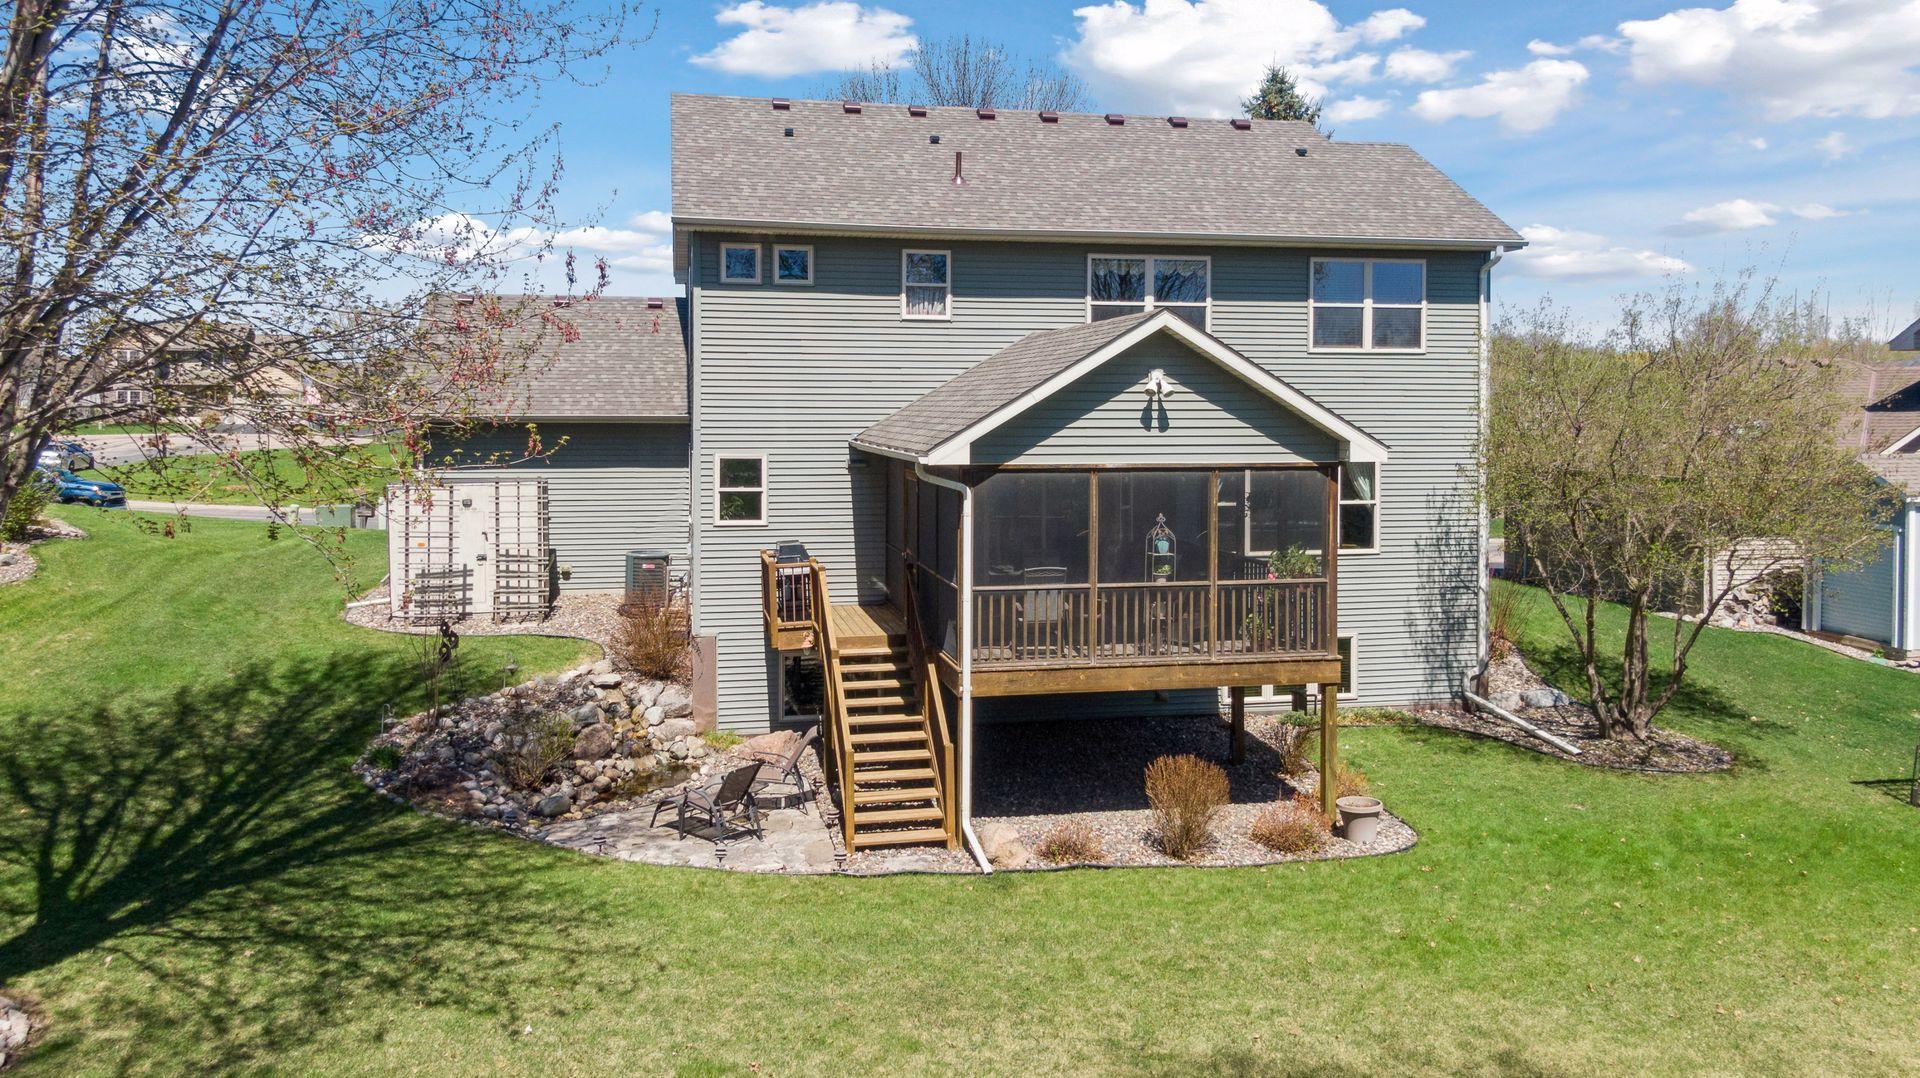
An unexpected relocation creates an incredible opportunity in Delano's desirable Clover Springs neighborhood! This beautifully maintained 4 bedroom, 3 bath, two story is anything but ordinary, offering exceptional curb appeal, thoughtful updates, versatile living spaces, and a backyard retreat that truly sets it apart. Surrounded by mature trees and gorgeous landscaping, this home welcomes you with warmth and character. Step inside to an inviting, open-concept main level featuring beautifully refinished hardwood floors, custom built-ins, and a stunning stone gas fireplace. The spacious kitchen is designed for gathering, complete with granite countertops, stainless steel appliances, a center island, and a walk-in pantry. A convenient main-level flex room offers endless possibilities for a home office, hobby room, or additional living space. Upstairs, retreat to the spacious primary suite featuring a private bath with double vanities, heated tile floors, a jetted soaking tub, and a separate shower. Three additional bedrooms and a full bathroom complete the upper level. The finished lower level offers even more room to spread out, with an expansive family room, an impressive stacked-stone pellet stove, and a convenient dry bar with a beverage refrigerator and microwave. A bonus workshop provides the perfect space for projects, storage, or creative pursuits. Enjoy peace of mind with significant improvements, including a new furnace, water heater, and roof in 2025/2026, along with updated central air conditioning, fresh paint, and a sealed driveway. And just wait until you experience the backyard! Enjoy peaceful mornings and relaxing evenings in the spacious three-season screened porch, surrounded by beautiful landscaping and the soothing sounds of your own private waterfall. It's a setting that feels like a getaway, right at home. Located just moments from Delano's parks, trails, schools, and charming downtown, this exceptional property combines location, character, comfort, and thoughtful details in one unforgettable package. A truly special place to call home!

Save
Ask
Tour
Hide
Share
Listing Snapshot
Price 
$539,900
Days On Site 
0 Days
Bedrooms 
4
Inside Area (SqFt) 
3,052 sqft
Total Baths 
3
Full Baths 
2
Partial Baths 
1
Lot Size 
0.298 Acres
Year Built 
2004
MLS Number 
7162486
Status 
Coming Soon
Property Tax 
$5,942
HOA/Condo/Coop Fees 
N/A
Sq Ft Source 
N/A
Friends & Family
Recent Activity
12 hours agoListing updated with changes from the MLS
12 hours agoListing first seen on site
General Features
Acres 
0.298
Attached Garage 
Yes
Foundation 
Block
Garage 
Yes
Garage Spaces 
3
Land Lease 
No
Levels 
Two
Number Of Stories 
2
Parking 
AsphaltGarage Door OpenerHeated GarageAttached
Property Sub Type 
Single Family Residence
Sewer 
Public Sewer
SqFt Above 
2371
SqFt Below 
681
SqFt Total 
3471
Water Source 
Public
Zoning 
Residential-Single Family
Interior Features
Appliances 
DishwasherDryerGas Water HeaterMicrowaveRangeRefrigeratorStainless Steel Appliance(s)WasherWater Softener Owned
Basement 
BlockFinishedFullSump PumpDaylight
Cooling 
Ceiling Fan(s)Central Air
Fireplace 
Yes
Fireplace Features 
Family RoomGasLiving RoomStone
Fireplaces 
2
Flooring 
Hardwood
Heating 
Natural GasForced AirFireplace(s)
Interior 
Kitchen IslandWalk-In Closet(s)
Laundry Features 
Electric Dryer HookupLaundry RoomMain LevelWasher Hookup
Bathroom 
Dimensions - 8x7
Bedroom 
Dimensions - 15x16
Bedroom 2 
Dimensions - 11x11
Bedroom 3 
Dimensions - 13x11
Bedroom 4 
Dimensions - 11x16
Deck 
Dining Room 
Dimensions - 12x11
Family Room 
Dimensions - 23x17
Flex Room 
Dimensions - 10x9
Foyer 
Dimensions - 6x6
Kitchen 
Dimensions - 11x12
Laundry 
Dimensions - 6x7
Living Room 
Dimensions - 19x14
Pantry (Walk-In) 
Primary Bathroom 
Dimensions - 8x9
Storage 
Dimensions - 20x13
Three Season Porch 
Dimensions - 18x14
Walk-In Closet 
Dimensions - 6x6
Workshop 
Dimensions - 15x19
Save
Ask
Tour
Hide
Share
Exterior Features
Construction Details 
Metal SidingVinyl Siding
Fencing 
None
Patio And Porch 
DeckPorchFront PorchRear PorchScreened
Pool Features 
None
Road Frontage 
City Street
Roof 
AsphaltShingle
Windows/Doors 
French Doors
Community Features
School District 
879 - Delano
Township 
Delano
Roads 
Paved
Schools
School District
879 - Delano
Elementary School
Unknown
Middle School
Unknown
High School
Unknown
Listing courtesy of Real Broker, LLC


Listing information is provided by Participants of the Northstar MLS. IDX information is provided exclusively for personal, non-commercial use, and may not be used for any purpose other than to identify prospective properties consumers may be interested in purchasing. Information is deemed reliable but not guaranteed. Copyright 2026, Northstar MLS.
Last checked: 2026-10-21 05:35 AM UTC

Neighborhood & Commute
Source: Walkscore
Save
Ask
Tour
Hide
Share