

2412 Lafayette RoadMinnetonka Beach, MN55391
Mortgage Calculator
Monthly Payment (Est.)
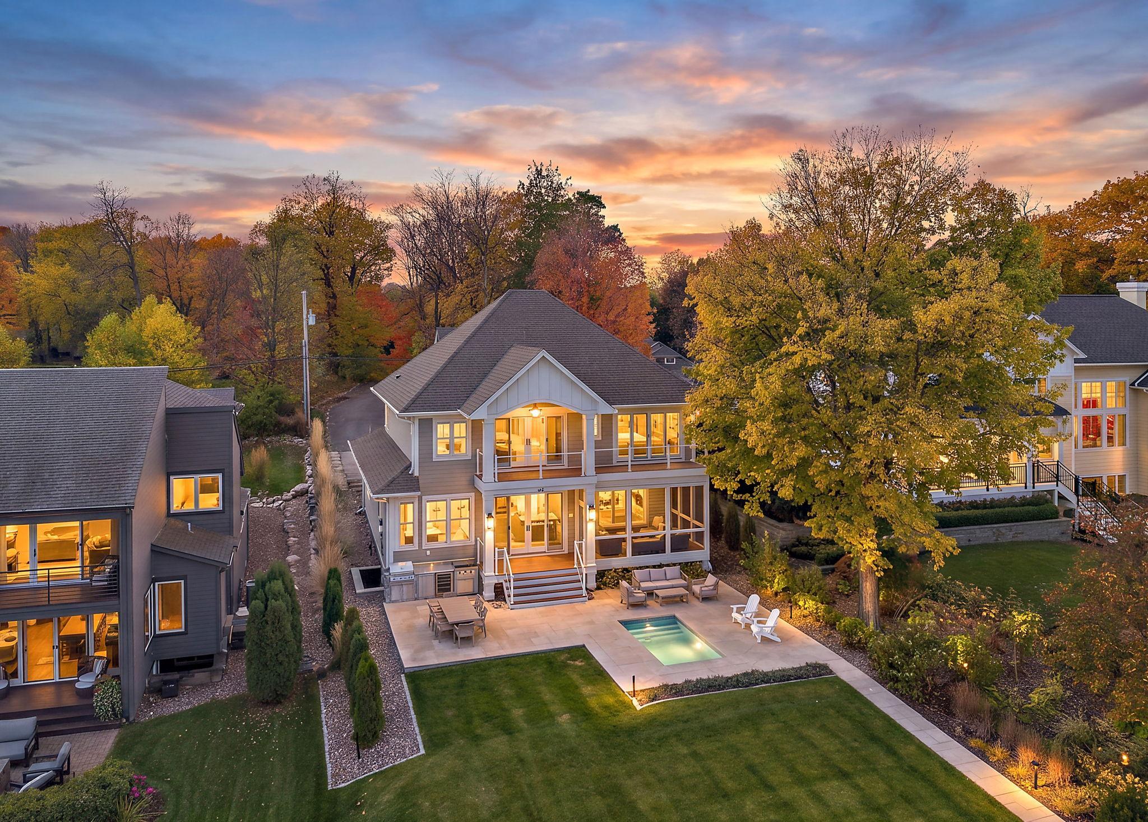
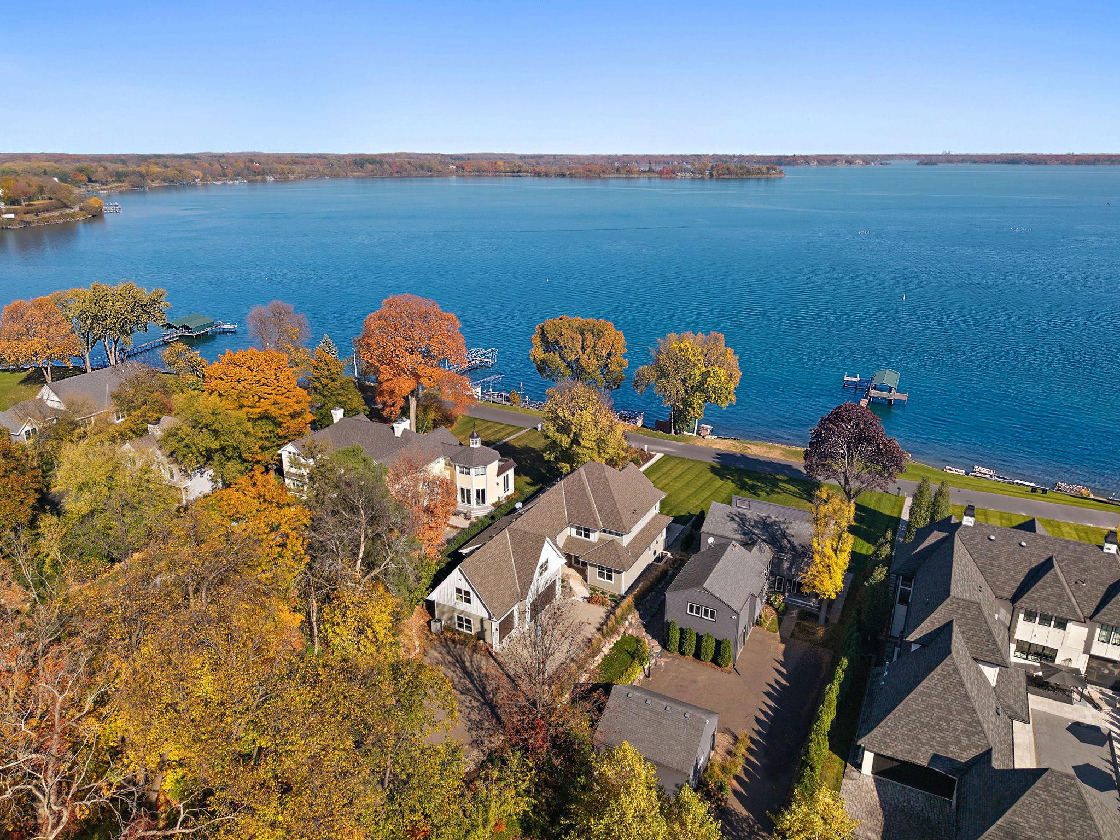
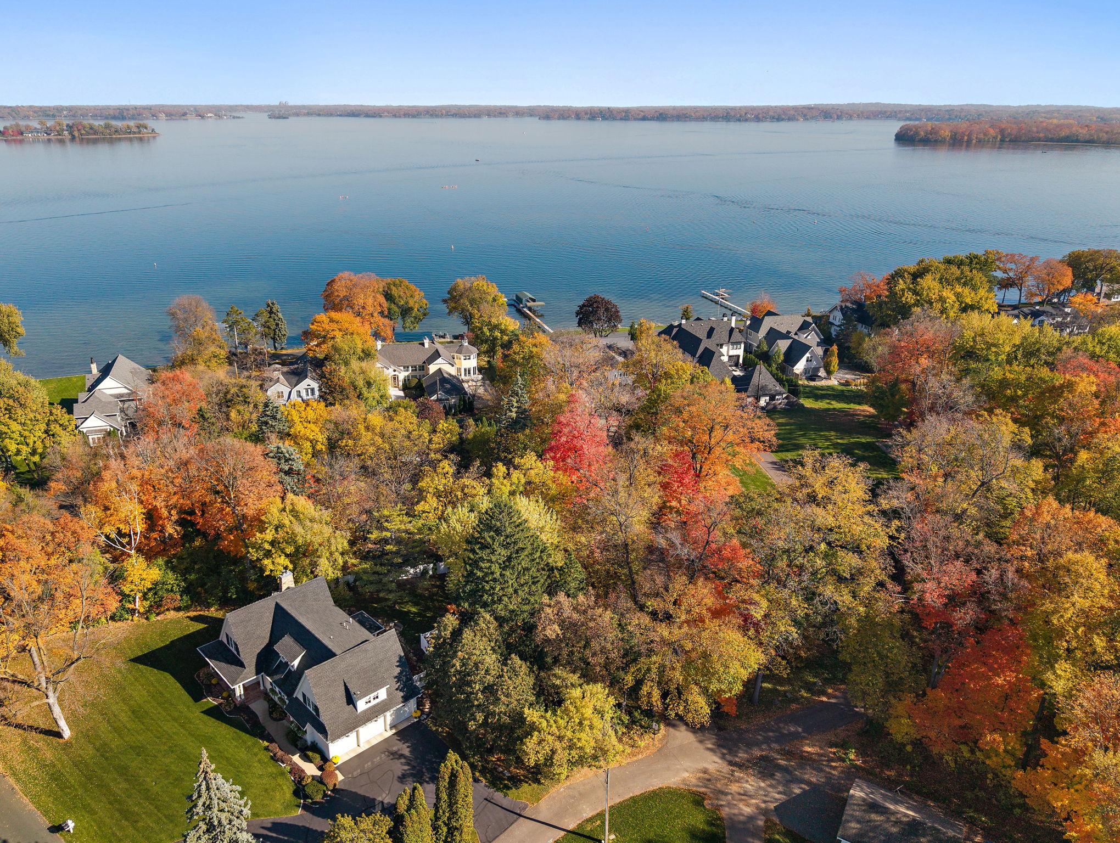
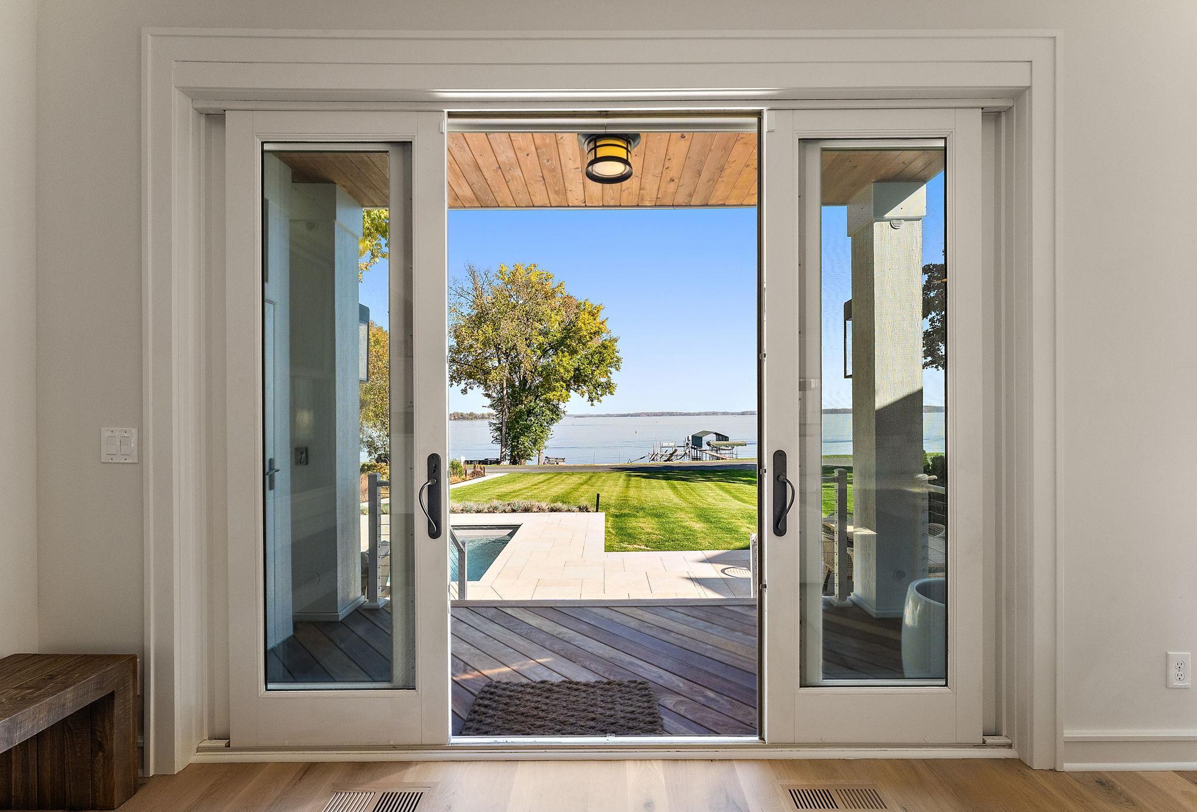
Enter an interest rate to see your estimated monthly payment.A premier Lake Minnetonka estate in the coveted village of Minnetonka Beach, this exceptional residence offers 61 feet of pristine shoreline on sought-after Smith Bay and a rare opportunity to enjoy one of the lake’s most distinguished communities. Set on 0.73 acres with an east-facing lakeside setting, the property enjoys abundant natural light, beautiful water views, and a sandy-bottom shoreline on Lake Minnetonka’s Lower Lake. Originally custom built in 2012 and extensively renovated by Mikan in 2026 with more than $800,000 invested in recent improvements, the home has been completely reimagined with an exceptional level of craftsmanship and has never been lived in since its transformation. Offering approximately 5,001 finished square feet across three levels, the home combines sophisticated design with comfortable, functional lake living. Wide-plank white oak flooring flows throughout the main living spaces, complemented by Visual Comfort lighting, designer finishes, custom cabinetry, and thoughtfully selected materials. The open-concept main level is designed to take full advantage of the lake setting, with expansive windows framing Smith Bay and creating a seamless connection between the interior and outdoor living spaces. At the heart of the home is a beautifully appointed chef’s kitchen featuring a full Wolf appliance suite, Sub-Zero refrigeration, an expansive center island, V-groove ceiling detail, custom cabinetry, and exquisite stonework. The kitchen opens directly to the dining and great room, creating an ideal setting for everyday living and entertaining. The light-filled great room is anchored by a dramatic floor-to-ceiling Taj Mahal quartz fireplace and surrounded by glass that showcases the lake beyond. The adjacent dining area comfortably accommodates a large gathering while maintaining incredible views of the water. A spacious private study provides a refined work-from-home retreat, while a custom mudroom just off the heated three-car garage features floor-to-ceiling cabinetry for exceptional organization. Main-level laundry is conveniently located nearby, with a second laundry room upstairs providing added everyday convenience. The upper level is highlighted by a private primary suite with sweeping views of Smith Bay and sliding glass doors opening to a lakeside balcony. The spa-inspired primary bath features marble finishes, a furniture-style vanity, rain shower, premium Kallista plumbing fixtures, and a custom dressing room. An additional upper-level bedroom also enjoys beautiful lake views and direct balcony access. The oversized custom bunk room provides an inviting space for family and guests and comfortably sleeps six. Each bedroom features a walk-in closet, and the home offers exceptional storage throughout. Nearly 1,025 square feet of newly finished lower-level living space creates a true recreation and wellness destination. Designed for year-round enjoyment, this level features a spacious media lounge with a big-screen theater wall, dedicated golf simulator bay, beautifully finished fitness studio, sauna, dedicated space for a cold plunge, and a full bath with walk-in shower. The thoughtful layout provides an ideal environment for entertaining, exercise, relaxation, and wellness without ever leaving home. Outdoor living is equally impressive. The east-facing lakeside setting features an expansive stone patio, outdoor kitchen, beautifully landscaped grounds, and a Soake dipping pool that doubles as a hot tub for year-round enjoyment. A heated screened porch overlooking the water features ceiling-mounted infrared heaters, extending the outdoor season well into the cooler months. Mature trees and professional landscaping provide a picturesque backdrop while preserving the open lake views. Just steps from the home, 61 feet of prime Smith Bay shoreline and a private dock provide direct access to everything Lake Minnetonka has to offer. The sandy-bottom shoreline, Class A water on lower lake!
| 7 days ago | Listing updated with changes from the MLS | |
| a week ago | Listing first seen on site |

Listing information is provided by Participants of the Northstar MLS. IDX information is provided exclusively for personal, non-commercial use, and may not be used for any purpose other than to identify prospective properties consumers may be interested in purchasing. Information is deemed reliable but not guaranteed. Copyright 2026, Northstar MLS.
Last checked: 2026-11-04 03:46 AM UTC