Save
Ask
Tour
Hide
Share
$395,000
New Listing

13025 Forest Glen Drive
Burnsville, MN55337

Single Family Residence|Coming Soon
4
Beds
3
Total Baths
2
Full Baths
1
Partial Bath
1,944
SqFt
$203
/SqFt
1993
Built
Subdivision:
Forest Glen Of Burnsville
County:
Dakota
Listing courtesy of Keller Williams Preferred Rlty
Call Now: 612.729.7130
Is this the listing for you? We can help make it yours.
612.729.7130
13025 Forest Glen Drive13025 Forest Glen Drive13025 Forest Glen Drive13025 Forest Glen Drive
Save
Ask
Tour
Hide
Share

Mortgage Calculator

Monthly Payment (Est.)

Enter an interest rate to see your estimated monthly payment.
Calculator powered by Showcase IDX, a Constellation1 Company. Copyright ©2026 Information is deemed reliable but not guaranteed.

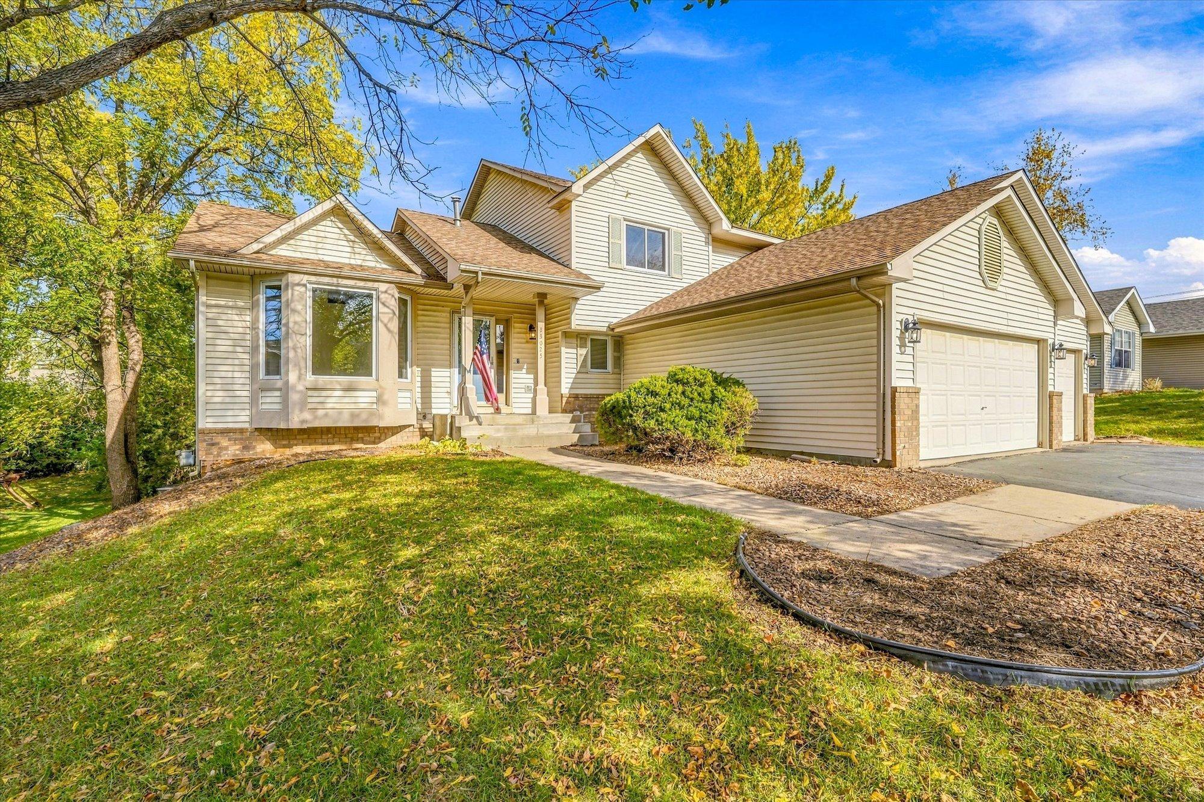
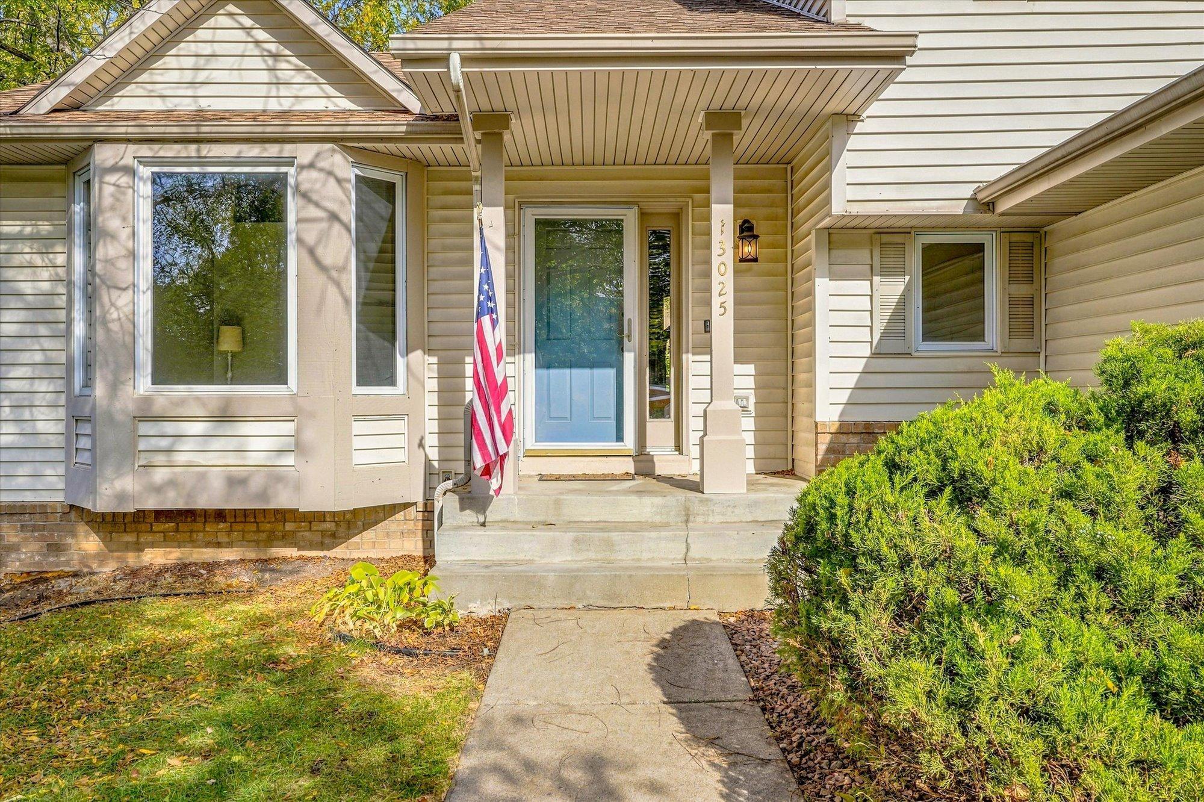
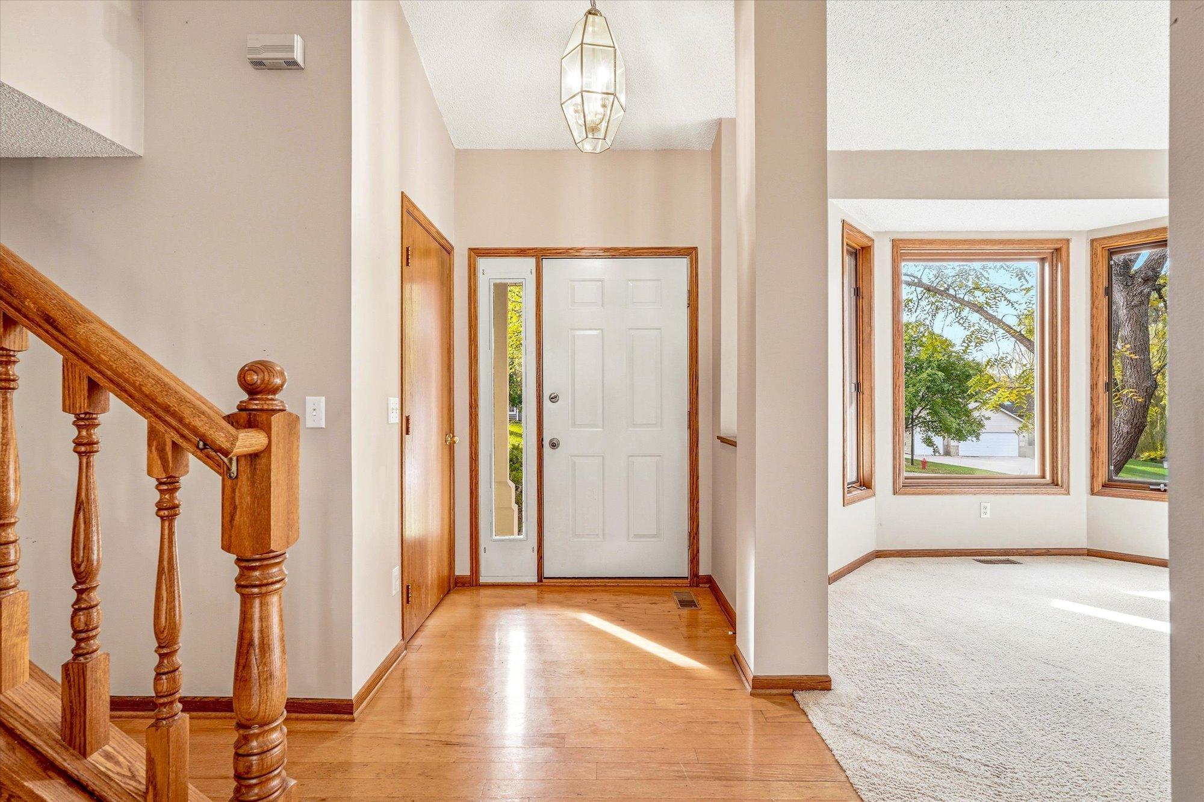
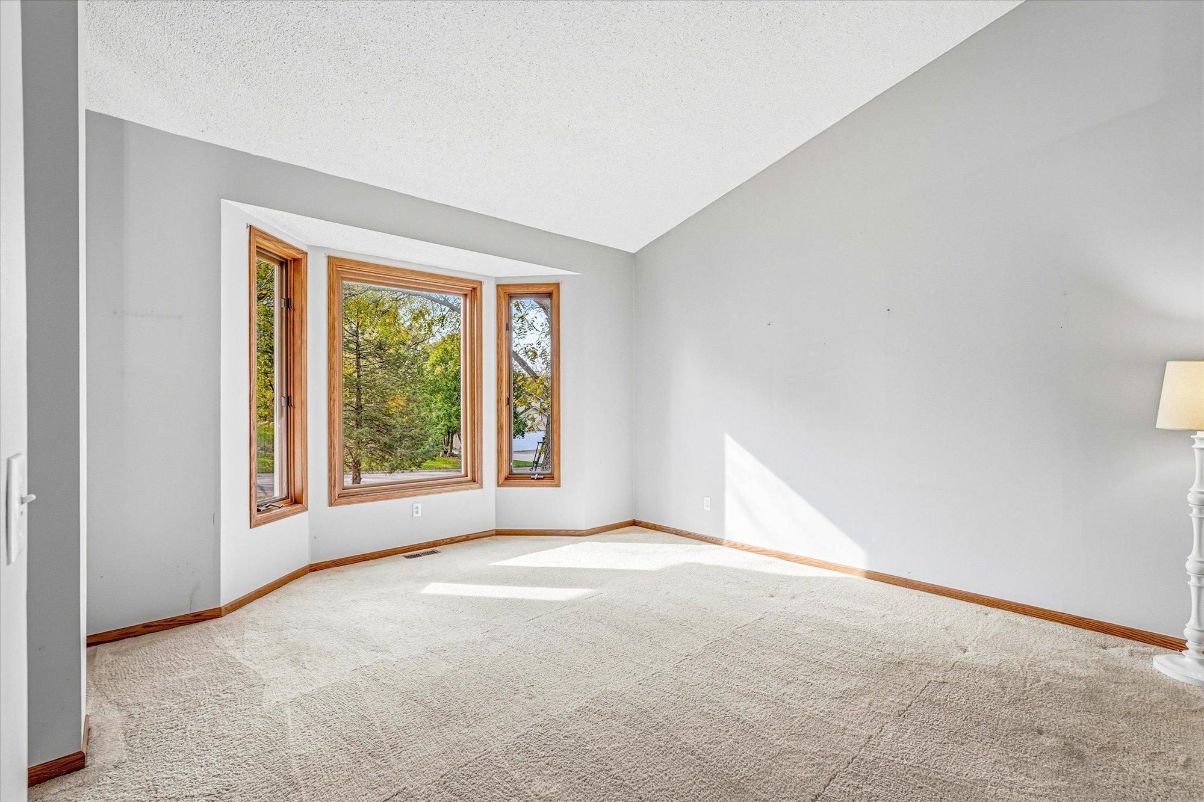
Welcome to this wonderful and affordable 4BR, 3 Bath modified two-story home tucked away in a convenient central Burnsville location with easy access to everything. Inside, you'll find a functional and inviting open floor plan and generous room sizes offering comfortable living spaces for everyone. Vaulted ceilings and bayed windows, kitchen and dining space with access to nice deck, a spacious family room with fireplace and built-in cabinetry, main floor bedroom/office and a ¾ bath plus convenient mud and laundry room are all found on the main level. There are three upper-level bedrooms including the primary w/double door entrance, private full bath w/double sink vanity and jet tub, walk-in closet and another secondary closet plus a separate vanity. A full hall bath and new carpet complete this level. The unfinished lower level offers high ceilings, egress window and a great opportunity for hobbies, storage or future finished square feet. A three-car garage provides plenty of space for parking and storage and is rare at this price. With a little updating, this home could shine. This home is a great value! Schedule your showing today!

Save
Ask
Tour
Hide
Share
Listing Snapshot
Price 
$395,000
Days On Site 
0 Days
Bedrooms 
4
Inside Area (SqFt) 
1,944 sqft
Total Baths 
3
Full Baths 
2
Partial Baths 
1
Lot Size 
0.284 Acres
Year Built 
1993
MLS Number 
7162517
Status 
Coming Soon
Property Tax 
$4,273
HOA/Condo/Coop Fees 
N/A
Sq Ft Source 
N/A
Friends & Family
Recent Activity
12 hours agoListing updated with changes from the MLS
12 hours agoListing first seen on site
General Features
Acres 
0.284
Attached Garage 
Yes
Foundation 
Block
Garage 
Yes
Garage Spaces 
3
Land Lease 
No
Levels 
Two
Parking 
AsphaltGarage Door OpenerAttached
Property Sub Type 
Single Family Residence
Sewer 
Public Sewer
SqFt Above 
1944
SqFt Total 
2566
Utilities 
Underground Utilities
Water Source 
Public
Zoning 
Residential-Single Family
Interior Features
Appliances 
DishwasherDisposalDryerGas Water HeaterMicrowaveRangeRefrigerator
Basement 
FullUnfinishedDaylight
Cooling 
Ceiling Fan(s)Central Air
Fireplace 
Yes
Fireplace Features 
Gas
Fireplaces 
1
Flooring 
Hardwood
Heating 
Natural GasForced Air
Interior 
Vaulted Ceiling(s)Walk-In Closet(s)
Laundry Features 
Electric Dryer HookupLaundry RoomSinkWasher Hookup
Bedroom 
Dimensions - 14x13
Bedroom 2 
Dimensions - 12x10
Bedroom 3 
Dimensions - 10x10
Bedroom 4 
Dimensions - 10x9
Deck 
Dimensions - 14x10
Dining Room 
Dimensions - 14x8
Family Room 
Dimensions - 23x13
Foyer 
Dimensions - 11x5
Kitchen 
Dimensions - 13x11
Laundry 
Dimensions - 8x7
Living Room 
Dimensions - 15x13
Save
Ask
Tour
Hide
Share
Exterior Features
Construction Details 
StoneVinyl Siding
Lot Features 
Near Public Transit
Patio And Porch 
Deck
Road Frontage 
City Street
Roof 
Asphalt
Community Features
School District 
191 - Burnsville-Eagan-Savage
Township 
Burnsville
Roads 
Paved
Schools
School District
191 - Burnsville-Eagan-Savage
Elementary School
Unknown
Middle School
Unknown
High School
Unknown
Listing courtesy of Keller Williams Preferred Rlty


Listing information is provided by Participants of the Northstar MLS. IDX information is provided exclusively for personal, non-commercial use, and may not be used for any purpose other than to identify prospective properties consumers may be interested in purchasing. Information is deemed reliable but not guaranteed. Copyright 2026, Northstar MLS.
Last checked: 2026-10-21 05:40 AM UTC

Neighborhood & Commute
Source: Walkscore
Save
Ask
Tour
Hide
Share